Public Elementary School
461 Students
(775) 746-5800
Grades PK-5
* Price shown is total price based on community-supplied monthly required fees. Excludes user-selected optional fees and variable or usage-based fees and required charges due at or prior to move-in or at move-out. View Fees and Policies for details. Price, availability, fees, and any applicable rent special are subject to change without notice.
Note: Prices and availability subject to change without notice.
Contact office for Lease Terms
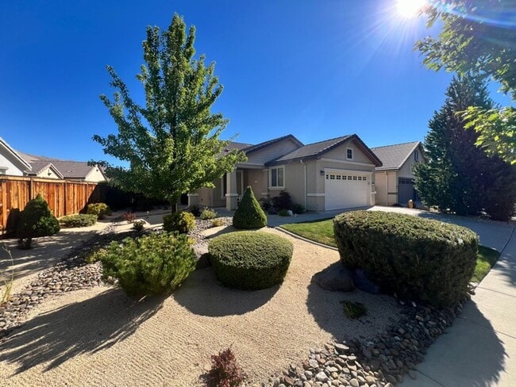
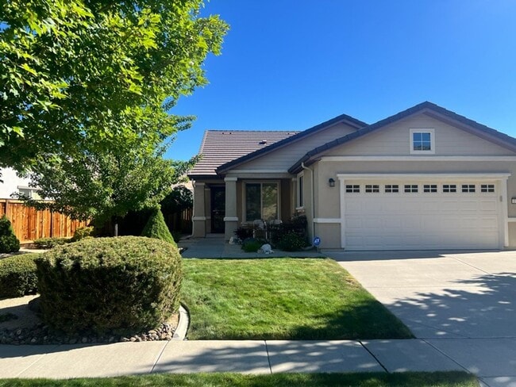
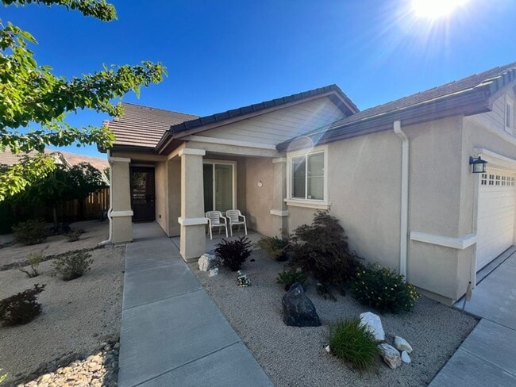
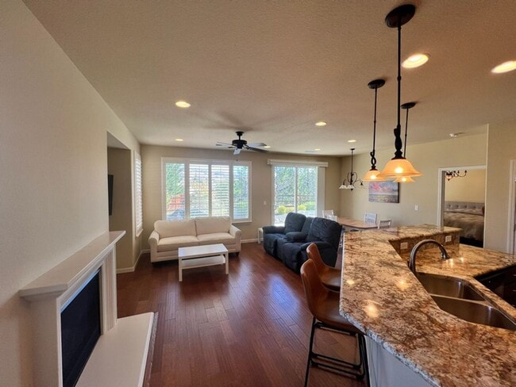
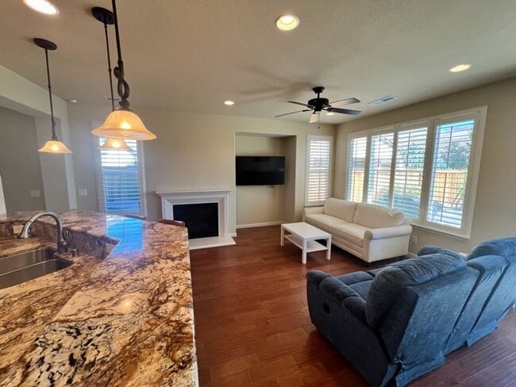
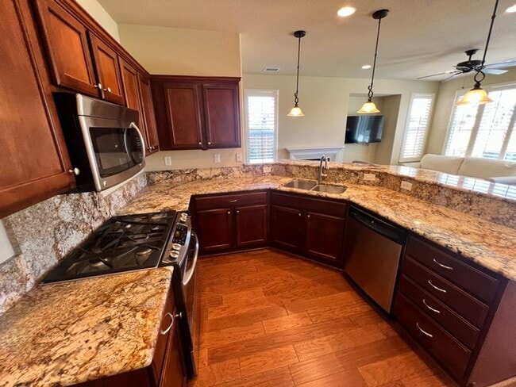
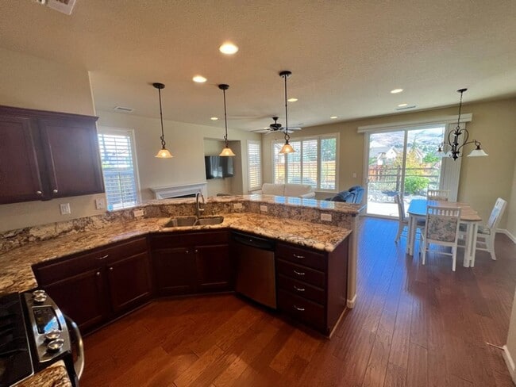
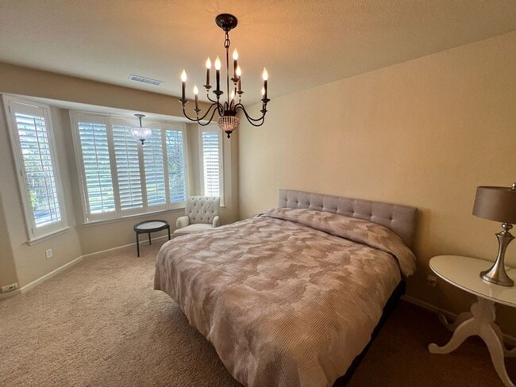
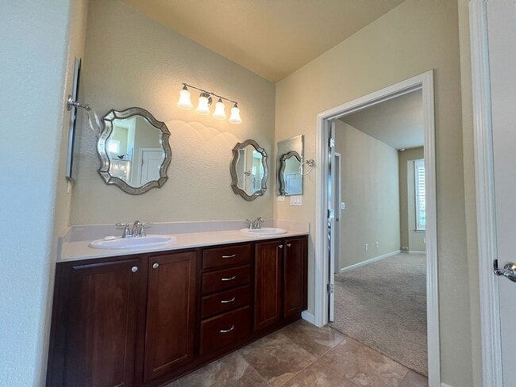
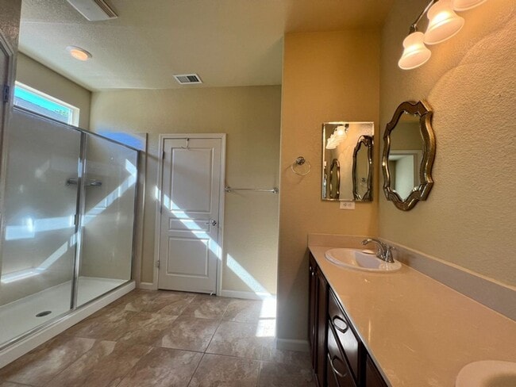
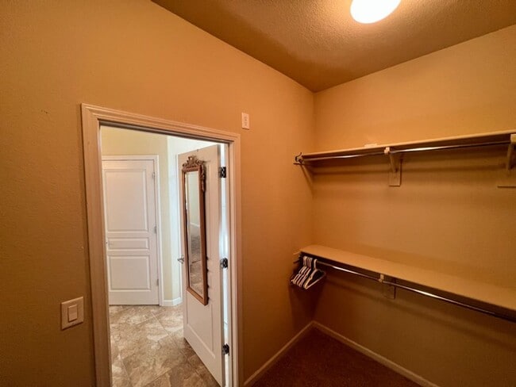
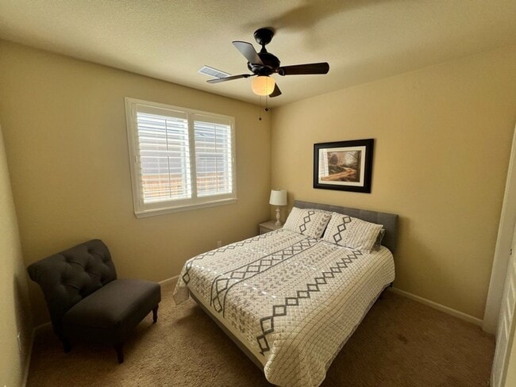
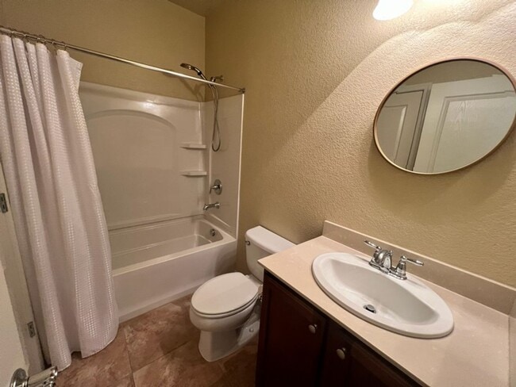
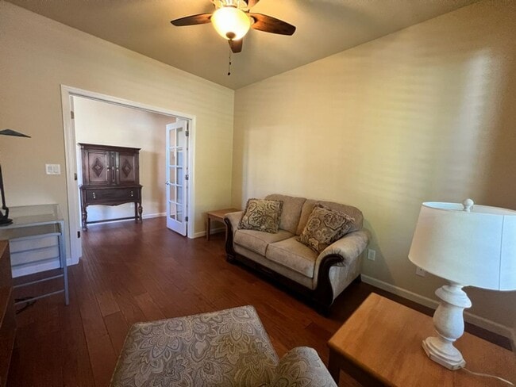
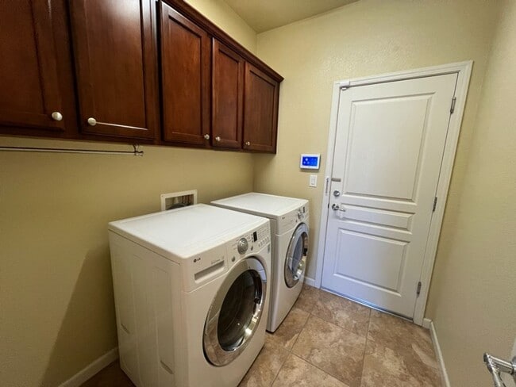
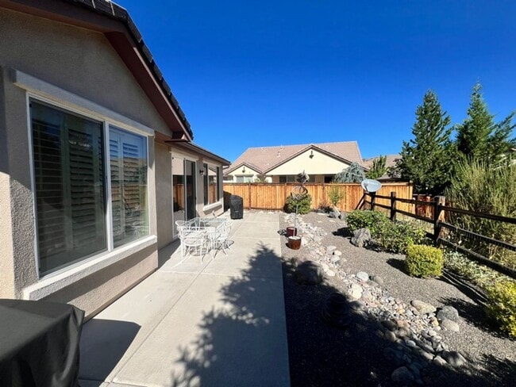
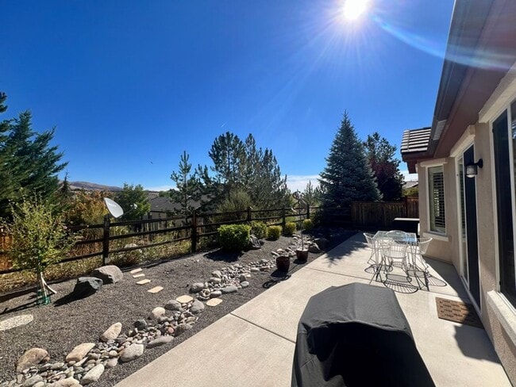
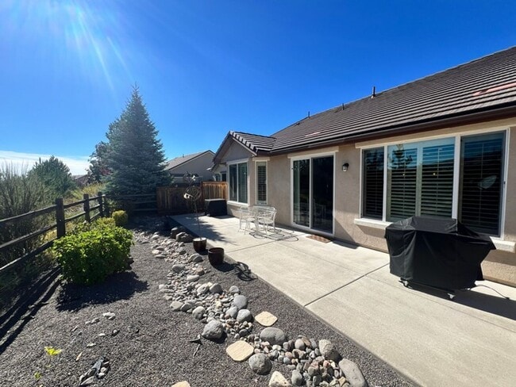
***Furniture not included***This two bedroom with den features plank, tile and carpet flooring. Kitchen with all stainless steel appliances including fridge, gas stove, dishwasher and built-in microwave. Granite counter tops with bar seating. Living room with gas fireplace, large window and sider access to the quaint backyard with mature landscaping. Office/den with plank flooring and ceiling fan. Primary bedroom with expansive window for natural light and attached bath featuring dual sinks, walk-in shower and roomy closet. Second bedroom with ceiling fan and full hall bath. Laundry room with lots of cabinet space and includes washer and dryer. Garage parking for two cars. Central heat and A/C. Sierra Canyon 55 and over Community includes Aspen Lodge, spacious club house, indoor pool, fitness center, pickle ball, out door BBQ area, and many paved nature trails. Tenants responsible for all utilities; electric/gas, water, trash and sewer. No pets or co-signers will be considered. *** Renters liability insurance required for all financially responsible tenants *** All properties require an application process. Each person over the age of 18 must complete an application. The application fee is $35 per person. Applications include running credit (650 or better), employment/income verification, and rental references. NV. BS.0143495, NV. PM.0164783
1180 W Del Webb Pkwy is located in Reno, Nevada in the 89523 zip code.
Protect yourself from fraud. Do not send money to anyone you don't know.
Private Elementary School
Private Elementary & Middle School
Data provided by GreatSchools.org 2025 © 2025. All rights reserved.
Submitting Request
Many properties are now offering LIVE tours via FaceTime and other streaming apps. Contact Now: