Public Elementary School
267 Students
(406) 222-0192
Grades PK-5
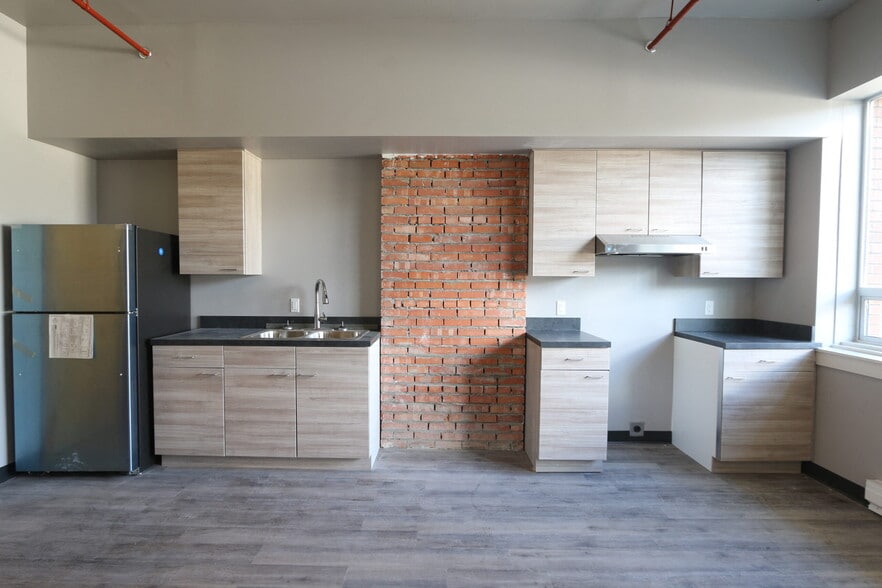
This community may have additional mandatory fees or optional services. Use the Rent Estimate calculator to add these fees to the base rent.
This community may have additional mandatory fees or optional services. Use the Rent Estimate calculator to add these fees to the base rent.
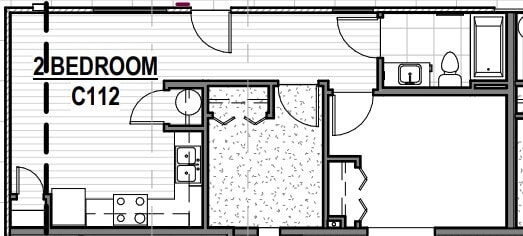
This community may have additional mandatory fees or optional services. Use the Rent Estimate calculator to add these fees to the base rent.
This community may have additional mandatory fees or optional services. Use the Rent Estimate calculator to add these fees to the base rent.
* Price shown is base rent. Excludes user-selected optional fees and variable or usage-based fees and required charges due at or prior to move-in or at move-out. View Fees and Policies for details. Price, availability, fees, and any applicable rent special are subject to change without notice.
Note: Based on community-supplied data and independent market research. Subject to change without notice.
Contact office for Lease Terms
The fees below are based on community-supplied data and may exclude additional fees and utilities. Use the calculator to add these fees to the base rent.
Property Fee Disclaimer: Based on community-supplied data and independent market research. Subject to change without notice. May exclude fees for mandatory or optional services and usage-based utilities.
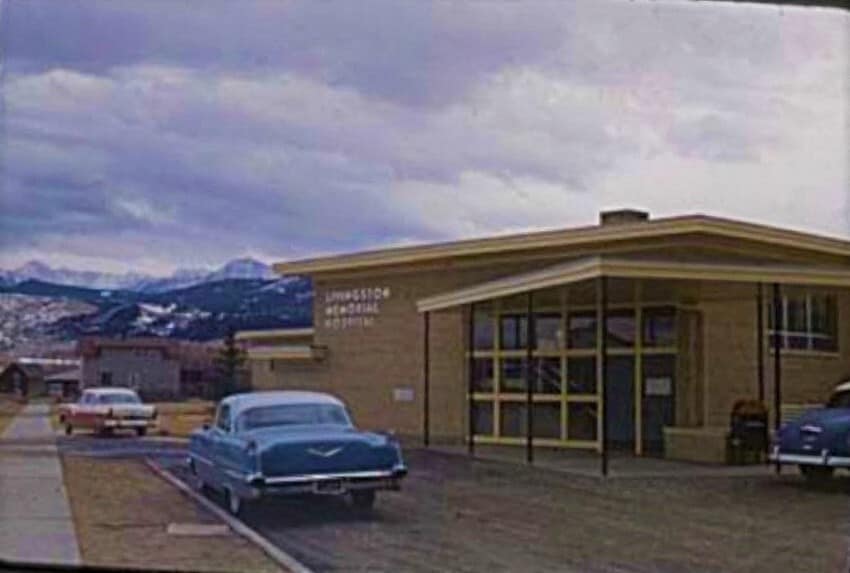
Bluebunch Flats is an adaptive re-use of the former Livingston Memorial Hospital, listed on the National Register of Historic Places. This mid-century modern building features high-ceilings, mid-century modern light fixtures with a little bit of a Mad Men atmosphere. Residents and guests enjoy way-finding wall stripes in the hallways and spacious grounds with ample on-site parking. Kids can enjoy the play equipment while other residents take in the sun on the former heli-pad. The thick masonry walls keep people cool in the summer and toasty in the windy Livingston winters. Studios, one and two-bedroom homes provide many options and rents that people can afford are attractive to seniors, singles and small families.37 Units: Studio, 1 & 2 Bedroom Units. Accepts Section 8 Vouchers. Rent based on AMI%. Income Limits: 40% AMI: 1 Person - $34,545 | 2 People - $39,445 | 3 People - $44,39450% AMI: 1 Person - $38,775 | 2 People - $44,275 | 3 People - $49,830 60% AMI: 1 Person - $42,300 | 2 People - $48,300 | 3 People - $54,360
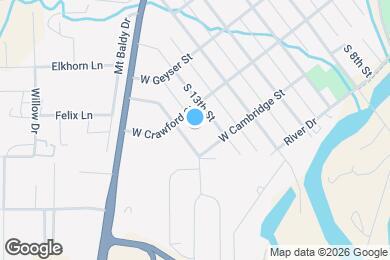
Bluebunch Flats is located in Livingston, Montana in the 59047 zip code. This apartment community was built in 2020 and has 2 stories with 37 units.
Friday
12AM
12AM
Saturday
12AM
12AM
Sunday
12AM
12AM
Monday
12AM
12AM
Tuesday
12AM
12AM
Wednesday
12AM
12AM
Private Elementary & Middle School
Private Elementary, Middle & High School
Private Elementary School
Data provided by GreatSchools.org 2025 © 2025. All rights reserved.
Submitting Request
Many properties are now offering LIVE tours via FaceTime and other streaming apps. Contact Now:
