Public Elementary School
495 Students
(406) 582-6860
Grades PK-5
* Price shown is base rent. Excludes user-selected optional fees and variable or usage-based fees and required charges due at or prior to move-in or at move-out. View Fees and Policies for details. Price, availability, fees, and any applicable rent special are subject to change without notice.
Note: Prices and availability subject to change without notice.
Contact office for Lease Terms
The fees below are based on community-supplied data and may exclude additional fees and utilities.
Property Fee Disclaimer: Based on community-supplied data and independent market research. Subject to change without notice. May exclude fees for mandatory or optional services and usage-based utilities.
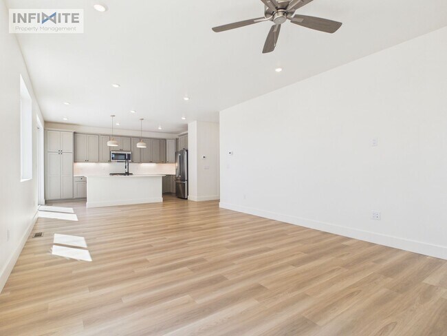
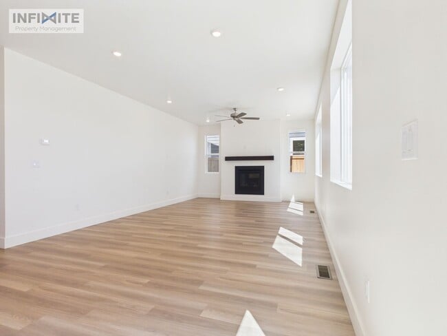
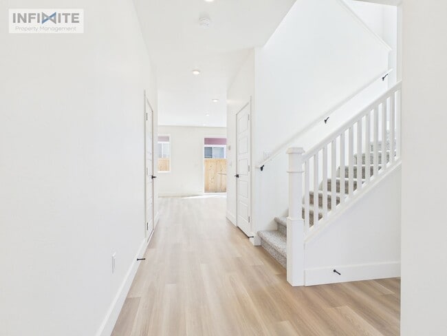
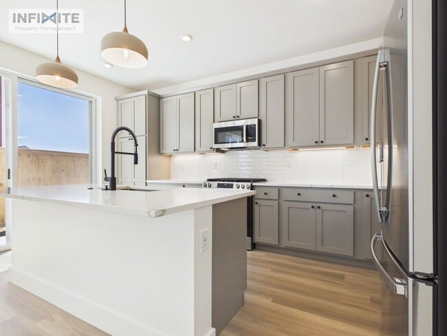
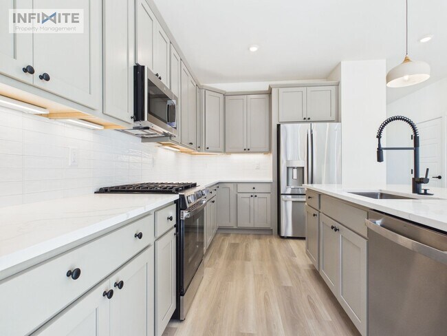
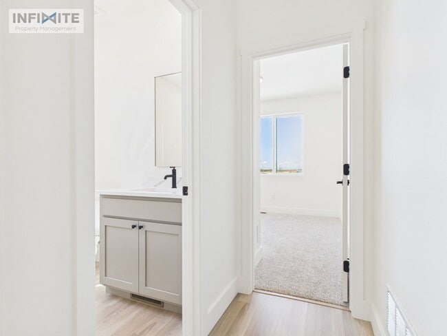
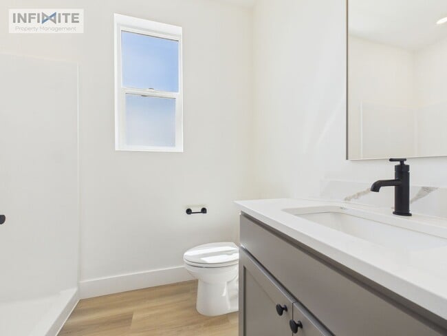
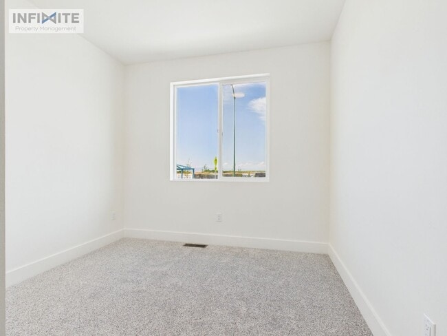
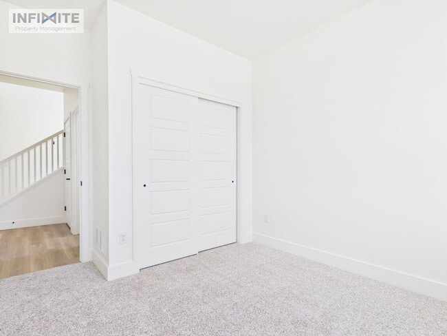
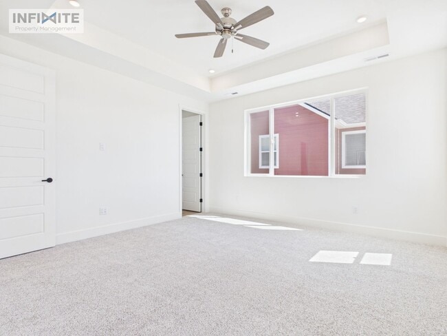
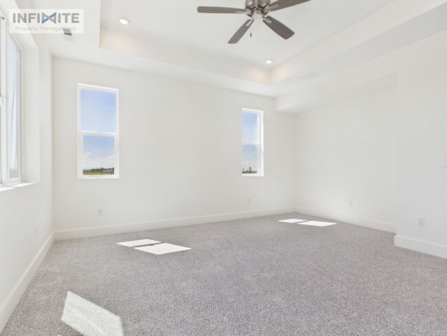
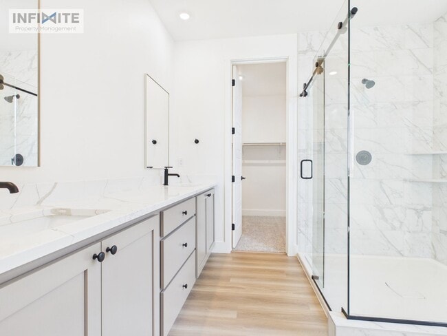
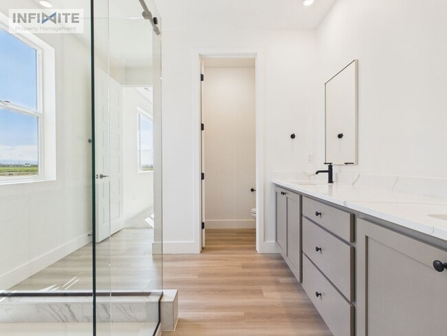
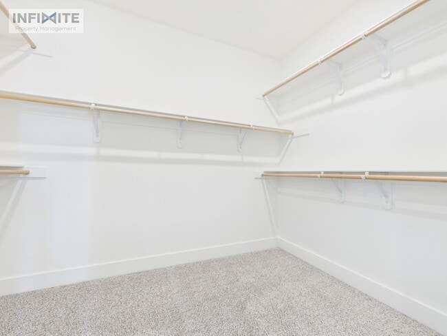
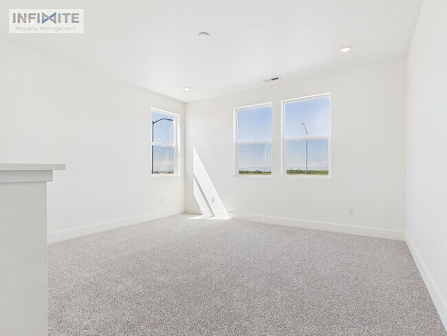
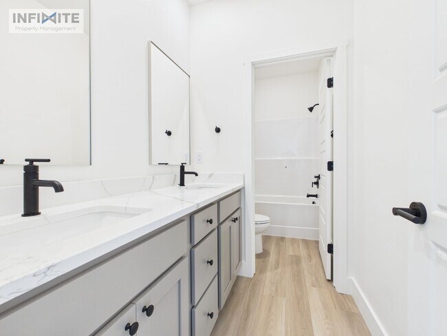
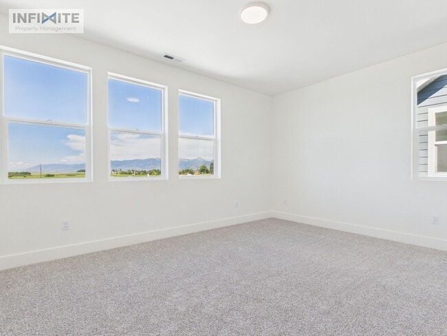
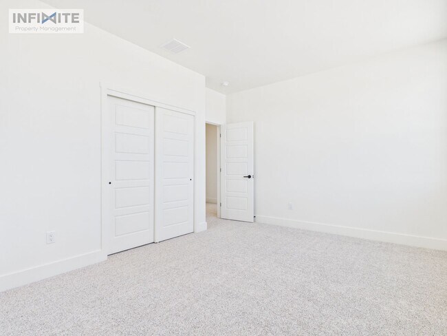
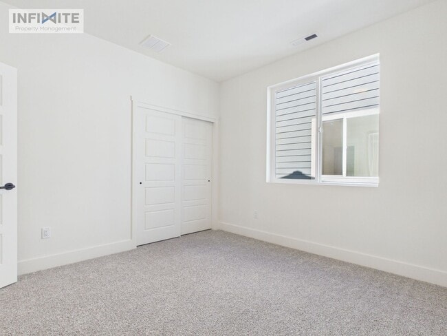
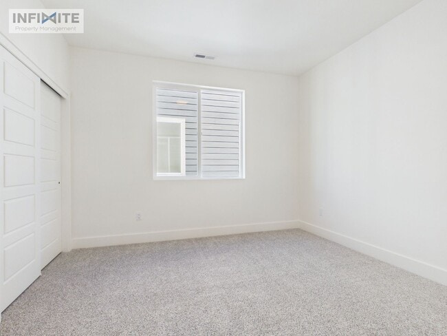
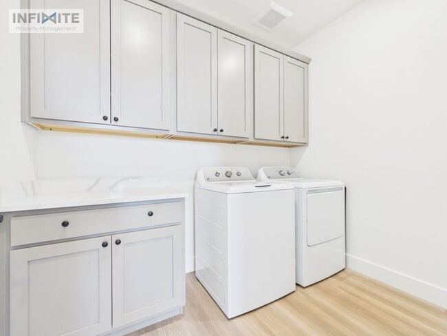
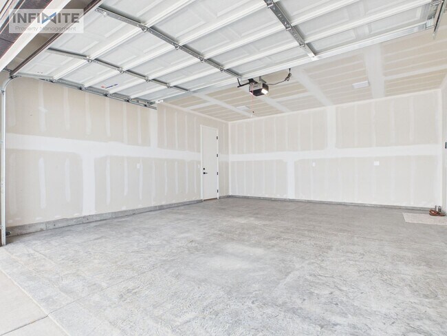
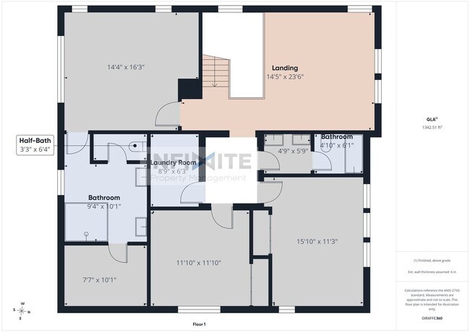
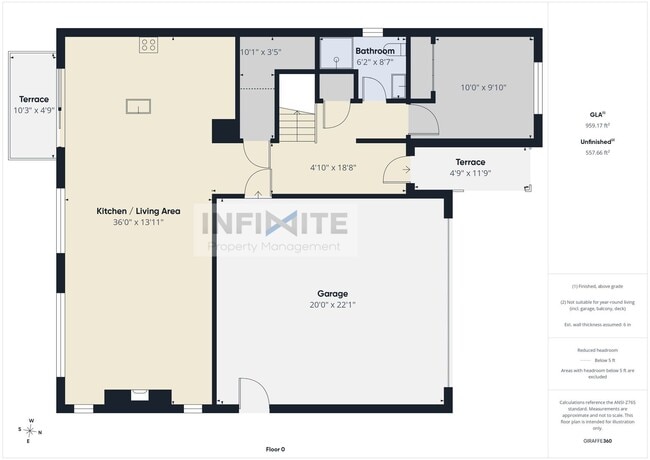
Welcome to this beautiful contemporary home featuring a thoughtfully designed two-story floor plan that offers both comfort and functionality. The main level includes an open-concept living, dining, and kitchen area, creating an inviting space for everyday living and entertaining. The living room is highlighted by a cozy gas fireplace, while the kitchen is equipped with modern appliances, including a refrigerator, range, microwave, dishwasher, disposal, and ample workspace. A convenient main-floor bedroom and adjacent full bathroom provide flexible living options for guests, a home office, or multigenerational living. Upstairs, you'll find the spacious primary suite featuring a walk-in closet and private en-suite bathroom, along with three additional bedrooms and a versatile loft that can be used as a second living area, workspace, or recreation room. Vaulted ceilings and abundant natural light enhance the home's open and airy feel throughout. Additional features include luxury vinyl plank flooring, central air conditioning, forced-air natural gas heat, an attached garage, fiber optic internet availability, city water and sewer, and a beautifully landscaped yard complete with underground sprinklers, partial fencing, and a concrete driveway. Residents also enjoy sidewalks and maintained common areas within the community, with HOA services providing snow removal, road maintenance, and park and trail maintenance. Conveniently located with easy access to shopping, dining, parks, schools, and everything the surrounding area has to offer, this home combines modern finishes, practical living spaces, and a desirable neighborhood setting. Check out the 360 Tour Here:
4 Bedroom in Northwest Crossing is located in Bozeman, Montana in the 59718 zip code.
Protect yourself from fraud. Do not send money to anyone you don't know.
Private Elementary, Middle & High School
Data provided by GreatSchools.org 2025 © 2025. All rights reserved.
Submitting Request
Many properties are now offering LIVE tours via FaceTime and other streaming apps. Contact Now: