Public Elementary School
373 Students
(406) 281-6204
Grades PK-5
* Price shown is total price based on community-supplied monthly required fees. Excludes user-selected optional fees and variable or usage-based fees and required charges due at or prior to move-in or at move-out. View Fees and Policies for details. Price, availability, fees, and any applicable rent special are subject to change without notice.
Note: Prices and availability subject to change without notice.
Contact office for Lease Terms
The fees below are based on community-supplied data and may exclude additional fees and utilities. Use the calculator to add these fees to the base rent.
Property Fee Disclaimer: Based on community-supplied data and independent market research. Subject to change without notice. May exclude fees for mandatory or optional services and usage-based utilities.
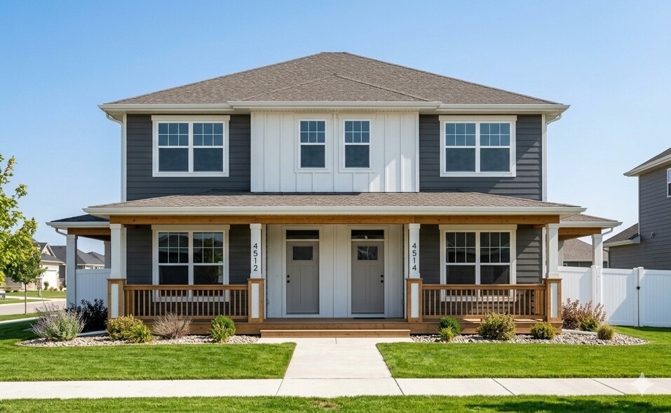
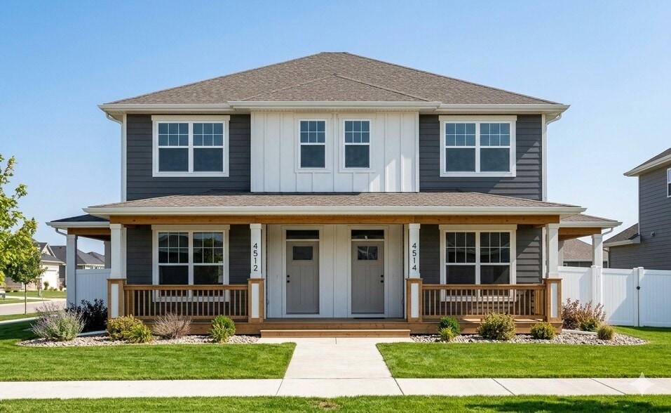
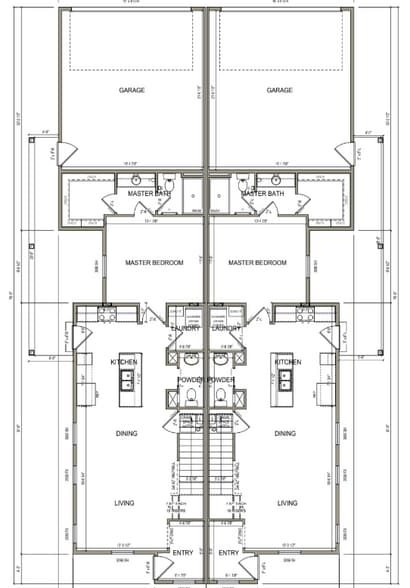
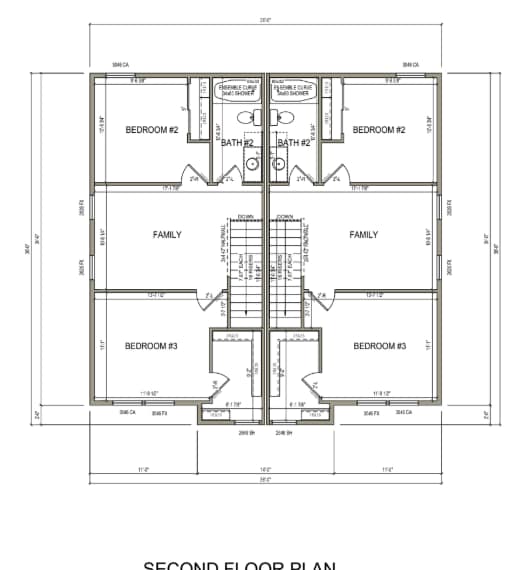
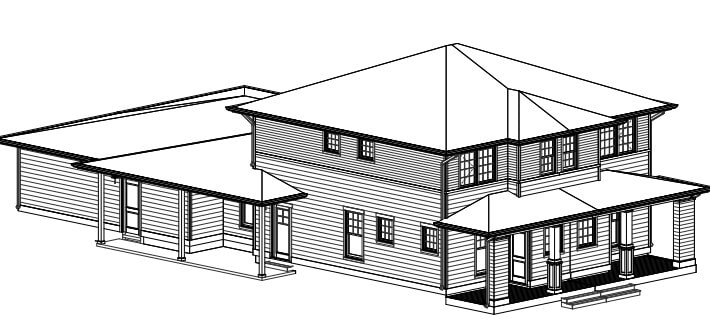
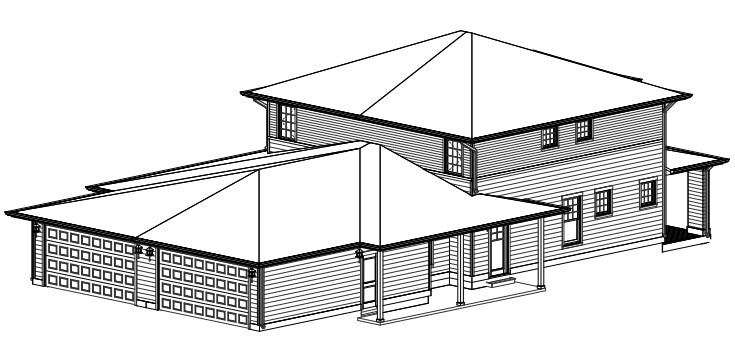
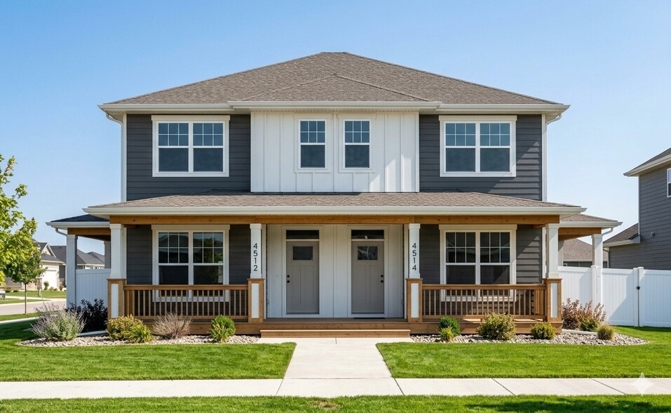
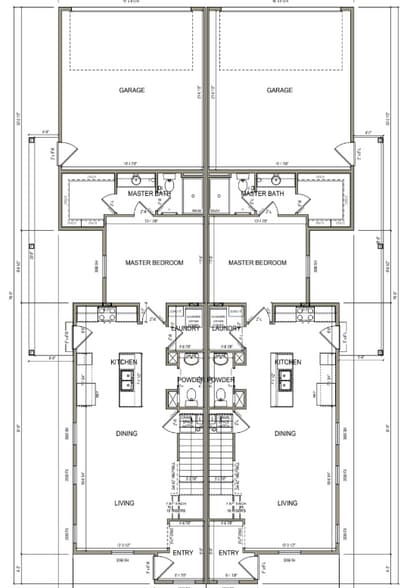
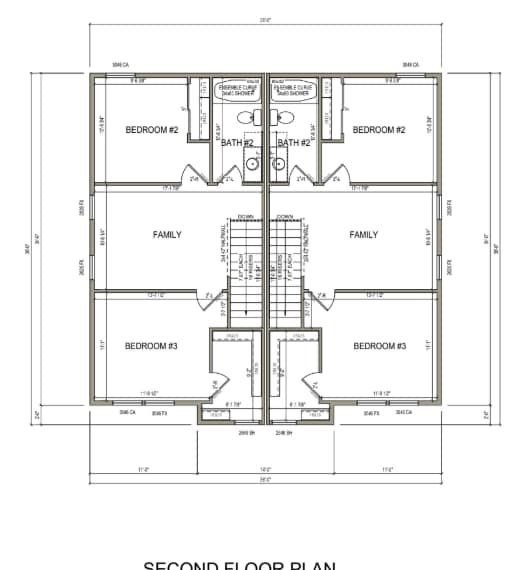
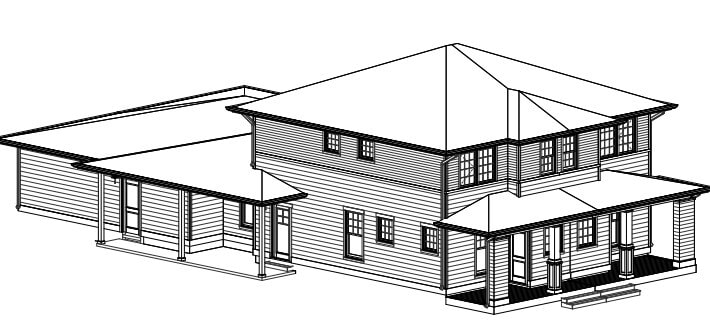
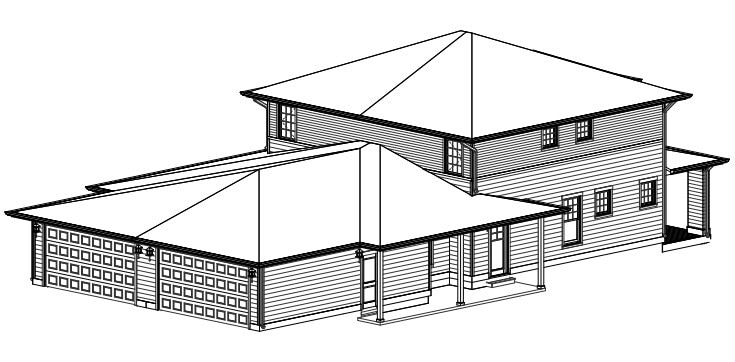
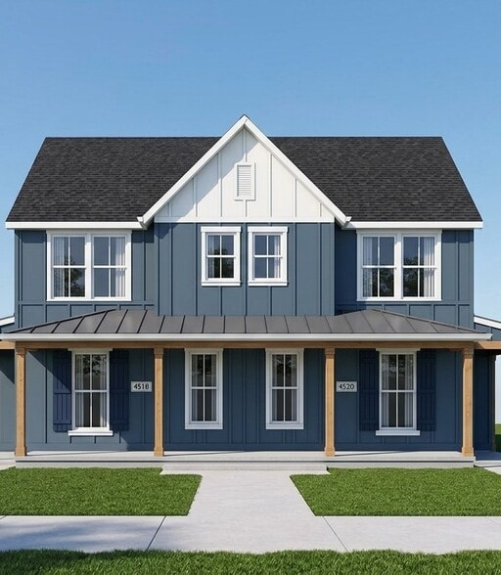
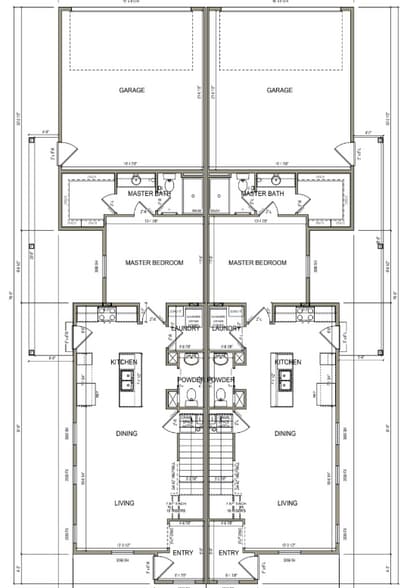
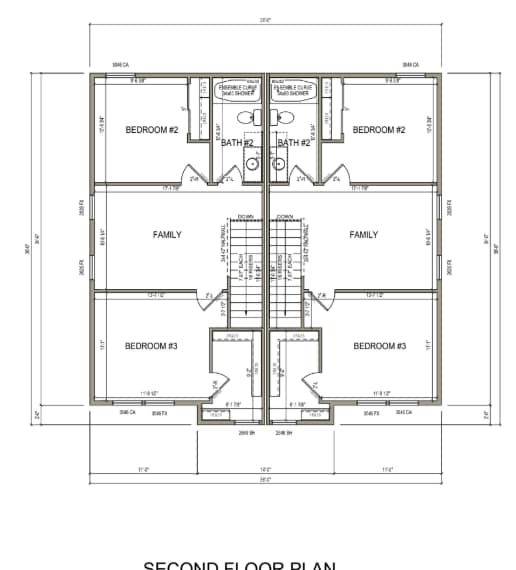
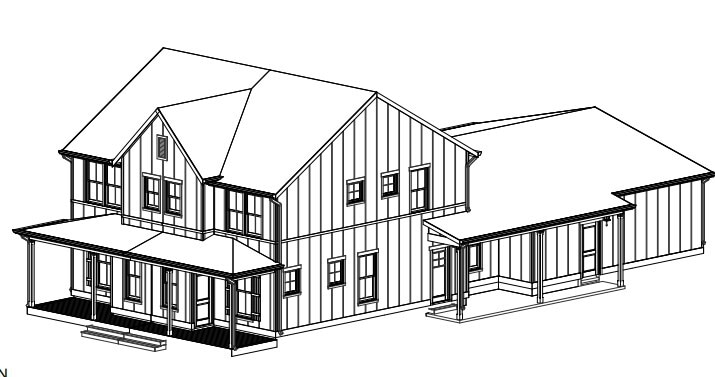
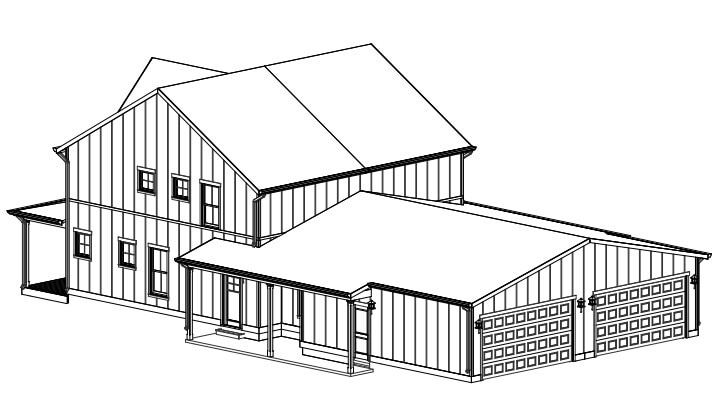
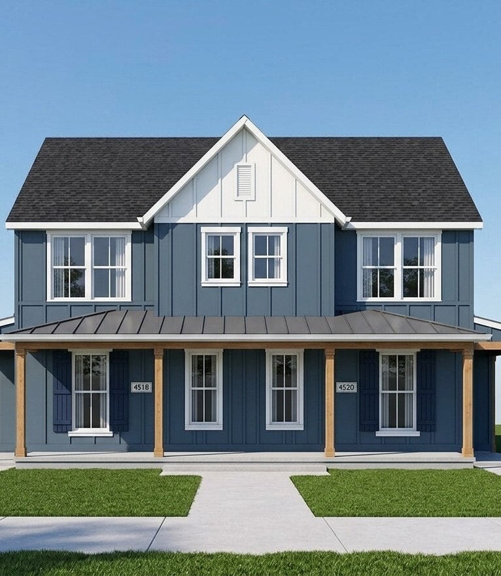
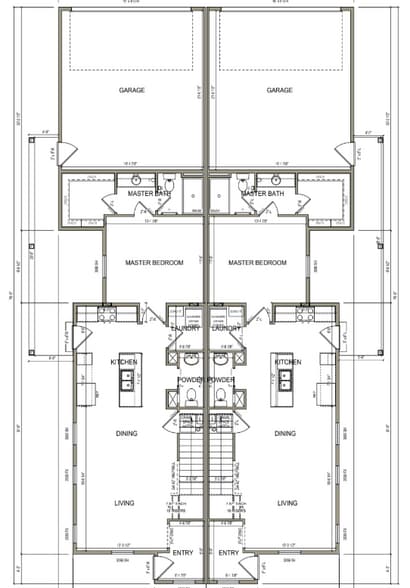
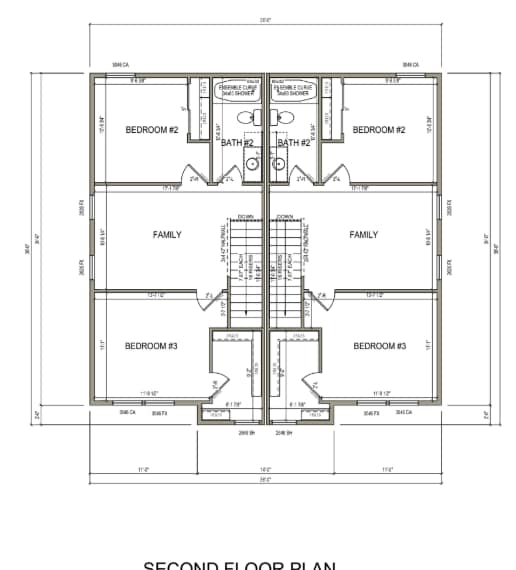
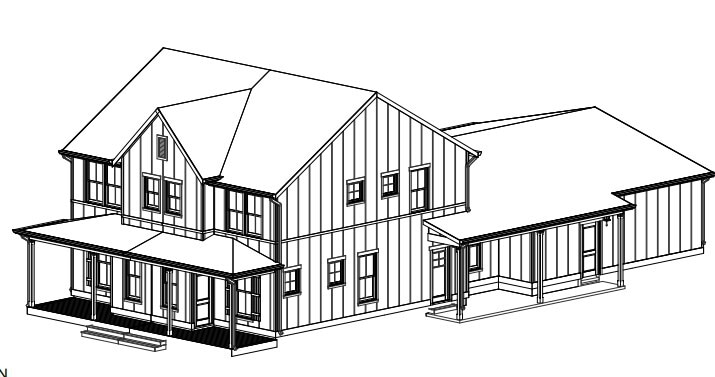
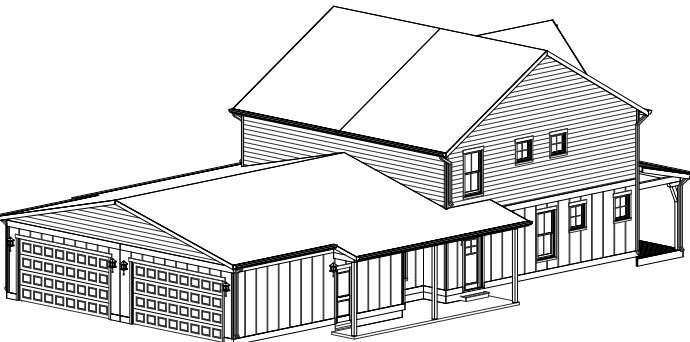
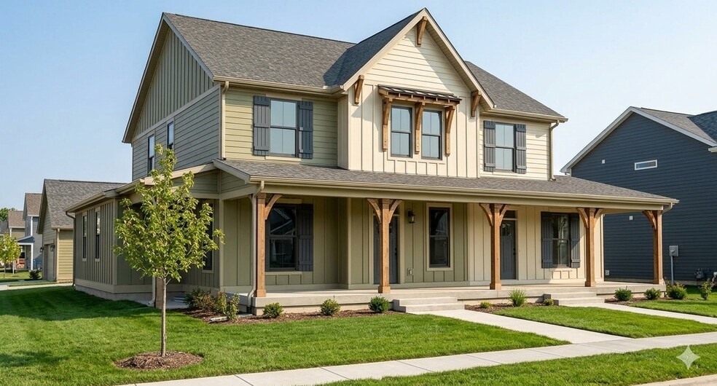
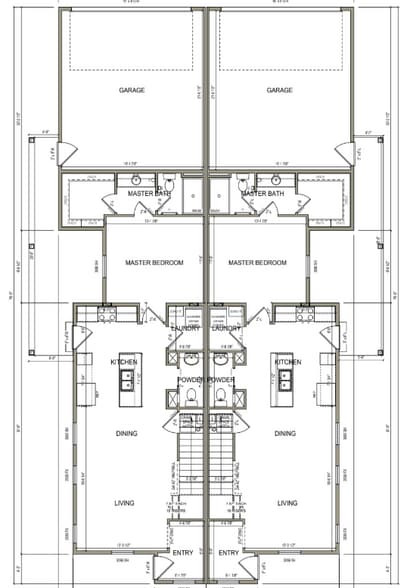
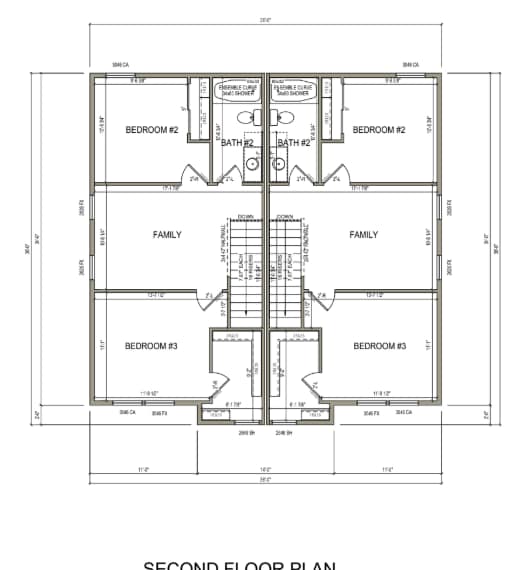
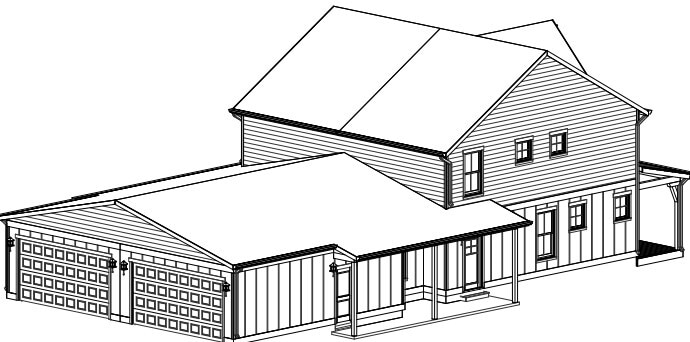
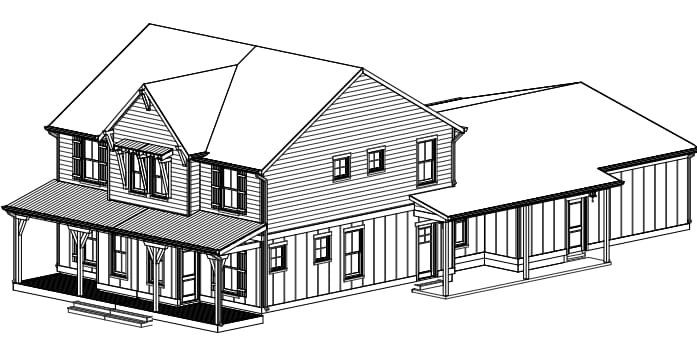
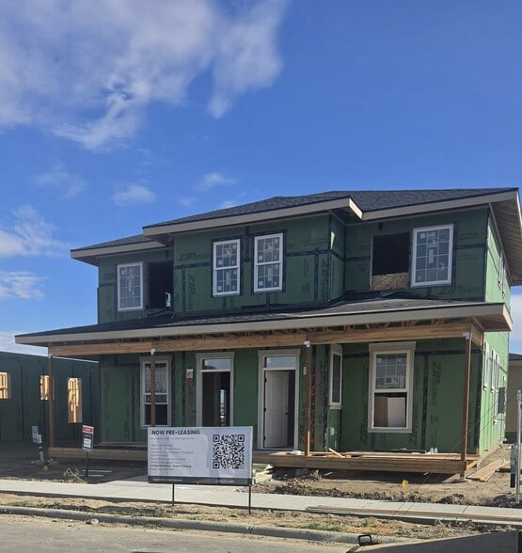
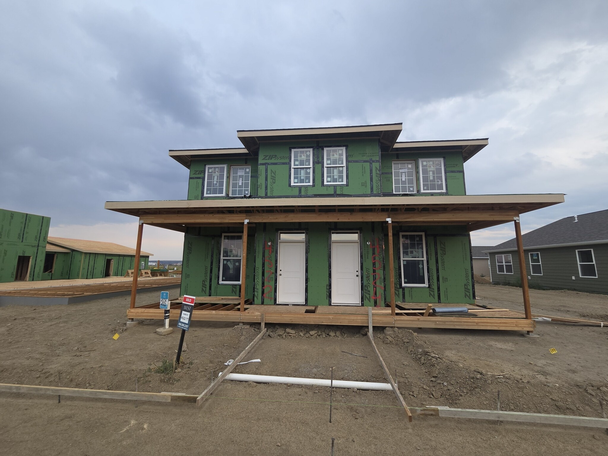
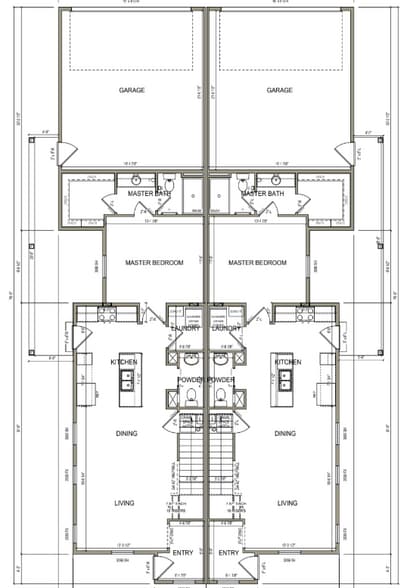
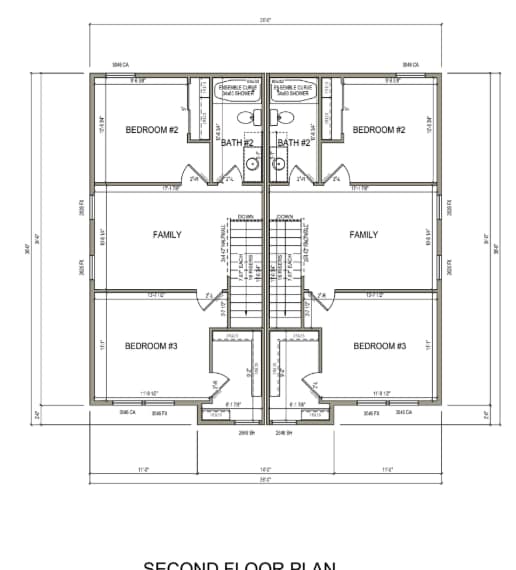
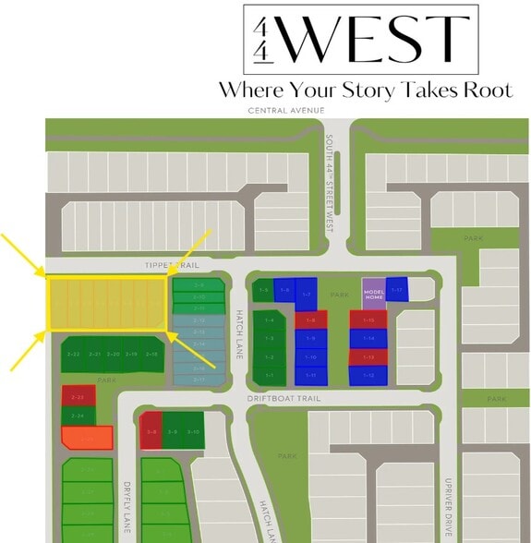
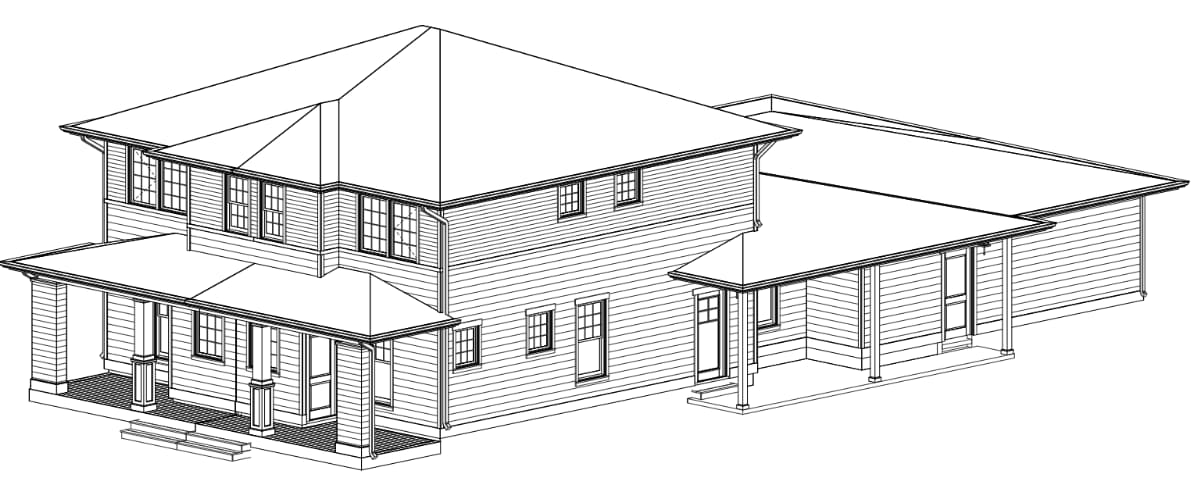
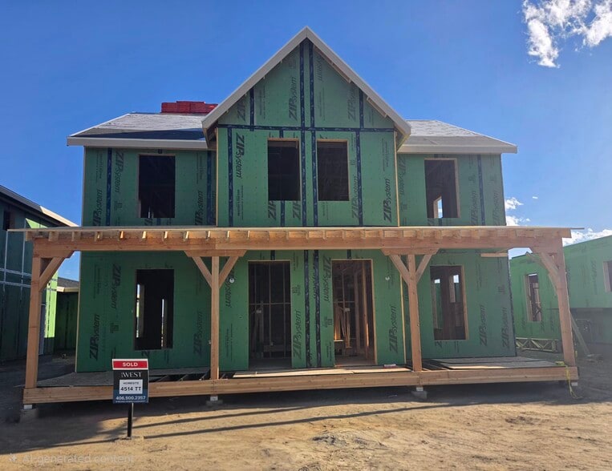
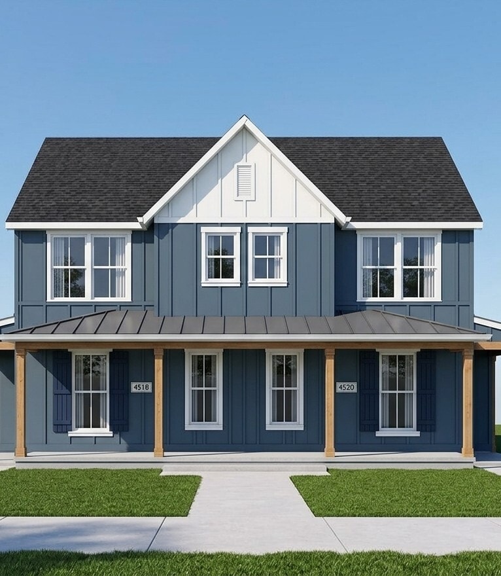
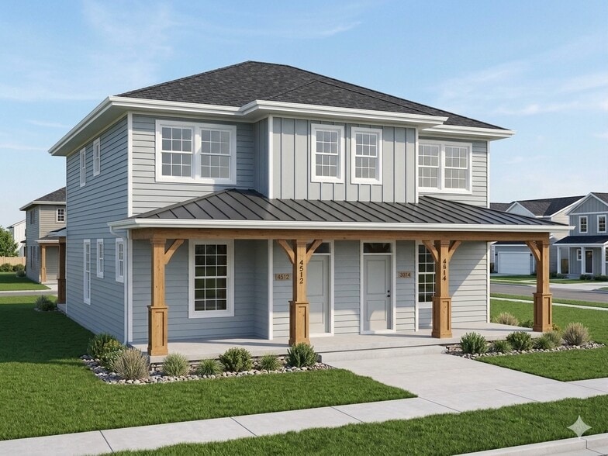
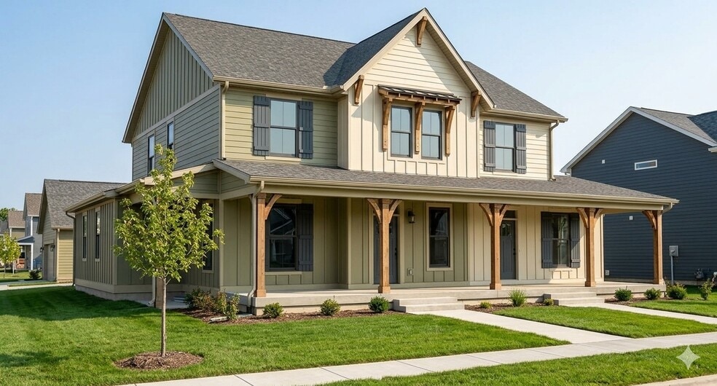
BRAND NEW | PRE-LEASING FOR NOV & DEC 2026 Welcome to Tippet Trail Townhomes in 44 West—Billings’ premier master-planned community by McCall Homes. Skip the crowded apartment complexes with shared hallways, noisy upstairs neighbors, and parking lot hassles. Enjoy the privacy, quiet, and comfort of a side-by-side duplex town1home featuring your own private attached 2-car garage and fenced yard. NO HIDDEN FEES: Unlike larger corporate complexes, we do not charge additional monthly fees for parking, garage access, trash, or basic community upkeep. Monthly HOA dues are paid entirely by the owner at zero additional cost to you! What you see is exactly what you pay. This listing serves as the main marketing portal for eight brand-new townhomes finishing construction this November and December 2026. All units share the same spacious 3-bedroom layout, square footage, and premium interior upgrades, but feature unique interior/exterior colors and elevations for individual curb appeal. PROPERTY OVERVIEW & PRICING • Address: 4510 to 4524 Tippet Trail, Billings, MT 59106 • Specs: 3 Bed | 2.5 Bath | 2-Car Attached Garage • Size: 1,560 Sq. Ft. of open-concept, unfurnished living space • Standard Yard Units: $2,495/Month • Premium Oversized Yard Units: $2,595/Month (Two select units feature significantly larger private fenced backyards!) PREMIUM INTERIOR & SMART HOME HIGHLIGHTS • High-End Custom Kitchen: Features elegant crown molding, sleek quartz countertops, a large breakfast bar island, a pantry, massive 42" upper cabinets for maximum storage, a garbage disposal, and brand-new stainless-steel appliances—including an upgraded range, dishwasher, and an extra-large 27 cu. ft. French-door refrigerator. • Custom Window Treatments: Move right in without worrying about window coverings. Premium cellular shades installed throughout, featuring full blackout shades in all bedrooms for optimal sleep comfort. • Smart-Home Security: Equipped with an integrated Ring doorbell at your front entrance for modern peace of mind and convenience. • Upgraded Bathrooms: Designed for luxury comfort with taller adult-height bathroom vanities and comfort-height toilets. • Energy-Efficient Climate Control: Equipped with high-efficiency forced air heating, central air conditioning, and a tankless, on-demand water heater for lower utility bills. • Smart-Home Ready Tech: Fiber-optic internet availability with Cat6 wiring pre-routed to multiple key locations throughout the home for lightning-fast speeds and uninterrupted streaming/gaming. • Main Floor Living: Bright, open living and dining area with durable luxury vinyl plank (LVP) flooring, recessed lighting, and a main-floor laundry room. • Main-Floor Primary Suite: Private main-level bedroom with a large walk-in closet and a master bathroom featuring a quartz vanity and walk-in shower. • Upper-Level Flex Space: Two additional large bedrooms (one with a walk-in closet), a full second bathroom with a tub/shower combo, and a separate upstairs open flex space—ideal for a private home office, playroom, or second media den. OUTDOOR, GARAGE & PARKING DETAILS • Hassle-Free Parking System: Each unit features a private, attached 2-stall garage accessed via a clean, paved alleyway system. Ample additional street parking is also available directly in front of the townhomes for guests. • Fenced Yard & Automatic Irrigation: Enjoy a private, fully fenced backyard equipped with full underground sprinklers to keep your lawn lush and green effortlessly. • Premium Attached Garage: Includes an upgraded interior hose bib—perfect for washing cars, rinsing outdoor gear, or cleaning up winter road slush right inside the garage. COMMUNITY & WEST END LOCATION • Active Lifestyle Master-Plan: Situated in the 44 West neighborhood, offering seamless access to neighborhood walking trails, beautiful community parks, and outdoor recreation right outside your front door. • Medical Hubs: Direct, quick access to both Billings Clinic and Intermountain Health St. Vincent Regional Hospital. • Shopping & Dining: Less than 5 minutes to Costco, Albertsons, REI, SCHEELS, and the Shiloh 14 theater. Minutes from local favorites like The Divide and Diamond X Beer Co. • Schools: Zoned for Meadowlark Elementary, Ben Steele Middle, and West High School. LEASE TERMS & DEPOSITS • 12-Month Initial Term: The lease begins as a standard 12-month fixed term and automatically transitions to a flexible month-to-month agreement upon completion. • Risk-Free Pre-Leasing Guarantee: A $500 holding deposit is required to secure your specific townhome address of choice during construction. We have built a safety cushion into the construction timeline, but if your home is not ready within the agreed-upon period, your holding deposit is 100% fully refundable. Upon move-in, this $500 rolls into your security deposit. (Holding deposits are only accepted after an application is approved). • Security Deposit: Total deposit is equal to one month's rent ($2,495 or $2,595 depending on unit chosen), due upon formal lease signing. Your $500 holding deposit will be credited toward this balance. An additional $300 deposit is required for approved pets. • Utilities & HOA: Base rent includes monthly HOA dues, front-yard lawn maintenance, snow removal, and trash service. Tenant pays for electric, gas, water/sewer, and internet services. • Insurance & Smoking: Renters insurance is required (minimum $300,000 personal liability). This is a strictly 100% smoke-free and vape-free property (interior and exterior). *Note: These homes are actively under construction with an estimated completion of November/December 2026. Images feature a combination of professional, color architectural renderings which represent similar but not exact finishes.*
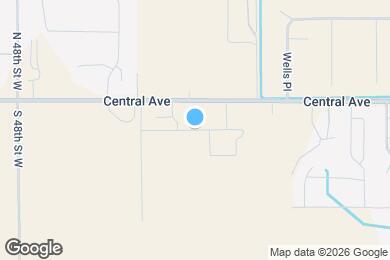
4510 Tippet Trl is located in Billings, Montana in the 59106 zip code.
Private Elementary, Middle & High School
Data provided by GreatSchools.org 2025 © 2025. All rights reserved.
Submitting Request
Many properties are now offering LIVE tours via FaceTime and other streaming apps. Contact Now:


The property manager for 4510 Tippet Trl uses the Apartments.com application portal.
Applying online is fast, easy, and secure.
Safely obtain official TransUnion® credit, criminal, and consumer reports.
With one low fee, apply to not only this property, but also other participating properties.
Continue to Apartments.com