Public Elementary School
562 Students
(314) 842-1238
Grades K-5
* Price shown is base rent. Excludes user-selected optional fees and variable or usage-based fees and required charges due at or prior to move-in or at move-out. View Fees and Policies for details. Price, availability, fees, and any applicable rent special are subject to change without notice.
Note: Prices and availability subject to change without notice.
Contact office for Lease Terms
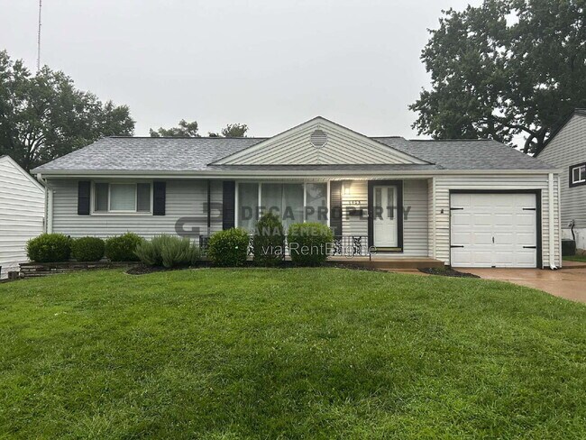
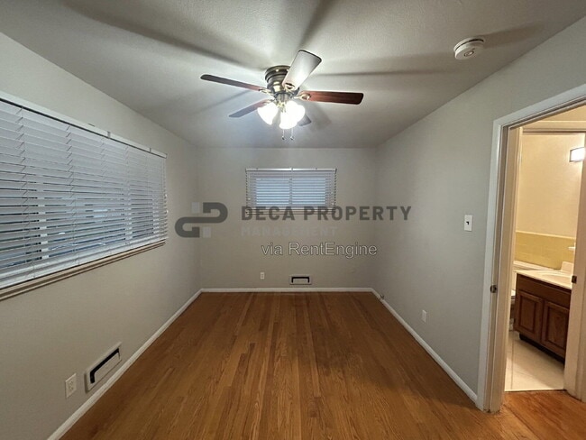
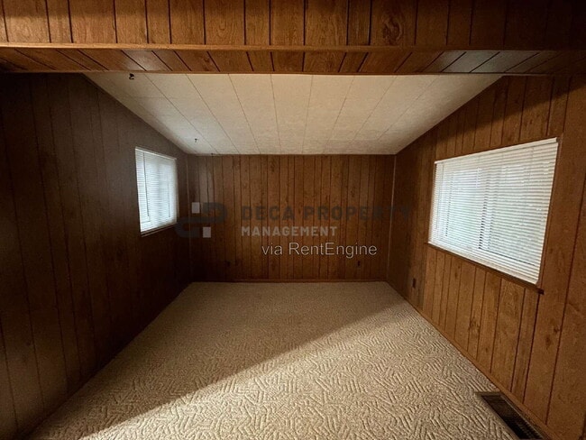
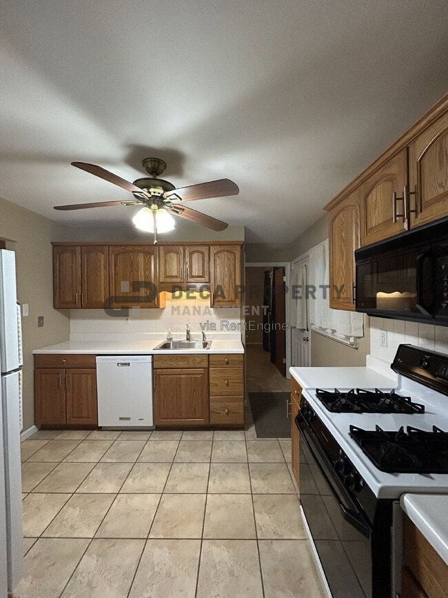
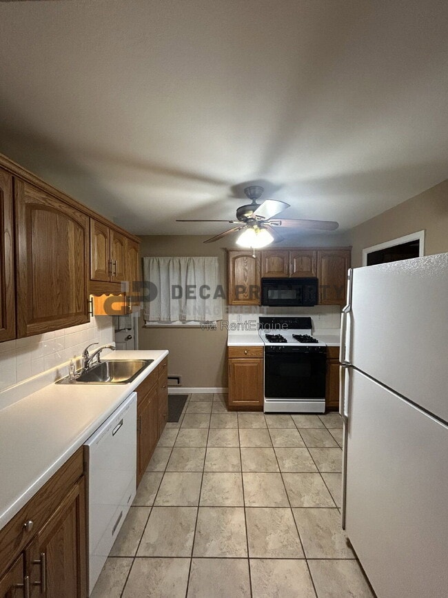
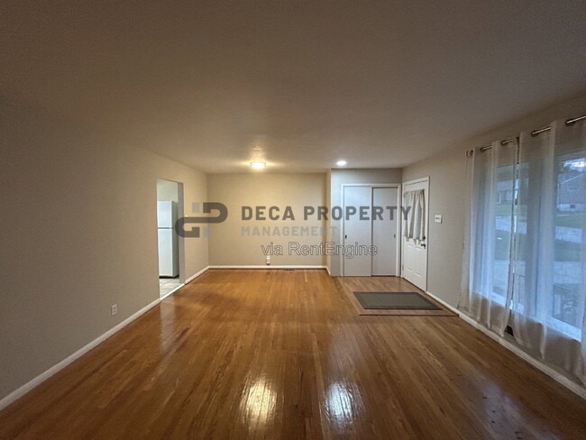
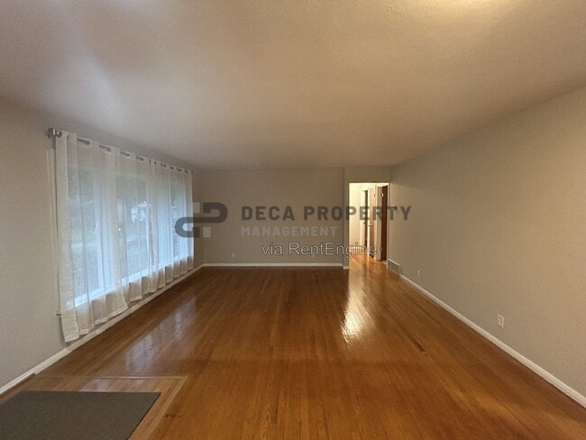
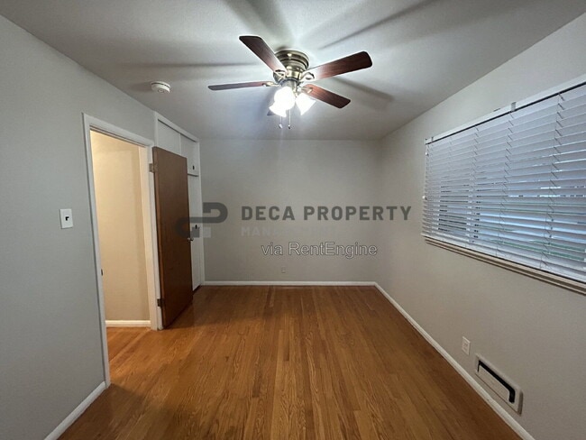
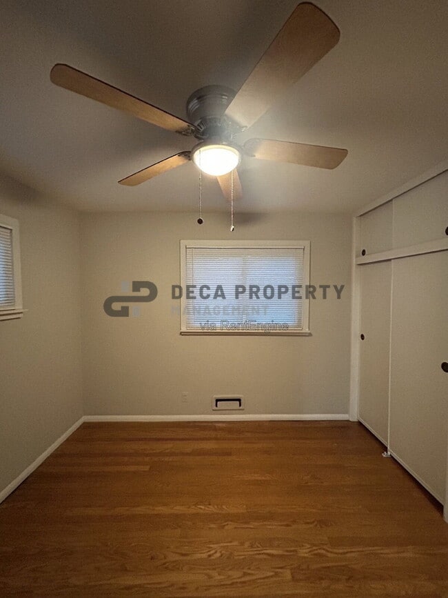
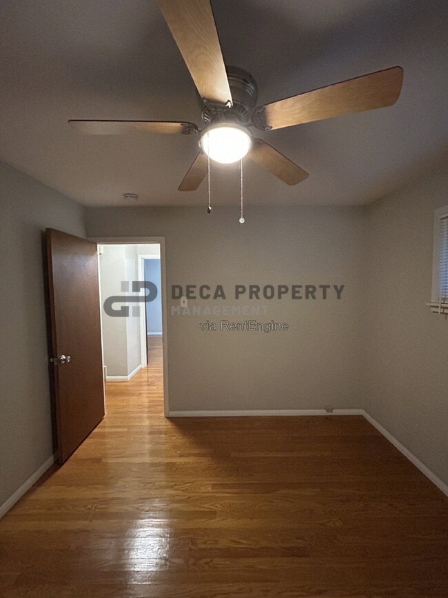
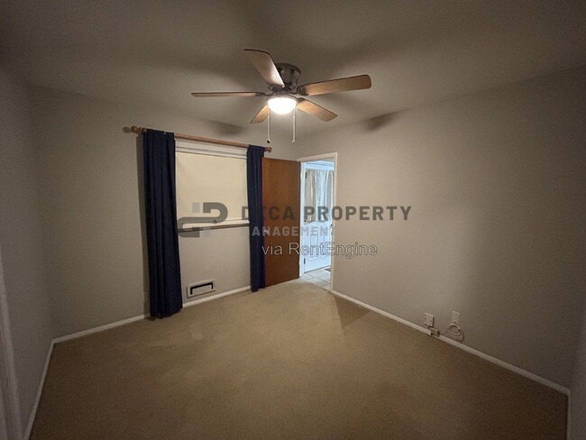
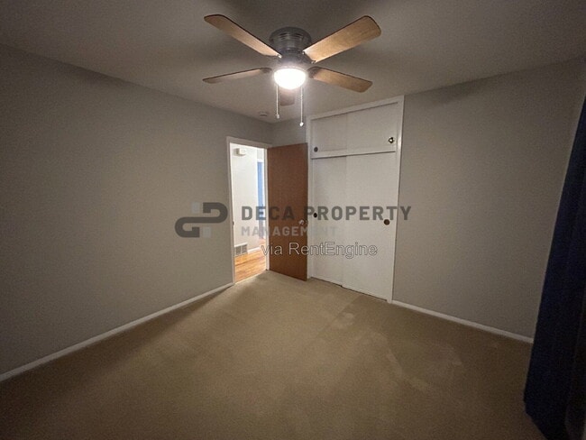
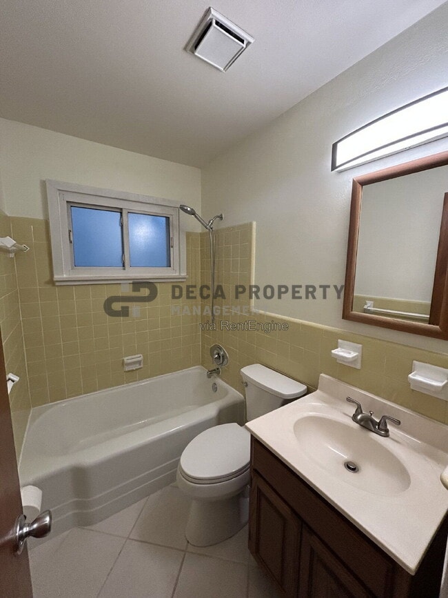
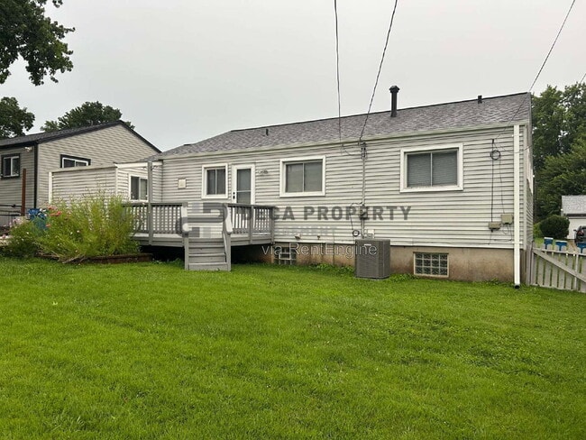
LOWER YOUR MOVE IN COST WITH OUR NO DEPOSIT OPTION THROUGH JETTY - See Helpful Resources Below For More Information! Welcome to this charming three-bedroom home in the heart of Affton, conveniently located just off Mackenzie Road near Heege Road. With 1,164 square feet of living space, this home offers plenty of room to settle in and make your own. As you arrive, you'll appreciate the spacious front yard and convenient single-car driveway. Step inside to a large living room featuring gleaming hardwood floors and plenty of space to relax, entertain, and unwind. The kitchen offers practical tile flooring and comes equipped with a gas stove, microwave, dishwasher, refrigerator, and garbage disposal. Each bedroom provides comfortable living space, ceiling fans, and ample closet storage. Outside, enjoy the deck and spacious yard. The partially finished basement adds even more versatility, featuring a dedicated laundry area with electric washer and dryer hookups, along with a separate storage room. With its convenient Affton location, generous living spaces, and functional features throughout, this home is ready to welcome YOU home. Bedrooms: 3 Bathrooms: 1 Rooms: 6 SQ. FT.: 1164 Occupancy Limit: 6 Flooring: Hardwood and Tile Resident Paid Utilities: Electric, Gas, Lawncare, Sewer, Snow Removal, Trash & Water Basement: Unfinished Laundry: Electric Hookups in Basement Pets: Allowed - See Pet Policy (link below under Helpful Resources) School District: Affton School District Section 8: Not accepted Security Deposit: $1,895 Application Fee: $60 per adult application Resident Benefit Package: $35.95 monthly charge (see details below) Property Manager: JL DISCLOSURES: Upfront Costs: Approved applicants are required to pay the following prior to move in: Security Deposit, First Full Month’s Rent and Resident Benefits Package (RBP). Depending on qualifications and lease specifics, additional upfront costs may apply, including (but not limited to): Credit Fee and/or Rental History Fee (refer to Rental Criteria), Pet Fee (refer to Pet Policy), Parking Fee, and applicable utilities. Municipal Inspection: This property may require a municipal inspection. Approval may be complete or pending, which could affect the move-in date. Application & Availability: There may already be applications submitted for this property at the time you apply. We cannot guarantee availability, even if the property is available when your application is submitted. Applications are processed as received; however, when there are multiple applicants, the property will be offered to the best-qualified applicant. A security deposit will not be accepted until the application has been approved. Resident Benefits Package: All residents are enrolled in the Resident Benefits Package for $35.95/month, which includes renters insurance, HVAC air filter delivery (for applicable properties), credit building with timely rent payments, $1M identity protection, move in concierge services for utilities and home services, a resident rewards program, and more. Additional details are provided upon approval. HELPFUL RESOURCES (copy and paste links into browser): Rental Criteria & Prospect Guide: Application Process: Apply: Pet Policy: Prospective FAQs: Jetty: Case Net MO: Fair Market Rent Documentation System: Resident Benefit Package: By submitting your information on this page you consent to being contacted by the Property Manager and RentEngine via SMS, phone, or email.
6405 Kingsway Dr is located in St. Louis, Missouri in the 63123 zip code.
Protect yourself from fraud. Do not send money to anyone you don't know.
Private Elementary & Middle School
Private High School
Data provided by GreatSchools.org 2025 © 2025. All rights reserved.
Submitting Request
Many properties are now offering LIVE tours via FaceTime and other streaming apps. Contact Now: