Public Elementary School
145 Students
(314) 772-7544
Grades PK-5
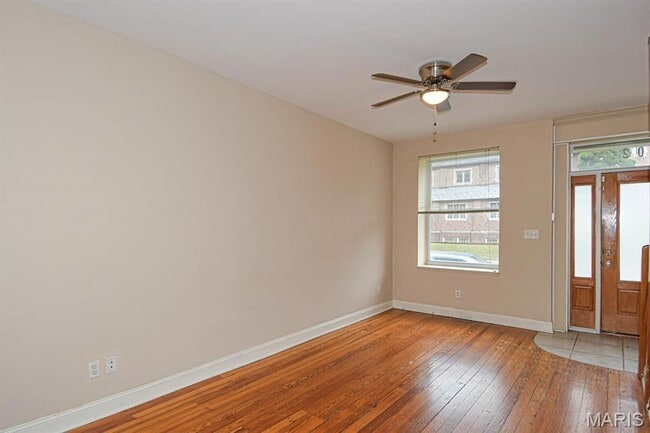
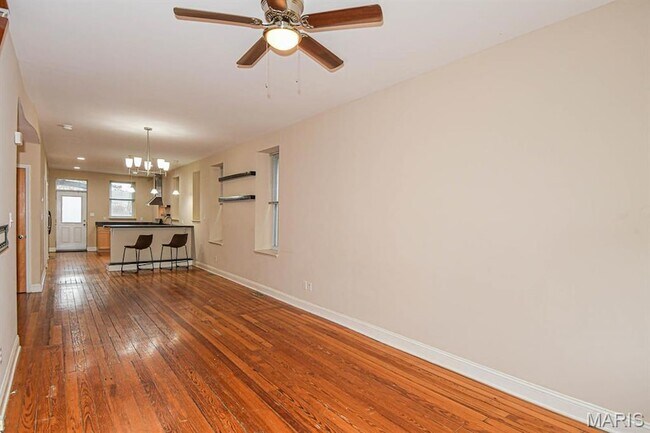
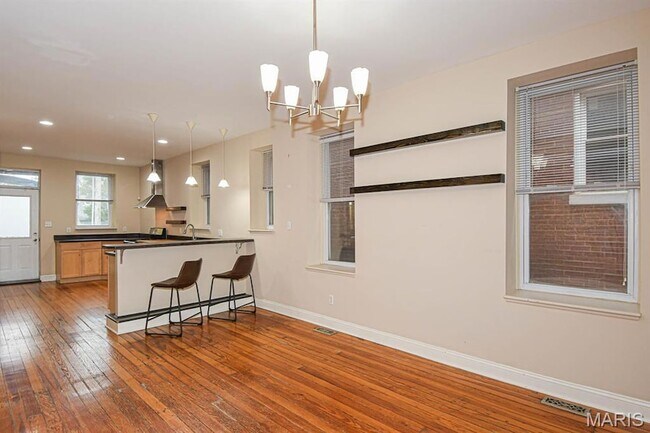
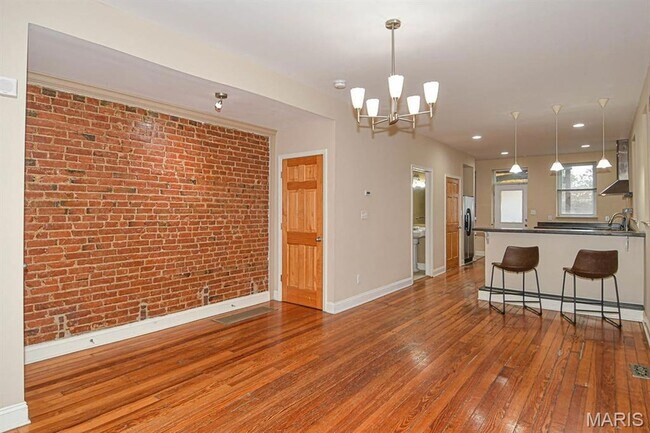
* Price shown is total price based on community-supplied monthly required fees. Excludes user-selected optional fees and variable or usage-based fees and required charges due at or prior to move-in or at move-out. View Fees and Policies for details. Price, availability, fees, and any applicable rent special are subject to change without notice.
Note: Prices and availability subject to change without notice.
12 Months
The fees below are based on community-supplied data and may exclude additional fees and utilities.
Property Fee Disclaimer: Based on community-supplied data and independent market research. Subject to change without notice. May exclude fees for mandatory or optional services and usage-based utilities.
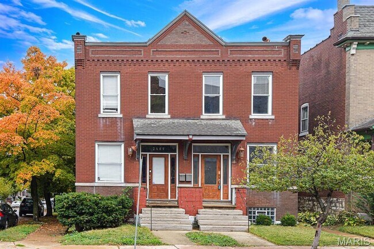
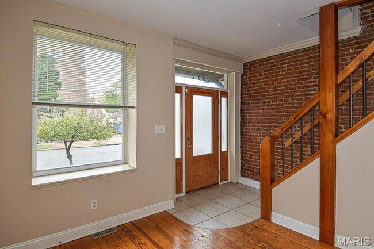
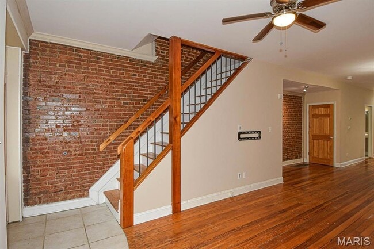
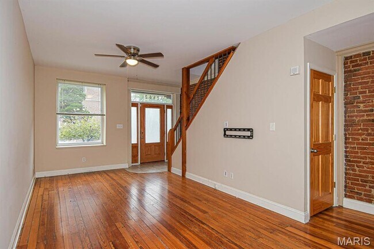
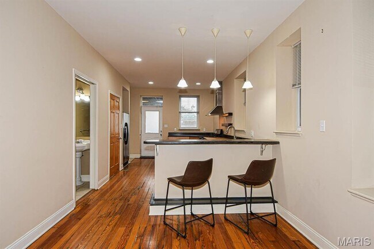
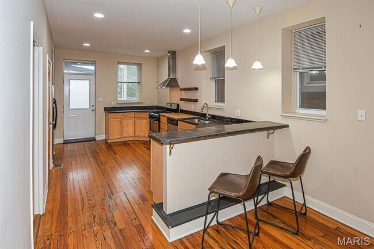
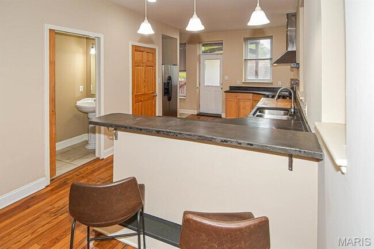
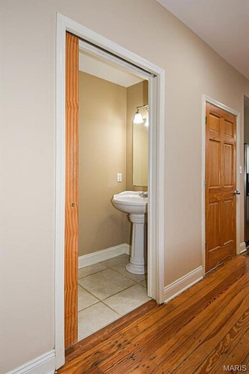
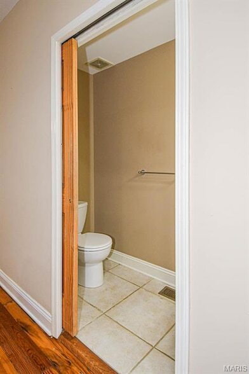
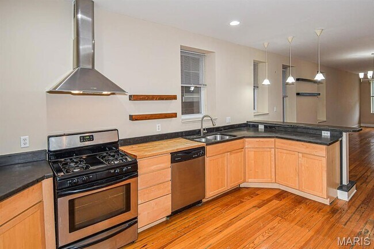
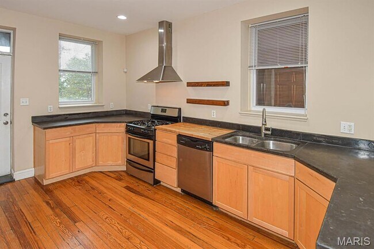
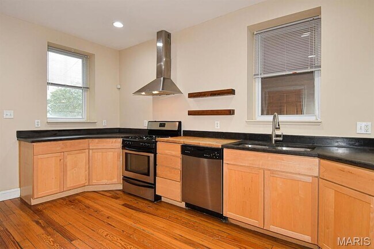
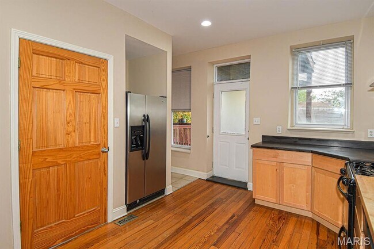
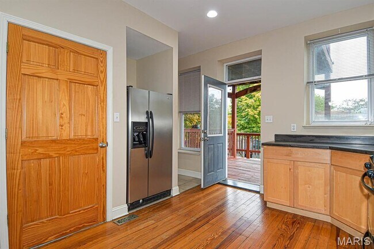
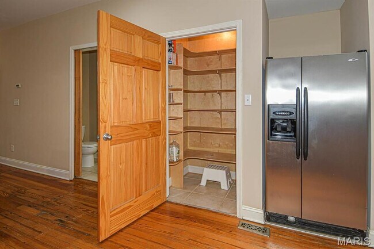
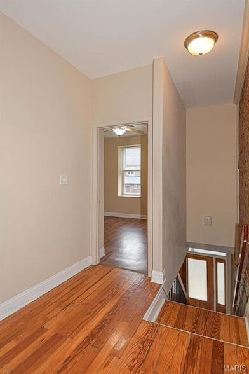
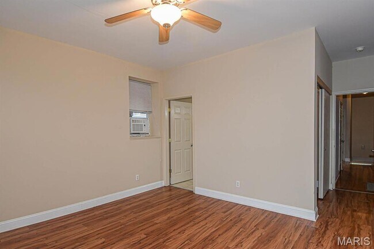
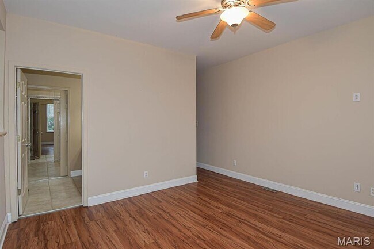
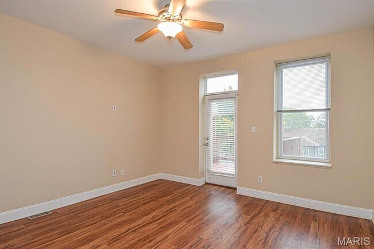
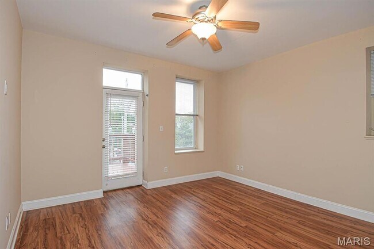
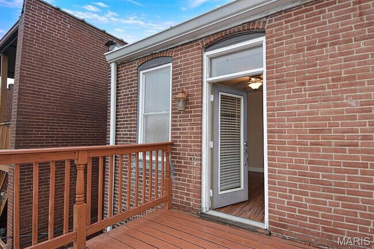
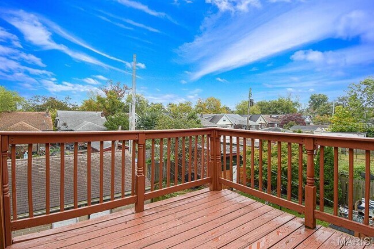
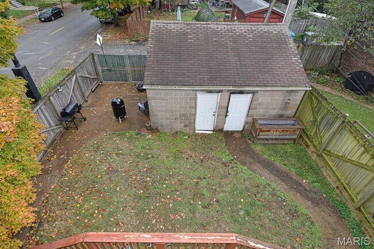
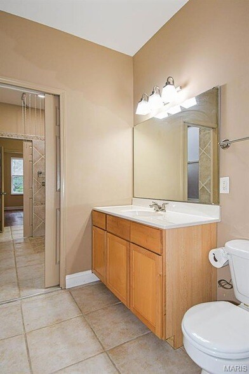
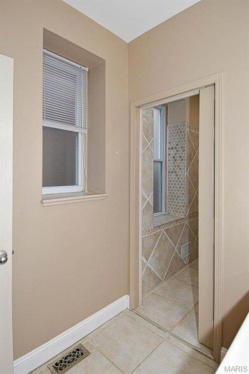
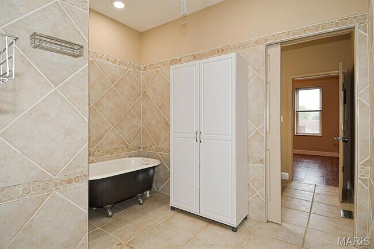
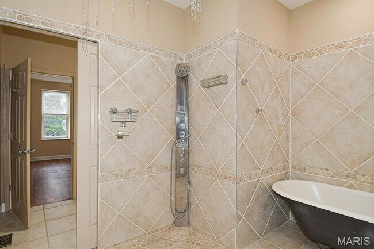
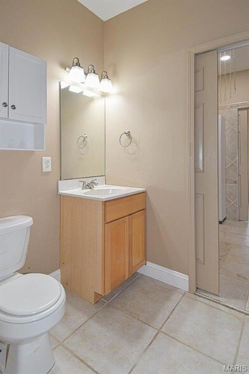
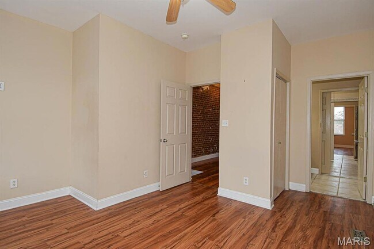
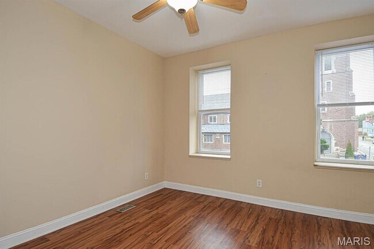
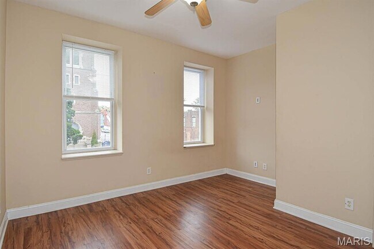
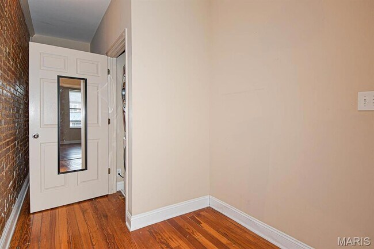
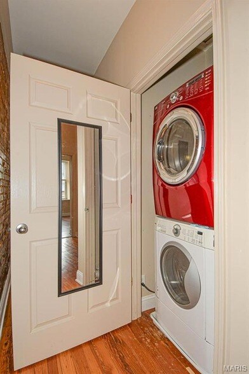
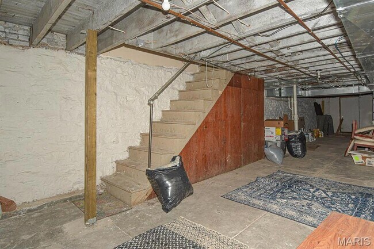
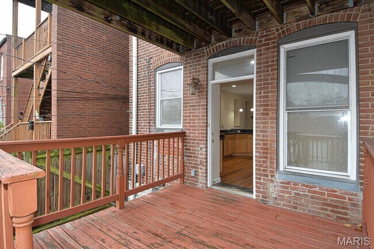
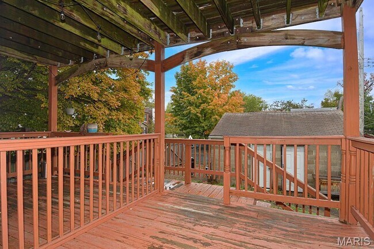
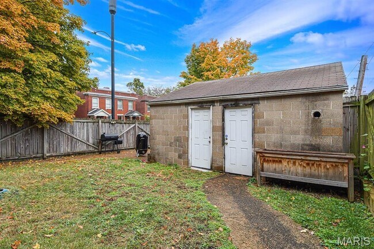
**Move in Special, $1,925 for 18 month lease move in by ***8/1/26*** This updated townhome spans 1,664 square feet and includes 2 inviting bedrooms. Enjoy the luxury of a Jack and Jill bathroom for added convenience, complemented by an additional half bath located on the main level. You'll love the open floor plan that accentuates the spaciousness, highlighted by high ceilings and exposed brick walls, creating a warm and welcoming atmosphere.The kitchen is a culinary dream, featuring concrete countertops and stainless steel appliances, including a gas range, dishwasher, and refrigerator. It's also complemented by a walk-in pantry.Additional amenities include a 2nd floor laundry area complete with a full-size washer and dryer. You'll stay comfortable year-round with air conditioning, forced air heating, and ceiling fans in the bedrooms. The bedrooms also come equipped with blinds for added privacy.Relax or entertain in the shared fenced backyard, complete with two decks for versatile outdoor enjoyment. The property includes a one-car garage with an automatic door, providing added convenience. Pets negotiable,
2602 Minnesota Ave is located in St. Louis, Missouri in the 63118 zip code.
Protect yourself from fraud. Do not send money to anyone you don't know.
Private Elementary, Middle & High School
Private Elementary & Middle School
Private High School
Data provided by GreatSchools.org 2025 © 2025. All rights reserved.
Christine Hoerner
Compass Realty Group
(844) 651-5952Chrisy Hoerner is a St. Louis native and a real estate agent with over 22 years of experience. She specializes in helping people find rental homes as a pathway to homeownership. With her extensive knowledge and experience in the real estate market, she is passionate about helping people find their dream homes. Chrisy is also the current President of the St. Louis Metro Women's Council of Realtors, where she has been an active member for two years. She has a strong commitment to providing excellent service and is dedicated to helping her clients achieve their real estate goals. Whether looking to buy, sell, or rent, clients can trust Chrisy's experience and dedication to help make their real estate journey a success.
View Christine Hoerner's Agent Profile
Chrisy Hoerner is a St. Louis native and a real estate agent with over 22 years of experience. She specializes in helping people find rental homes as a pathway to homeownership. With her extensive knowledge and experience in the real estate market, she is passionate about helping people find their dream homes. Chrisy is also the current President of the St. Louis Metro Women's Council of Realtors, where she has been an active member for two years. She has a strong commitment to providing excellent service and is dedicated to helping her clients achieve their real estate goals. Whether looking to buy, sell, or rent, clients can trust Chrisy's experience and dedication to help make their real estate journey a success.
View Christine Hoerner's Agent ProfileSubmitting Request
Many properties are now offering LIVE tours via FaceTime and other streaming apps. Contact Now: