Walkability
NR
Not Rated
* Price shown is base rent. Excludes user-selected optional fees and variable or usage-based fees and required charges due at or prior to move-in or at move-out. View Fees and Policies for details. Price, availability, fees, and any applicable rent special are subject to change without notice.
Note: Prices and availability subject to change without notice.
Contact office for Lease Terms
The fees below are based on community-supplied data and may exclude additional fees and utilities.
Property Fee Disclaimer: Based on community-supplied data and independent market research. Subject to change without notice. May exclude fees for mandatory or optional services and usage-based utilities.
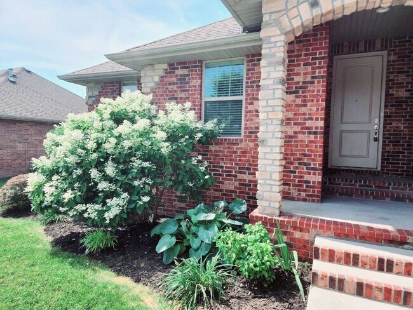
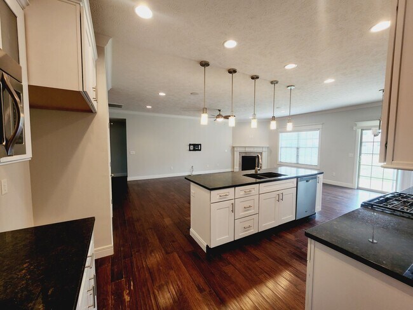
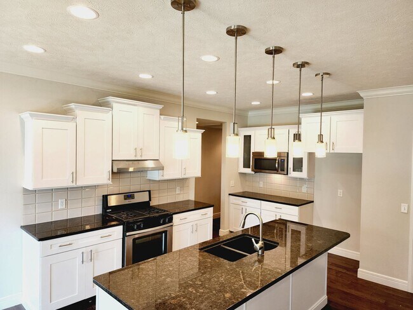
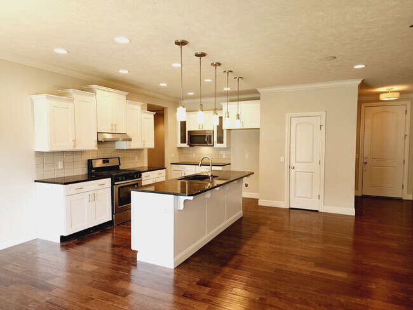
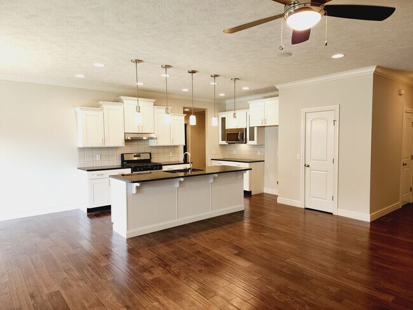
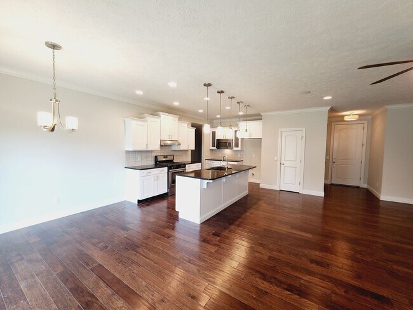
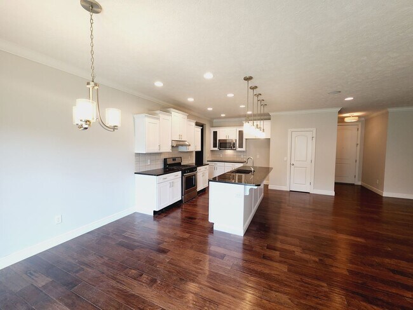
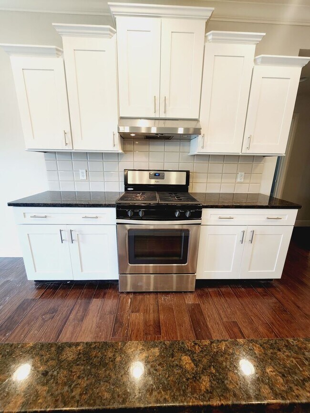
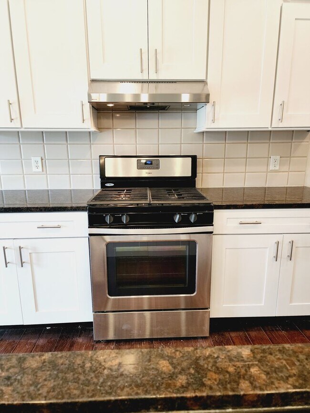
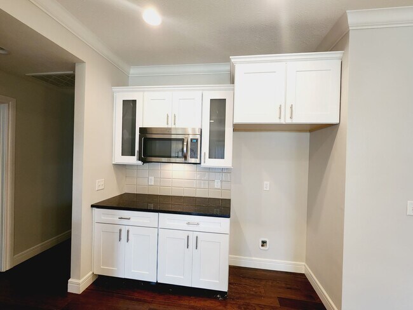
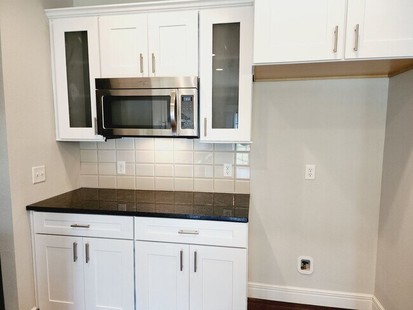
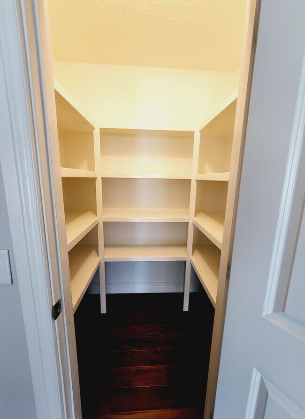
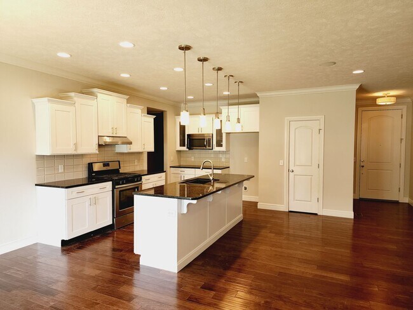
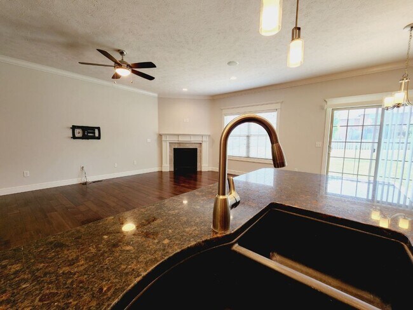
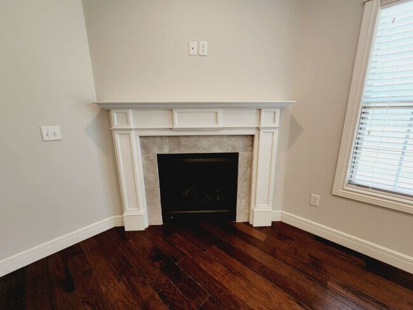
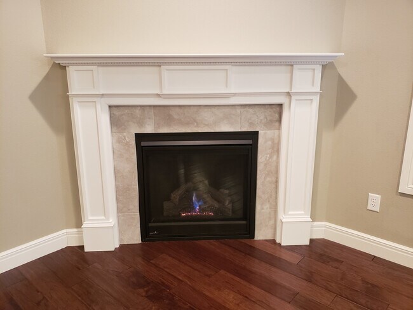
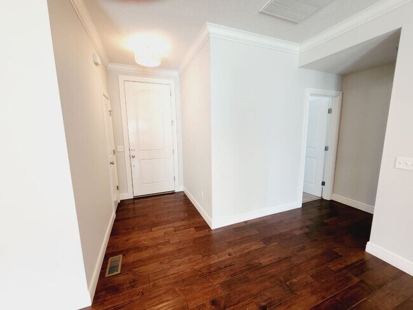
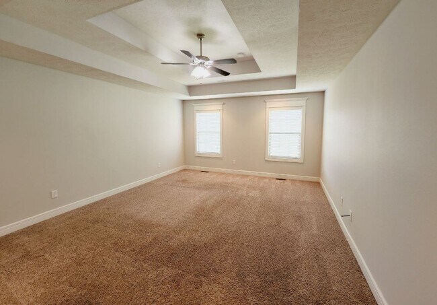
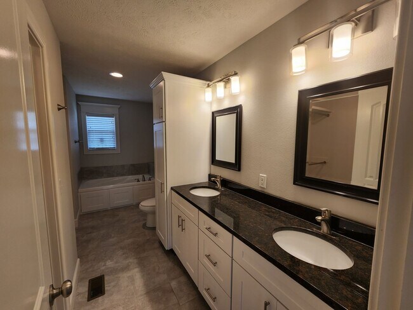
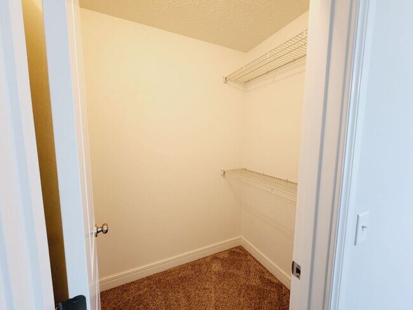
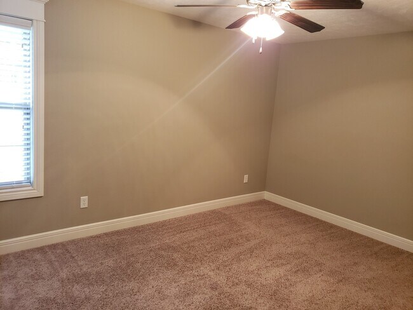
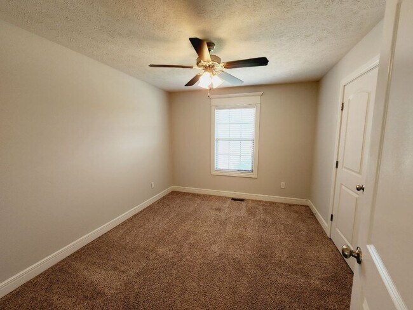
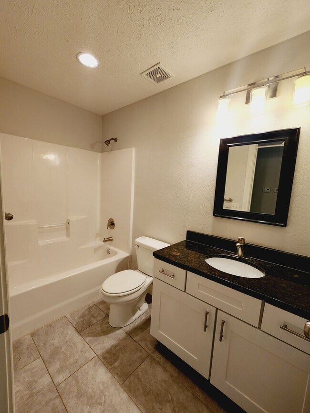
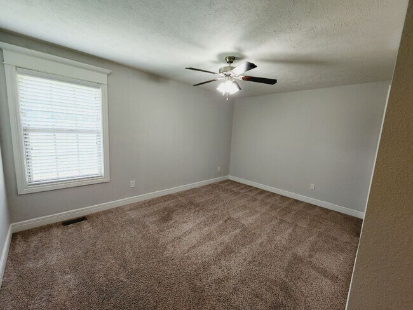
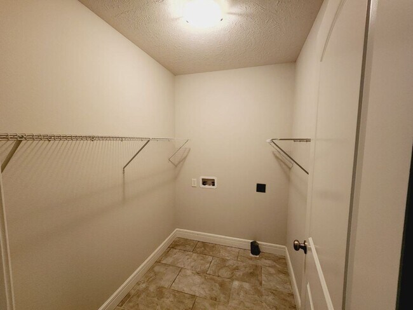
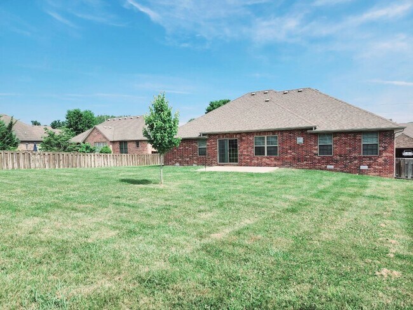
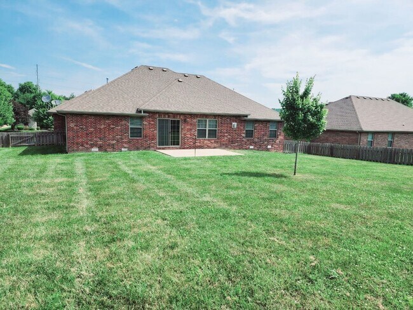
This All Brick & Stone - Executive Level Home is located in Highly Sought After Wild Horse Subdivision which offers Wonderful Amenities such as Swimming Pool, Tennis Courts, Sand Volley Ball, Basket Ball Courts, Lakes for Fishing, Walking Trails, etc. This Single Level Home is Newer and has All The Extras... An Ultra Open Concept Floor Plan, Volume Ceilings, Lots of Windows to the South, Stunning-White (Up-Graded-Cabinets) w/ Frosted Glass, Granite Counter Tops, Large Granite Island, Stainless Steel Appliances, Gas Stove, Pull-Out Spray Faucet w/ Insulated Sink, Walk-In Pantry, Gas Fireplace, Hardwood & Tile Flooring with Carpet only in the Bedrooms, Whirlpool Tub, Fresh Paint and much more. As you walk into the home and enter into the Great Room Area, you will notice the Tall Volume Ceilings, Lots of Windows, Open Spacious Floor Plan, Large Granite Island, Stunning Custom Cabinets, and Gas Fireplace which makes the home feel Warm and Inviting but also New and Modern at the same time. The Master is Spacious with Custom Ceilings and Windows that have a Southern Exposure! The Master Bath has a Large White Vanity w/ Two Sinks, Whirlpool Tub, Separate Shower, Large Walk-In Closet, Lots of Cabinets / Storage and Over-Sized Tile Floors. There are 3 Other Bed Rooms, Another Full Bath, Utility Room, Storm Shelter Area w/ Access in the 3 Car Garage, Large Concrete Patio and a Fenced Back Yard. The 4th Bedroom can be used as another Living Area, Office, Library, Den, Game Room etc. This home is Non-Smoking, Non-Vaping, and Pet Friendly (up to 20 lbs). Through the Garage is access to an under home tornado shelter Area. Schools are Hickory, Hickory & Glendale. For a private showing..... 1) Fill out a Guest Card from our website or 2) Send an email to or 3) Call and leave a Detailed Message. To submit an application please go to , Applications for this property can not be accepted through a different source such as Zillow, Trulia etc.
5040 E Hedgerow Dr is located in Springfield, Missouri in the 65802 zip code.
Protect yourself from fraud. Do not send money to anyone you don't know.
Submitting Request
Many properties are now offering LIVE tours via FaceTime and other streaming apps. Contact Now: