Public Elementary School
504 Students
(314) 729-2460
Grades K-5
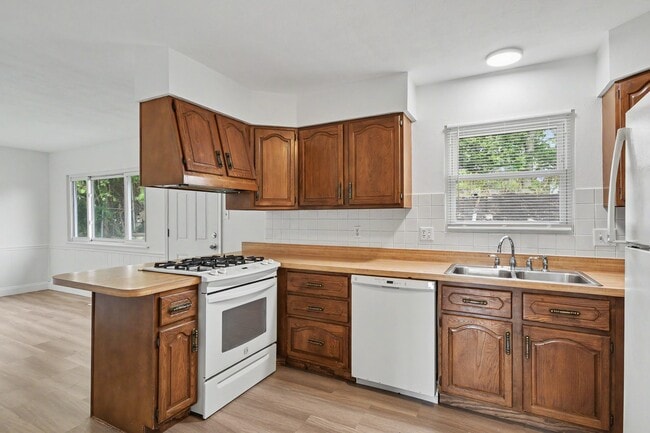
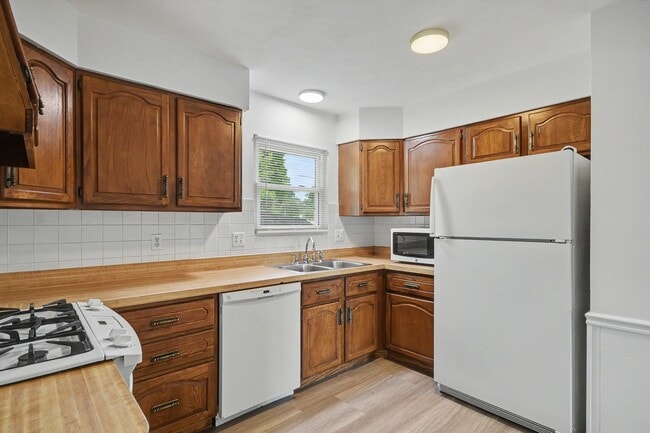
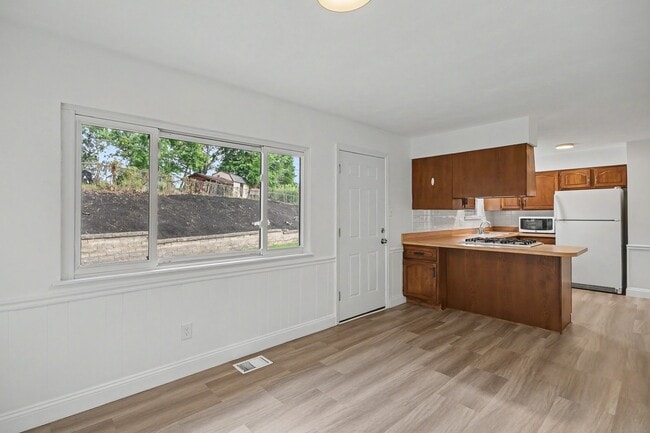
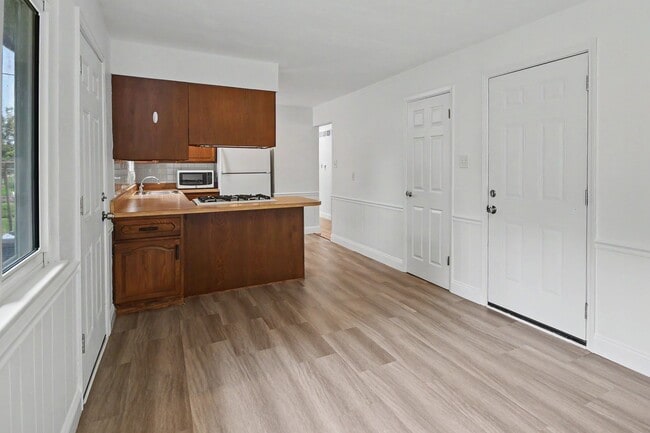
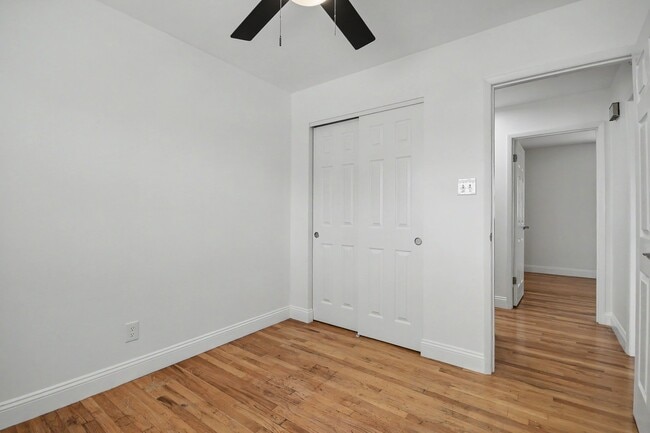
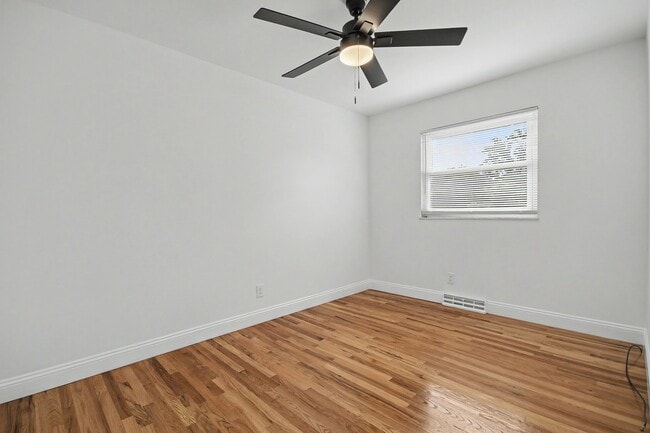
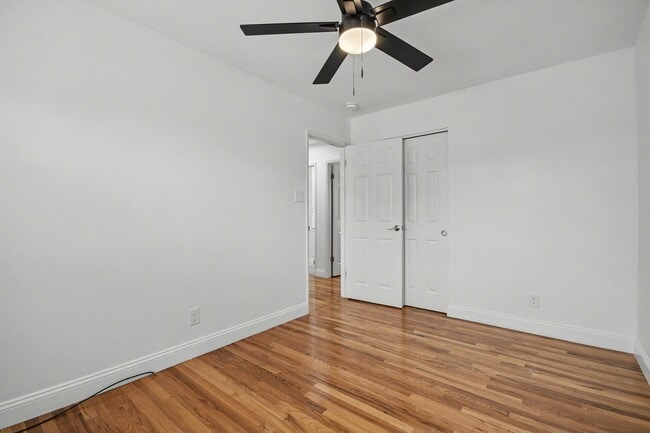
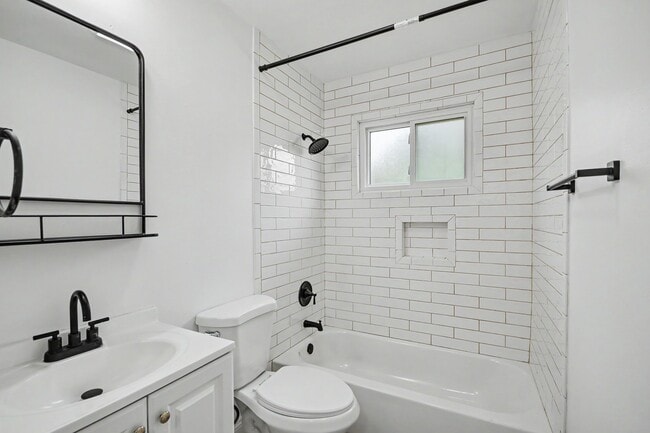
* Price shown is base rent. Excludes user-selected optional fees and variable or usage-based fees and required charges due at or prior to move-in or at move-out. View Fees and Policies for details. Price, availability, fees, and any applicable rent special are subject to change without notice.
Note: Prices and availability subject to change without notice.
Contact office for Lease Terms
The fees below are based on community-supplied data and may exclude additional fees and utilities.
Property Fee Disclaimer: Based on community-supplied data and independent market research. Subject to change without notice. May exclude fees for mandatory or optional services and usage-based utilities.
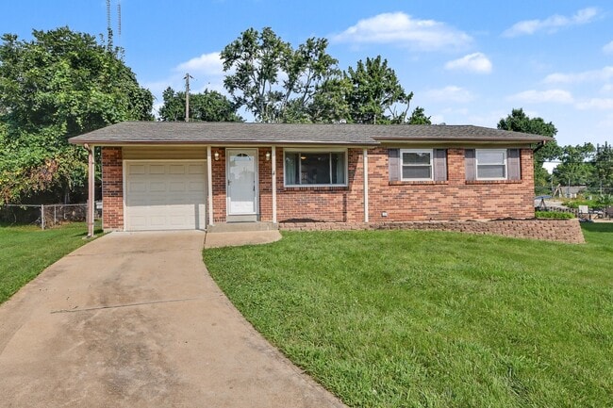
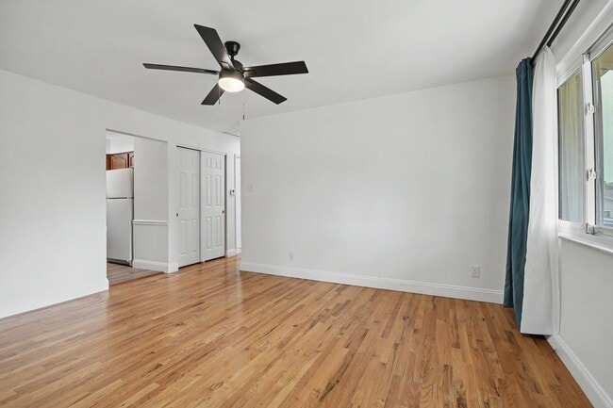
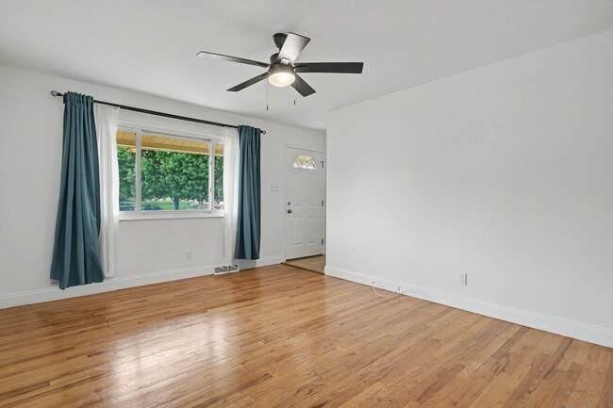
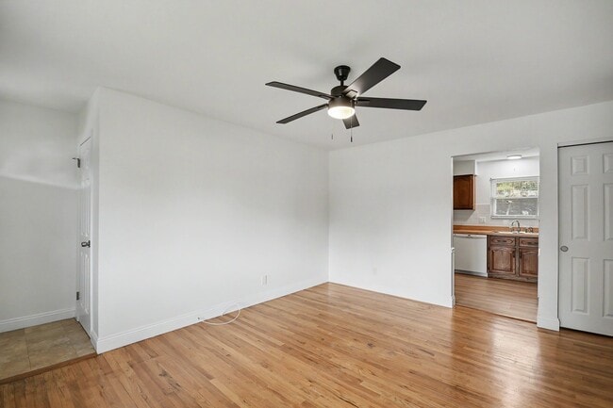
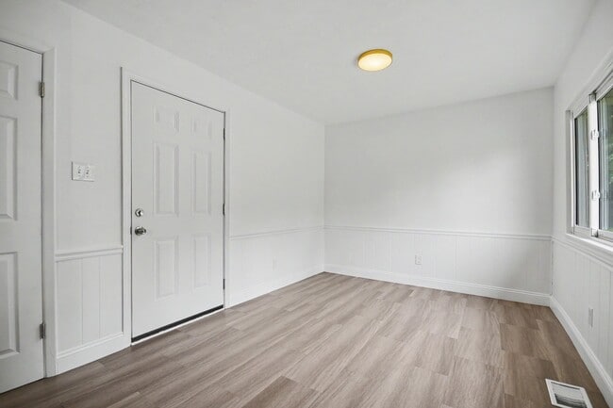
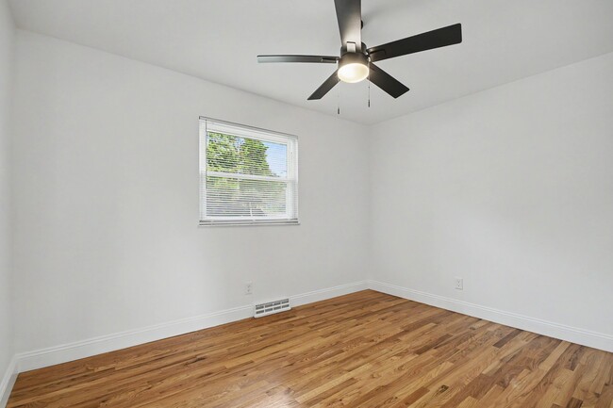
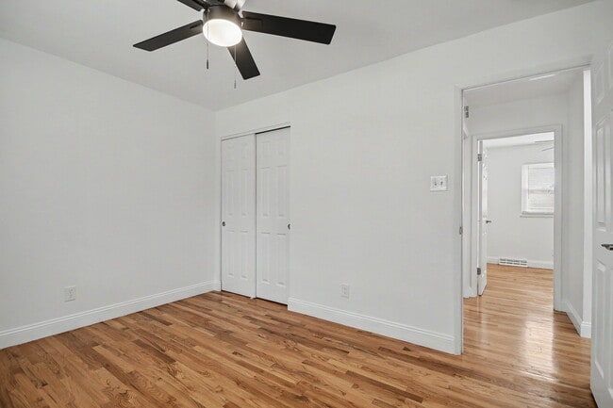
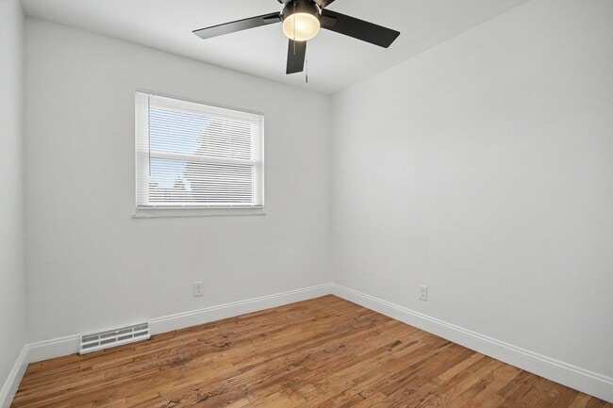
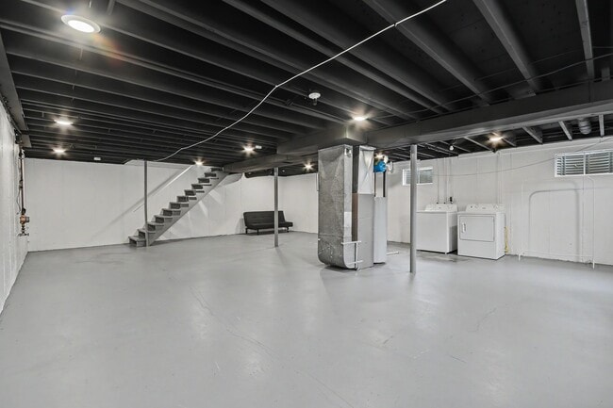
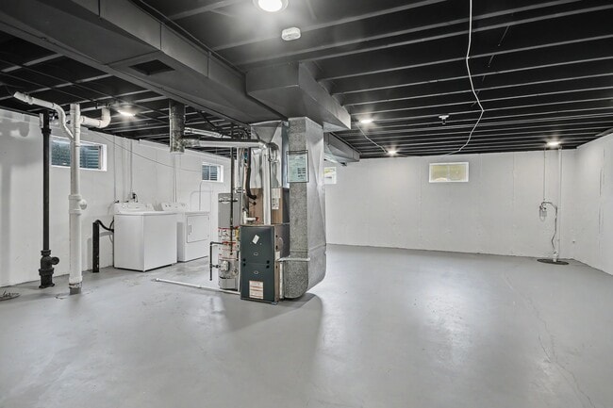
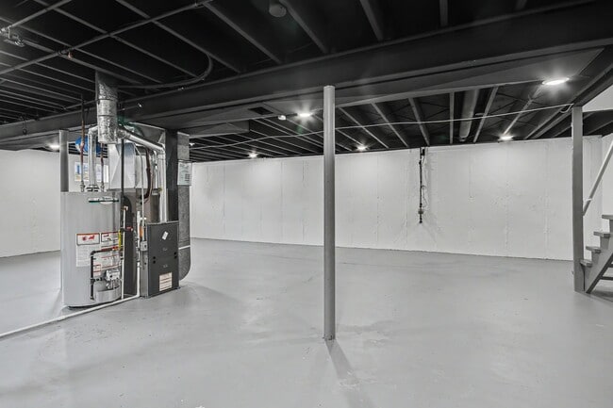
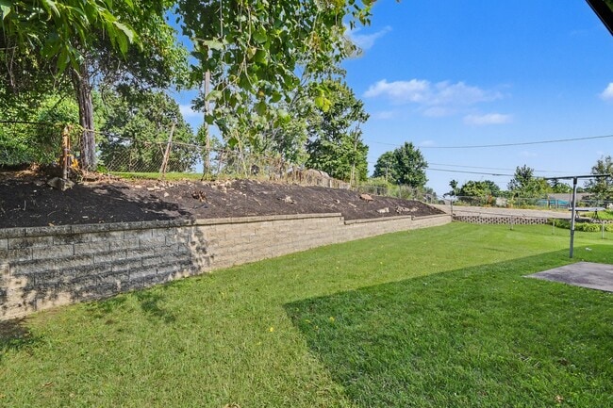
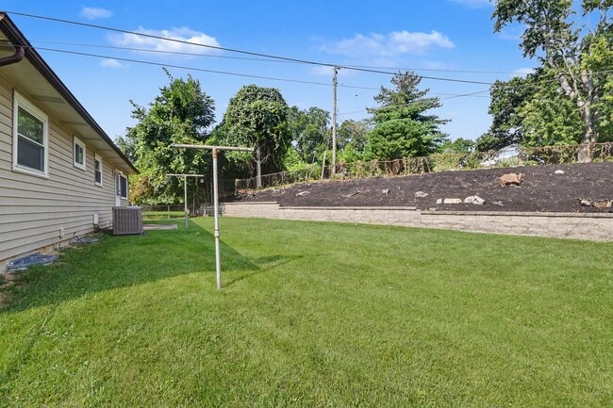
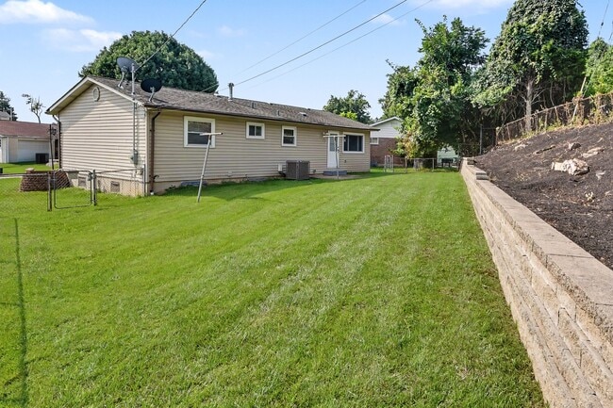
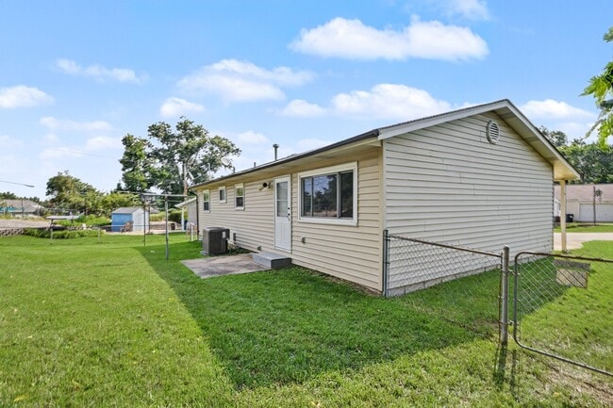
Spectacular, upgraded home located on a great street in the highly sought-after Lindbergh School District! Step inside to a spacious living room filled with natural light and beautiful hardwood floors that flow into all three bedrooms. The large, updated kitchen offers plenty of cabinet space, new flooring, and a stylish, functional layout perfect for everyday living and entertaining. Three comfortable bedrooms are conveniently located on the main level, along with an updated bathroom featuring a custom tile shower and modern fixtures. Additional highlights include a charming covered front porch, level yard, fresh paint throughout, and stylish finishes. This wonderful home offers comfortable living, modern updates, and an unbeatable location close to restaurants, shopping, parks, and everyday conveniences. Tenant is responsible for all utilities. MLS ID 26051056
11247 Fawnhaven Dr is located in Sappington, Missouri in the 63126 zip code.

Protect yourself from fraud. Do not send money to anyone you don't know.
Private Elementary, Middle & High School
Private Elementary, Middle & High School
Data provided by GreatSchools.org 2025 © 2025. All rights reserved.
Submitting Request
Many properties are now offering LIVE tours via FaceTime and other streaming apps. Contact Now: