CoStar Verified®CoStar Verified
This listing has been verified by CoStar's listing verification process,
which combines internal screening and fraud detection technology. Always beware of
scams.
1 / 20
20 Images
Last Updated: 2 Hrs. Ago
1 MONTH FREE RENT CREDIT
Apply within 24-hours of your tour to receive $2,375 in FREE RENT; $1,875 if you apply within 72 hrs of your tour. Must sign a 15-month lease. 12-month leases are eligible for $1,200. Terms & Conditions apply. Contact our office now!
This community may have additional mandatory fees or optional services. Use the Rent Estimate calculator to add these fees to the base rent.
E1-1
$1,550
1 bed, 1 bath, 1,290 Sq Ft
1 Unit Available
Highlights
High Speed Internet Access
Wi-Fi
Washer/Dryer
Air Conditioning
Heating
Ceiling Fans
Smoke Free
Cable Ready
Trash Compactor
Double Vanities
Tub/Shower
Fireplace
Intercom
Sprinkler System
Wheelchair Accessible (Rooms)
Kitchen Features & Appliances
Dishwasher
Disposal
Ice Maker
Granite Countertops
Stainless Steel Appliances
Pantry
Island Kitchen
Eat-in Kitchen
Kitchen
Microwave
Oven
Range
Refrigerator
Freezer
Breakfast Nook
Floor Plan Details
Balcony
Patio
Hardwood Floors
Vinyl Flooring
High Ceilings
Office
Den
Sunroom
Views
Skylights
Walk-In Closets
Linen Closet
Loft Layout
Double Pane Windows
Window Coverings
Large Bedrooms
Floor to Ceiling Windows
Unit
Price
Sq Ft
Availablility
405
405
$1,550
1,290
Oct 30
Pricing
This community may have additional mandatory fees or optional services. Use the Rent Estimate calculator to add these fees to the base rent.
J1-1
$1,500
1 bed, 1 bath, 1,234 Sq Ft
2 Units Available
Highlights
High Speed Internet Access
Wi-Fi
Washer/Dryer
Air Conditioning
Heating
Ceiling Fans
Smoke Free
Cable Ready
Trash Compactor
Double Vanities
Tub/Shower
Fireplace
Intercom
Sprinkler System
Wheelchair Accessible (Rooms)
Kitchen Features & Appliances
Dishwasher
Disposal
Ice Maker
Granite Countertops
Stainless Steel Appliances
Pantry
Island Kitchen
Eat-in Kitchen
Kitchen
Microwave
Oven
Range
Refrigerator
Freezer
Breakfast Nook
Floor Plan Details
Balcony
Patio
Hardwood Floors
Vinyl Flooring
High Ceilings
Office
Den
Sunroom
Views
Skylights
Walk-In Closets
Linen Closet
Loft Layout
Double Pane Windows
Window Coverings
Large Bedrooms
Floor to Ceiling Windows
Unit
Price
Sq Ft
Availablility
410
410
$1,500
1,234
Nov 16
Pricing
This community may have additional mandatory fees or optional services. Use the Rent Estimate calculator to add these fees to the base rent.
510
510
$1,500
1,234
Dec 15
Pricing
This community may have additional mandatory fees or optional services. Use the Rent Estimate calculator to add these fees to the base rent.
I2-1
$1,399 – $1,545
2 beds, 1 bath, 1,013 Sq Ft
2 Units Available
Highlights
High Speed Internet Access
Wi-Fi
Washer/Dryer
Air Conditioning
Heating
Ceiling Fans
Smoke Free
Cable Ready
Trash Compactor
Double Vanities
Tub/Shower
Fireplace
Intercom
Sprinkler System
Wheelchair Accessible (Rooms)
Kitchen Features & Appliances
Dishwasher
Disposal
Ice Maker
Granite Countertops
Stainless Steel Appliances
Pantry
Island Kitchen
Eat-in Kitchen
Kitchen
Microwave
Oven
Range
Refrigerator
Freezer
Breakfast Nook
Floor Plan Details
Balcony
Patio
Hardwood Floors
Vinyl Flooring
High Ceilings
Office
Den
Sunroom
Views
Skylights
Walk-In Closets
Linen Closet
Loft Layout
Double Pane Windows
Window Coverings
Large Bedrooms
Floor to Ceiling Windows
Unit
Price
Sq Ft
Availablility
209
209
$1,399
1,013
Now
Pricing
This community may have additional mandatory fees or optional services. Use the Rent Estimate calculator to add these fees to the base rent.
609
609
$1,545
1,013
Sep 11
Pricing
This community may have additional mandatory fees or optional services. Use the Rent Estimate calculator to add these fees to the base rent.
G2-1
$1,479
2 beds, 1 bath, 1,093 Sq Ft
1 Unit Available
Highlights
High Speed Internet Access
Wi-Fi
Washer/Dryer
Air Conditioning
Heating
Ceiling Fans
Smoke Free
Cable Ready
Trash Compactor
Double Vanities
Tub/Shower
Fireplace
Intercom
Sprinkler System
Wheelchair Accessible (Rooms)
Kitchen Features & Appliances
Dishwasher
Disposal
Ice Maker
Granite Countertops
Stainless Steel Appliances
Pantry
Island Kitchen
Eat-in Kitchen
Kitchen
Microwave
Oven
Range
Refrigerator
Freezer
Breakfast Nook
Floor Plan Details
Balcony
Patio
Hardwood Floors
Vinyl Flooring
High Ceilings
Office
Den
Sunroom
Views
Skylights
Walk-In Closets
Linen Closet
Loft Layout
Double Pane Windows
Window Coverings
Large Bedrooms
Floor to Ceiling Windows
Unit
Price
Sq Ft
Availablility
907
907
$1,479
1,093
Now
Pricing
This community may have additional mandatory fees or optional services. Use the Rent Estimate calculator to add these fees to the base rent.
H2-1
$1,559
2 beds, 1 bath, 1,400 Sq Ft
1 Unit Available
Highlights
High Speed Internet Access
Wi-Fi
Washer/Dryer
Air Conditioning
Heating
Ceiling Fans
Smoke Free
Cable Ready
Trash Compactor
Double Vanities
Tub/Shower
Fireplace
Intercom
Sprinkler System
Wheelchair Accessible (Rooms)
Kitchen Features & Appliances
Dishwasher
Disposal
Ice Maker
Granite Countertops
Stainless Steel Appliances
Pantry
Island Kitchen
Eat-in Kitchen
Kitchen
Microwave
Oven
Range
Refrigerator
Freezer
Breakfast Nook
Floor Plan Details
Balcony
Patio
Hardwood Floors
Vinyl Flooring
High Ceilings
Office
Den
Sunroom
Views
Skylights
Walk-In Closets
Linen Closet
Loft Layout
Double Pane Windows
Window Coverings
Large Bedrooms
Floor to Ceiling Windows
Unit
Price
Sq Ft
Availablility
508
508
$1,559
1,400
Now
Pricing
This community may have additional mandatory fees or optional services. Use the Rent Estimate calculator to add these fees to the base rent.
B2-2
$1,545
2 beds, 2 baths, 1,250 Sq Ft
1 Unit Available
Highlights
High Speed Internet Access
Wi-Fi
Washer/Dryer
Air Conditioning
Heating
Ceiling Fans
Smoke Free
Cable Ready
Trash Compactor
Double Vanities
Tub/Shower
Fireplace
Intercom
Sprinkler System
Wheelchair Accessible (Rooms)
Kitchen Features & Appliances
Dishwasher
Disposal
Ice Maker
Granite Countertops
Stainless Steel Appliances
Pantry
Island Kitchen
Eat-in Kitchen
Kitchen
Microwave
Oven
Range
Refrigerator
Freezer
Breakfast Nook
Floor Plan Details
Balcony
Patio
Hardwood Floors
Vinyl Flooring
High Ceilings
Office
Den
Sunroom
Views
Skylights
Walk-In Closets
Linen Closet
Loft Layout
Double Pane Windows
Window Coverings
Large Bedrooms
Floor to Ceiling Windows
Unit
Price
Sq Ft
Availablility
602
602
$1,545
1,250
Sep 10
Pricing
This community may have additional mandatory fees or optional services. Use the Rent Estimate calculator to add these fees to the base rent.
E2-1
$1,475
2 beds, 1 bath, 1,290 Sq Ft
1 Unit Available
Highlights
High Speed Internet Access
Wi-Fi
Washer/Dryer
Air Conditioning
Heating
Ceiling Fans
Smoke Free
Cable Ready
Trash Compactor
Double Vanities
Tub/Shower
Fireplace
Intercom
Sprinkler System
Wheelchair Accessible (Rooms)
Kitchen Features & Appliances
Dishwasher
Disposal
Ice Maker
Granite Countertops
Stainless Steel Appliances
Pantry
Island Kitchen
Eat-in Kitchen
Kitchen
Microwave
Oven
Range
Refrigerator
Freezer
Breakfast Nook
Floor Plan Details
Balcony
Patio
Hardwood Floors
Vinyl Flooring
High Ceilings
Office
Den
Sunroom
Views
Skylights
Walk-In Closets
Linen Closet
Loft Layout
Double Pane Windows
Window Coverings
Large Bedrooms
Floor to Ceiling Windows
Unit
Price
Sq Ft
Availablility
205
205
$1,475
1,290
Sep 30
Pricing
This community may have additional mandatory fees or optional services. Use the Rent Estimate calculator to add these fees to the base rent.
A1-1
$1,525
1 bed, 1 bath, 1,320 Sq Ft
1 Unit Available
Highlights
High Speed Internet Access
Wi-Fi
Washer/Dryer
Air Conditioning
Heating
Ceiling Fans
Smoke Free
Cable Ready
Trash Compactor
Double Vanities
Tub/Shower
Fireplace
Intercom
Sprinkler System
Wheelchair Accessible (Rooms)
Kitchen Features & Appliances
Dishwasher
Disposal
Ice Maker
Granite Countertops
Stainless Steel Appliances
Pantry
Island Kitchen
Eat-in Kitchen
Kitchen
Microwave
Oven
Range
Refrigerator
Freezer
Breakfast Nook
Floor Plan Details
Balcony
Patio
Hardwood Floors
Vinyl Flooring
High Ceilings
Office
Den
Sunroom
Views
Skylights
Walk-In Closets
Linen Closet
Loft Layout
Double Pane Windows
Window Coverings
Large Bedrooms
Floor to Ceiling Windows
Unit
Price
Sq Ft
Availablility
601
601
$1,525
1,320
Sep 19
Pricing
This community may have additional mandatory fees or optional services. Use the Rent Estimate calculator to add these fees to the base rent.
E1-1
$1,550
1 bed, 1 bath, 1,290 Sq Ft
1 Unit Available
Highlights
High Speed Internet Access
Wi-Fi
Washer/Dryer
Air Conditioning
Heating
Ceiling Fans
Smoke Free
Cable Ready
Trash Compactor
Double Vanities
Tub/Shower
Fireplace
Intercom
Sprinkler System
Wheelchair Accessible (Rooms)
Kitchen Features & Appliances
Dishwasher
Disposal
Ice Maker
Granite Countertops
Stainless Steel Appliances
Pantry
Island Kitchen
Eat-in Kitchen
Kitchen
Microwave
Oven
Range
Refrigerator
Freezer
Breakfast Nook
Floor Plan Details
Balcony
Patio
Hardwood Floors
Vinyl Flooring
High Ceilings
Office
Den
Sunroom
Views
Skylights
Walk-In Closets
Linen Closet
Loft Layout
Double Pane Windows
Window Coverings
Large Bedrooms
Floor to Ceiling Windows
Unit
Price
Sq Ft
Availablility
405
405
$1,550
1,290
Oct 30
Pricing
This community may have additional mandatory fees or optional services. Use the Rent Estimate calculator to add these fees to the base rent.
J1-1
$1,500
1 bed, 1 bath, 1,234 Sq Ft
2 Units Available
Highlights
High Speed Internet Access
Wi-Fi
Washer/Dryer
Air Conditioning
Heating
Ceiling Fans
Smoke Free
Cable Ready
Trash Compactor
Double Vanities
Tub/Shower
Fireplace
Intercom
Sprinkler System
Wheelchair Accessible (Rooms)
Kitchen Features & Appliances
Dishwasher
Disposal
Ice Maker
Granite Countertops
Stainless Steel Appliances
Pantry
Island Kitchen
Eat-in Kitchen
Kitchen
Microwave
Oven
Range
Refrigerator
Freezer
Breakfast Nook
Floor Plan Details
Balcony
Patio
Hardwood Floors
Vinyl Flooring
High Ceilings
Office
Den
Sunroom
Views
Skylights
Walk-In Closets
Linen Closet
Loft Layout
Double Pane Windows
Window Coverings
Large Bedrooms
Floor to Ceiling Windows
Unit
Price
Sq Ft
Availablility
410
410
$1,500
1,234
Nov 16
Pricing
This community may have additional mandatory fees or optional services. Use the Rent Estimate calculator to add these fees to the base rent.
510
510
$1,500
1,234
Dec 15
Pricing
This community may have additional mandatory fees or optional services. Use the Rent Estimate calculator to add these fees to the base rent.
I2-1
$1,399 – $1,545
2 beds, 1 bath, 1,013 Sq Ft
2 Units Available
Highlights
High Speed Internet Access
Wi-Fi
Washer/Dryer
Air Conditioning
Heating
Ceiling Fans
Smoke Free
Cable Ready
Trash Compactor
Double Vanities
Tub/Shower
Fireplace
Intercom
Sprinkler System
Wheelchair Accessible (Rooms)
Kitchen Features & Appliances
Dishwasher
Disposal
Ice Maker
Granite Countertops
Stainless Steel Appliances
Pantry
Island Kitchen
Eat-in Kitchen
Kitchen
Microwave
Oven
Range
Refrigerator
Freezer
Breakfast Nook
Floor Plan Details
Balcony
Patio
Hardwood Floors
Vinyl Flooring
High Ceilings
Office
Den
Sunroom
Views
Skylights
Walk-In Closets
Linen Closet
Loft Layout
Double Pane Windows
Window Coverings
Large Bedrooms
Floor to Ceiling Windows
Unit
Price
Sq Ft
Availablility
209
209
$1,399
1,013
Now
Pricing
This community may have additional mandatory fees or optional services. Use the Rent Estimate calculator to add these fees to the base rent.
609
609
$1,545
1,013
Sep 11
Pricing
This community may have additional mandatory fees or optional services. Use the Rent Estimate calculator to add these fees to the base rent.
G2-1
$1,479
2 beds, 1 bath, 1,093 Sq Ft
1 Unit Available
Highlights
High Speed Internet Access
Wi-Fi
Washer/Dryer
Air Conditioning
Heating
Ceiling Fans
Smoke Free
Cable Ready
Trash Compactor
Double Vanities
Tub/Shower
Fireplace
Intercom
Sprinkler System
Wheelchair Accessible (Rooms)
Kitchen Features & Appliances
Dishwasher
Disposal
Ice Maker
Granite Countertops
Stainless Steel Appliances
Pantry
Island Kitchen
Eat-in Kitchen
Kitchen
Microwave
Oven
Range
Refrigerator
Freezer
Breakfast Nook
Floor Plan Details
Balcony
Patio
Hardwood Floors
Vinyl Flooring
High Ceilings
Office
Den
Sunroom
Views
Skylights
Walk-In Closets
Linen Closet
Loft Layout
Double Pane Windows
Window Coverings
Large Bedrooms
Floor to Ceiling Windows
Unit
Price
Sq Ft
Availablility
907
907
$1,479
1,093
Now
Pricing
This community may have additional mandatory fees or optional services. Use the Rent Estimate calculator to add these fees to the base rent.
H2-1
$1,559
2 beds, 1 bath, 1,400 Sq Ft
1 Unit Available
Highlights
High Speed Internet Access
Wi-Fi
Washer/Dryer
Air Conditioning
Heating
Ceiling Fans
Smoke Free
Cable Ready
Trash Compactor
Double Vanities
Tub/Shower
Fireplace
Intercom
Sprinkler System
Wheelchair Accessible (Rooms)
Kitchen Features & Appliances
Dishwasher
Disposal
Ice Maker
Granite Countertops
Stainless Steel Appliances
Pantry
Island Kitchen
Eat-in Kitchen
Kitchen
Microwave
Oven
Range
Refrigerator
Freezer
Breakfast Nook
Floor Plan Details
Balcony
Patio
Hardwood Floors
Vinyl Flooring
High Ceilings
Office
Den
Sunroom
Views
Skylights
Walk-In Closets
Linen Closet
Loft Layout
Double Pane Windows
Window Coverings
Large Bedrooms
Floor to Ceiling Windows
Unit
Price
Sq Ft
Availablility
508
508
$1,559
1,400
Now
Pricing
This community may have additional mandatory fees or optional services. Use the Rent Estimate calculator to add these fees to the base rent.
B2-2
$1,545
2 beds, 2 baths, 1,250 Sq Ft
1 Unit Available
Highlights
High Speed Internet Access
Wi-Fi
Washer/Dryer
Air Conditioning
Heating
Ceiling Fans
Smoke Free
Cable Ready
Trash Compactor
Double Vanities
Tub/Shower
Fireplace
Intercom
Sprinkler System
Wheelchair Accessible (Rooms)
Kitchen Features & Appliances
Dishwasher
Disposal
Ice Maker
Granite Countertops
Stainless Steel Appliances
Pantry
Island Kitchen
Eat-in Kitchen
Kitchen
Microwave
Oven
Range
Refrigerator
Freezer
Breakfast Nook
Floor Plan Details
Balcony
Patio
Hardwood Floors
Vinyl Flooring
High Ceilings
Office
Den
Sunroom
Views
Skylights
Walk-In Closets
Linen Closet
Loft Layout
Double Pane Windows
Window Coverings
Large Bedrooms
Floor to Ceiling Windows
Unit
Price
Sq Ft
Availablility
602
602
$1,545
1,250
Sep 10
Pricing
This community may have additional mandatory fees or optional services. Use the Rent Estimate calculator to add these fees to the base rent.
E2-1
$1,475
2 beds, 1 bath, 1,290 Sq Ft
1 Unit Available
Highlights
High Speed Internet Access
Wi-Fi
Washer/Dryer
Air Conditioning
Heating
Ceiling Fans
Smoke Free
Cable Ready
Trash Compactor
Double Vanities
Tub/Shower
Fireplace
Intercom
Sprinkler System
Wheelchair Accessible (Rooms)
Kitchen Features & Appliances
Dishwasher
Disposal
Ice Maker
Granite Countertops
Stainless Steel Appliances
Pantry
Island Kitchen
Eat-in Kitchen
Kitchen
Microwave
Oven
Range
Refrigerator
Freezer
Breakfast Nook
Floor Plan Details
Balcony
Patio
Hardwood Floors
Vinyl Flooring
High Ceilings
Office
Den
Sunroom
Views
Skylights
Walk-In Closets
Linen Closet
Loft Layout
Double Pane Windows
Window Coverings
Large Bedrooms
Floor to Ceiling Windows
Unit
Price
Sq Ft
Availablility
205
205
$1,475
1,290
Sep 30
Pricing
This community may have additional mandatory fees or optional services. Use the Rent Estimate calculator to add these fees to the base rent.
* Price shown is base rent. Excludes user-selected optional fees and variable or usage-based fees and required charges due at or prior to move-in or at move-out. View Fees and Policies for details. Price, availability, fees, and any applicable rent special are subject to change without notice.
Note: Based on community-supplied data and independent market research. Subject to change without notice.
Lease Terms
2 - 15 Month Leases
Fees and Policies
The fees below are based on community-supplied data and may exclude additional fees and utilities. Use the calculator to add these fees to the base rent.
One-Time Basics
Due at Application
Application Fee Per Applicant
Charged per applicant.
$55
Charged per applicant.
Due at Move-In
Administrative Fee
Charged per unit.
$285
Charged per unit.
Property Fee Disclaimer:
Based on community-supplied data and independent market research. Subject to change without notice. May exclude fees for mandatory or optional services and usage-based utilities.
About Ventana | On Wash Ave
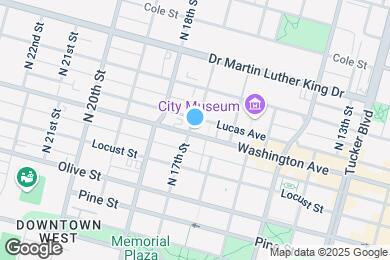
Ventana offers a mature blend of a contemporary city lifestyle with rich architectural designs from times past. Reside in a loft style apartment home with condo grade finishes that radiate elegance while enjoying a centralized location in Downtown St. Louis on the well regarded Washington Avenue. Refined Urban Living.
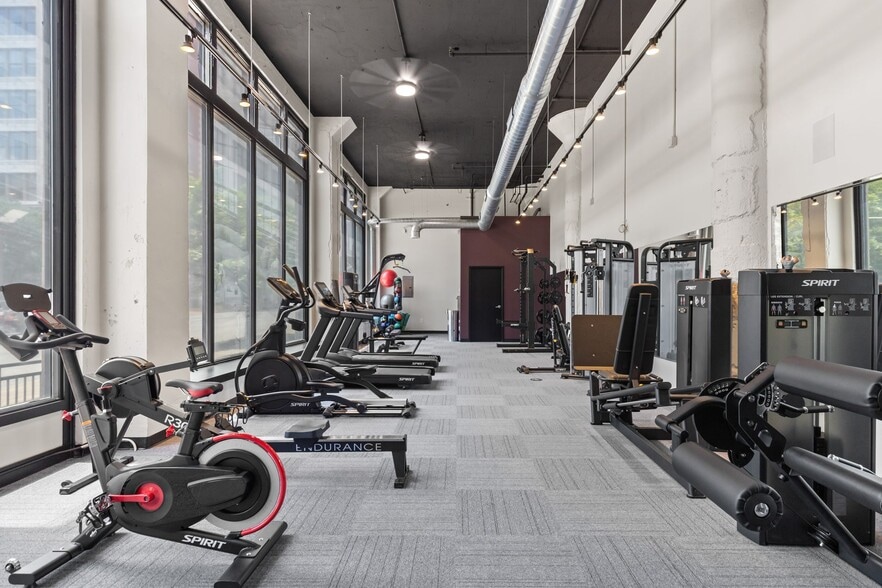
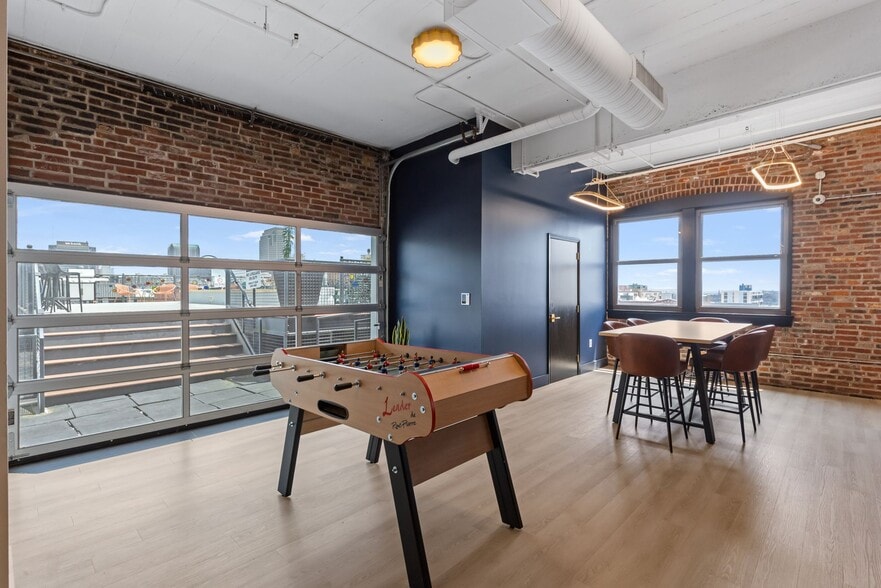
Designed for comfort and peace of mind, Ventana Lofts offers solid concrete flooring for noise reduction, secure key fob access, on-site garage parking, and elevators. Plus, brand-new modern amenities to elevate your lifestyle, including a state-of-the-art fitness center, the Luxer One package locker system for secure deliveries, ButterflyMX smart entry access for seamless guest entry, and a rooftop swimming pool with breathtaking views.
No matter your preference, rest assured any option you pick will come with the standard set of conveniences including spacious living rooms, larger closets, full kitchens, in unit washer and dryers, home office space, luxurious bathrooms many of which have a separated shower and soaking tub, and an abundant amount of windows for natural light or city views.
Our established community offers a variety of floor plans and finishes to cater to your individual preferences, ranging from more traditional darker kitchens, to a timeless maple/stainless combo, to more adventurous designer finishes for a one-of-one home with select units offering rare features such as office loft spaces, extra large walk through closets, private rooftop patio space, and more.
Discover the perfect fusion of historic charm and modern luxury at Ventana Lofts.
Ventana | On Wash Ave is located in
Saint Louis, Missouri
in the 63103 zip code.
This apartment community was built in 1919 and has 9 stories with 77 units.