CoStar Verified®CoStar Verified
This listing has been verified by CoStar's listing verification process,
which combines internal screening and fraud detection technology. Always beware of
scams.
This community may have additional mandatory fees or optional services. Use the Rent Estimate calculator to add these fees to the base rent.
1447
1447
$1,102
860
Now
Pricing
This community may have additional mandatory fees or optional services. Use the Rent Estimate calculator to add these fees to the base rent.
1400
1400
$1,102
860
Now
Pricing
This community may have additional mandatory fees or optional services. Use the Rent Estimate calculator to add these fees to the base rent.
2x1.5 Townhome
$1,199
2 beds, 1.5 baths, 1,105 Sq Ft, Available Now
Highlights
Washer/Dryer Hookup
Heating
Cable Ready
Kitchen Features & Appliances
Dishwasher
Microwave
Oven
Range
Refrigerator
Floor Plan Details
Deck
Dining Room
Basement
Walk-In Closets
3x1.5 Townhome
$1,219
3 beds, 1.5 baths, 1,220 Sq Ft
3 Units Available
Highlights
Washer/Dryer Hookup
Heating
Cable Ready
Kitchen Features & Appliances
Dishwasher
Microwave
Oven
Range
Refrigerator
Floor Plan Details
Deck
Dining Room
Basement
Walk-In Closets
Unit
Price
Sq Ft
Availablility
1458
1458
$1,219
1,220
Now
Pricing
This community may have additional mandatory fees or optional services. Use the Rent Estimate calculator to add these fees to the base rent.
1457
1457
$1,219
1,220
Now
Pricing
This community may have additional mandatory fees or optional services. Use the Rent Estimate calculator to add these fees to the base rent.
1433
1433
$1,219
1,220
Now
Pricing
This community may have additional mandatory fees or optional services. Use the Rent Estimate calculator to add these fees to the base rent.
3x1.5 Townhome
$1,349
3 beds, 1.5 baths, 1,192 Sq Ft, Available Now
Highlights
Washer/Dryer Hookup
Heating
Cable Ready
Kitchen Features & Appliances
Dishwasher
Microwave
Oven
Range
Refrigerator
Floor Plan Details
Deck
Dining Room
Basement
Walk-In Closets
4x2.5 Townhome
$1,629
4 beds, 2.5 baths, 1,480 Sq Ft, Not Available
Highlights
Washer/Dryer Hookup
Heating
Cable Ready
Kitchen Features & Appliances
Dishwasher
Microwave
Oven
Range
Refrigerator
Floor Plan Details
Deck
Dining Room
Basement
Walk-In Closets
Show Unavailable Floor Plans (1)Hide Unavailable Floor Plans
2x1 Garden Apartment
$1,102
2 beds, 1 bath, 860 Sq Ft
3 Units Available
Highlights
Washer/Dryer Hookup
Heating
Cable Ready
Kitchen Features & Appliances
Dishwasher
Microwave
Oven
Range
Refrigerator
Floor Plan Details
Deck
Dining Room
Basement
Walk-In Closets
Unit
Price
Sq Ft
Availablility
9706
9706
$1,102
860
Now
Pricing
This community may have additional mandatory fees or optional services. Use the Rent Estimate calculator to add these fees to the base rent.
1447
1447
$1,102
860
Now
Pricing
This community may have additional mandatory fees or optional services. Use the Rent Estimate calculator to add these fees to the base rent.
1400
1400
$1,102
860
Now
Pricing
This community may have additional mandatory fees or optional services. Use the Rent Estimate calculator to add these fees to the base rent.
2x1.5 Townhome
$1,199
2 beds, 1.5 baths, 1,105 Sq Ft, Available Now
Highlights
Washer/Dryer Hookup
Heating
Cable Ready
Kitchen Features & Appliances
Dishwasher
Microwave
Oven
Range
Refrigerator
Floor Plan Details
Deck
Dining Room
Basement
Walk-In Closets
3x1.5 Townhome
$1,219
3 beds, 1.5 baths, 1,220 Sq Ft
3 Units Available
Highlights
Washer/Dryer Hookup
Heating
Cable Ready
Kitchen Features & Appliances
Dishwasher
Microwave
Oven
Range
Refrigerator
Floor Plan Details
Deck
Dining Room
Basement
Walk-In Closets
Unit
Price
Sq Ft
Availablility
1458
1458
$1,219
1,220
Now
Pricing
This community may have additional mandatory fees or optional services. Use the Rent Estimate calculator to add these fees to the base rent.
1457
1457
$1,219
1,220
Now
Pricing
This community may have additional mandatory fees or optional services. Use the Rent Estimate calculator to add these fees to the base rent.
1433
1433
$1,219
1,220
Now
Pricing
This community may have additional mandatory fees or optional services. Use the Rent Estimate calculator to add these fees to the base rent.
3x1.5 Townhome
$1,349
3 beds, 1.5 baths, 1,192 Sq Ft, Available Now
Highlights
Washer/Dryer Hookup
Heating
Cable Ready
Kitchen Features & Appliances
Dishwasher
Microwave
Oven
Range
Refrigerator
Floor Plan Details
Deck
Dining Room
Basement
Walk-In Closets
4x2.5 Townhome
$1,629
4 beds, 2.5 baths, 1,480 Sq Ft, Not Available
Highlights
Washer/Dryer Hookup
Heating
Cable Ready
Kitchen Features & Appliances
Dishwasher
Microwave
Oven
Range
Refrigerator
Floor Plan Details
Deck
Dining Room
Basement
Walk-In Closets
Show Unavailable Floor Plans (1)Hide Unavailable Floor Plans
* Price shown is base rent. Excludes user-selected optional fees and variable or usage-based fees and required charges due at or prior to move-in or at move-out. View Fees and Policies for details. Price, availability, fees, and any applicable rent special are subject to change without notice.
Note: Based on community-supplied data and independent market research. Subject to change without notice.
Lease Terms
Contact office for Lease Terms
Fees and Policies
The fees below are based on community-supplied data and may exclude additional fees and utilities. Use the calculator to add these fees to the base rent.
One-Time Basics
Due at Application
Application Fee Per Applicant
Charged per applicant.
$75
Charged per applicant.
Due at Move-In
Administrative Fee
Charged per unit.
$250
Charged per unit.
Dogs
Pet Fee
Charged per pet.
$350
Charged per pet.
0 lbs. Weight Limit, Pet interview, Spayed/Neutered
Cats
Pet Fee
Charged per pet.
$350
Charged per pet.
0 lbs. Weight Limit, Pet interview, Spayed/Neutered
Other Pets
Monthly Pet Fee
Charged per unit.
$30 / mo
Charged per unit.
0 lbs. Weight Limit, Pet interview, Spayed/Neutered
Other
Parking Deposit
Charged per vehicle.
$0
Charged per vehicle.
Comments:
Please call for parking information.
Additional Parking Options
Street Parking
Surface Lot
Parking Available
Parking Available
Property Fee Disclaimer:
Based on community-supplied data and independent market research. Subject to change without notice. May exclude fees for mandatory or optional services and usage-based utilities.
About Primm Place
More Space. More Privacy. More Room to Call Your Own.
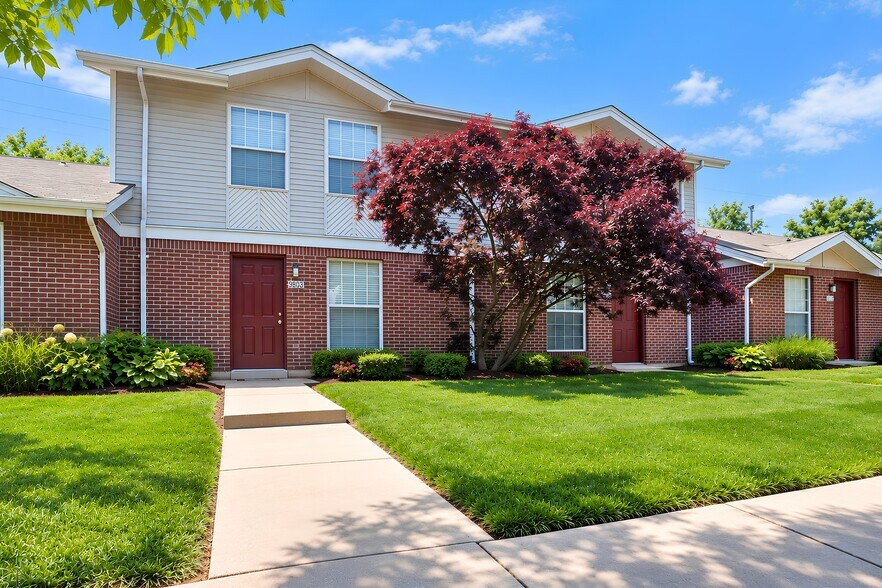
Welcome to Primm Place, where our townhome-style living gives you the space and privacy you've been looking for. Unlike traditional apartment buildings, our townhomes offer no shared hallways or elevators, just your own private entrance and a home that feels truly yours.
Choose from spacious 2-, 3-, and 4-bedroom townhome floor plans designed with everyday comfort in mind. Enjoy convenience with parking near your home, individual heating and cooling, washer and dryer connections, and select homes with additional basement space too!
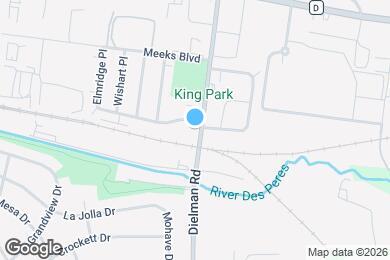
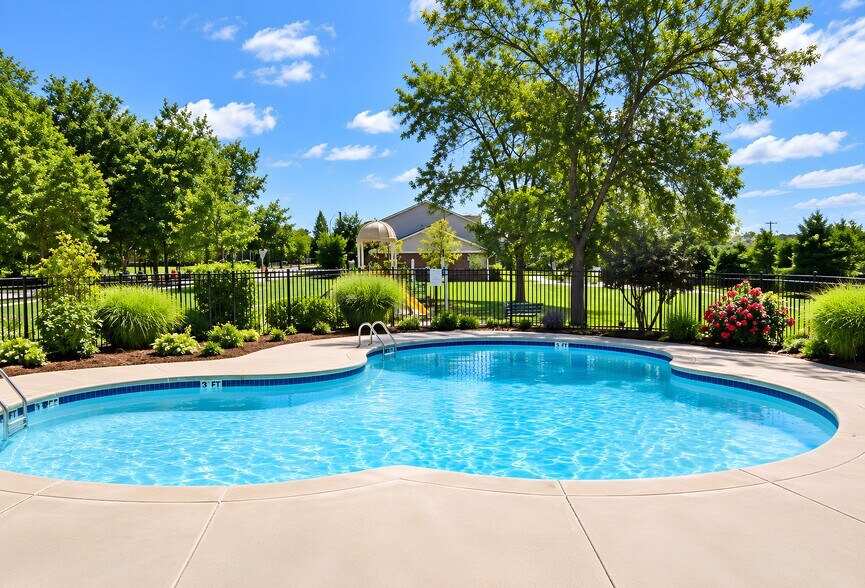
Beyond your front door, Primm Place offers a welcoming community with a swimming pool, clubhouse and playground. Located in St. Louis near parks, shopping, dining, transportation, and additional everyday conveniences, you'll have plenty to enjoy both at home and around the neighborhood.
If you're looking for the space of a townhome without giving up the convenience of apartment living, come discover Primm Place. There's room for yourself and room to make it home.
Primm Place is located in
Saint Louis, Missouri
in the 63132 zip code.
This apartment community was built in 1996 and has 2 stories with 128 units.