CoStar Verified®CoStar Verified
This listing has been verified by CoStar's listing verification process,
which combines internal screening and fraud detection technology. Always beware of
scams.
2 beds, 2 baths, 1,655 – 1,789 Sq Ft, Available Now
Highlights
High Speed Internet Access
Wi-Fi
Washer/Dryer
Washer/Dryer Hookup
Air Conditioning
Heating
Ceiling Fans
Smoke Free
Cable Ready
Security System
Storage Space
Double Vanities
Tub/Shower
Fireplace
Sprinkler System
Framed Mirrors
Kitchen Features & Appliances
Dishwasher
Disposal
Ice Maker
Stainless Steel Appliances
Island Kitchen
Eat-in Kitchen
Kitchen
Microwave
Oven
Range
Refrigerator
Freezer
Floor Plan Details
Balcony
Hardwood Floors
Tile Floors
Dining Room
High Ceilings
Family Room
Built-In Bookshelves
Crown Molding
Views
Walk-In Closets
Linen Closet
Furnished
Loft Layout
Double Pane Windows
Window Coverings
Large Bedrooms
Floor to Ceiling Windows
Library View Loft
$1,789
2 beds, 2 baths, 1,789 Sq Ft, Available Now
Highlights
High Speed Internet Access
Wi-Fi
Washer/Dryer
Washer/Dryer Hookup
Air Conditioning
Heating
Ceiling Fans
Smoke Free
Cable Ready
Security System
Storage Space
Double Vanities
Tub/Shower
Fireplace
Sprinkler System
Framed Mirrors
Kitchen Features & Appliances
Dishwasher
Disposal
Ice Maker
Stainless Steel Appliances
Island Kitchen
Eat-in Kitchen
Kitchen
Microwave
Oven
Range
Refrigerator
Freezer
Floor Plan Details
Balcony
Hardwood Floors
Tile Floors
Dining Room
High Ceilings
Family Room
Built-In Bookshelves
Crown Molding
Views
Walk-In Closets
Linen Closet
Furnished
Loft Layout
Double Pane Windows
Window Coverings
Large Bedrooms
Floor to Ceiling Windows
1 Bed 1 Bath
$950 – $1,250
1 bed, 1 bath, 935 Sq Ft, Available Now
Highlights
High Speed Internet Access
Wi-Fi
Washer/Dryer
Washer/Dryer Hookup
Air Conditioning
Heating
Ceiling Fans
Smoke Free
Cable Ready
Security System
Storage Space
Double Vanities
Tub/Shower
Fireplace
Sprinkler System
Framed Mirrors
Kitchen Features & Appliances
Dishwasher
Disposal
Ice Maker
Stainless Steel Appliances
Island Kitchen
Eat-in Kitchen
Kitchen
Microwave
Oven
Range
Refrigerator
Freezer
Floor Plan Details
Balcony
Hardwood Floors
Tile Floors
Dining Room
High Ceilings
Family Room
Built-In Bookshelves
Crown Molding
Views
Walk-In Closets
Linen Closet
Furnished
Loft Layout
Double Pane Windows
Window Coverings
Large Bedrooms
Floor to Ceiling Windows
2 Bed 2 Bath
$1,655 – $1,950
2 beds, 2 baths, 1,655 – 1,789 Sq Ft, Available Now
Highlights
High Speed Internet Access
Wi-Fi
Washer/Dryer
Washer/Dryer Hookup
Air Conditioning
Heating
Ceiling Fans
Smoke Free
Cable Ready
Security System
Storage Space
Double Vanities
Tub/Shower
Fireplace
Sprinkler System
Framed Mirrors
Kitchen Features & Appliances
Dishwasher
Disposal
Ice Maker
Stainless Steel Appliances
Island Kitchen
Eat-in Kitchen
Kitchen
Microwave
Oven
Range
Refrigerator
Freezer
Floor Plan Details
Balcony
Hardwood Floors
Tile Floors
Dining Room
High Ceilings
Family Room
Built-In Bookshelves
Crown Molding
Views
Walk-In Closets
Linen Closet
Furnished
Loft Layout
Double Pane Windows
Window Coverings
Large Bedrooms
Floor to Ceiling Windows
Library View Loft
$1,789
2 beds, 2 baths, 1,789 Sq Ft, Available Now
Highlights
High Speed Internet Access
Wi-Fi
Washer/Dryer
Washer/Dryer Hookup
Air Conditioning
Heating
Ceiling Fans
Smoke Free
Cable Ready
Security System
Storage Space
Double Vanities
Tub/Shower
Fireplace
Sprinkler System
Framed Mirrors
Kitchen Features & Appliances
Dishwasher
Disposal
Ice Maker
Stainless Steel Appliances
Island Kitchen
Eat-in Kitchen
Kitchen
Microwave
Oven
Range
Refrigerator
Freezer
Floor Plan Details
Balcony
Hardwood Floors
Tile Floors
Dining Room
High Ceilings
Family Room
Built-In Bookshelves
Crown Molding
Views
Walk-In Closets
Linen Closet
Furnished
Loft Layout
Double Pane Windows
Window Coverings
Large Bedrooms
Floor to Ceiling Windows
* Price shown is base rent. Excludes user-selected optional fees and variable or usage-based fees and required charges due at or prior to move-in or at move-out. View Fees and Policies for details. Price, availability, fees, and any applicable rent special are subject to change without notice.
Note: Based on community-supplied data and independent market research. Subject to change without notice.
Lease Terms
Contact office for Lease Terms
Fees and Policies
About Grace Lofts
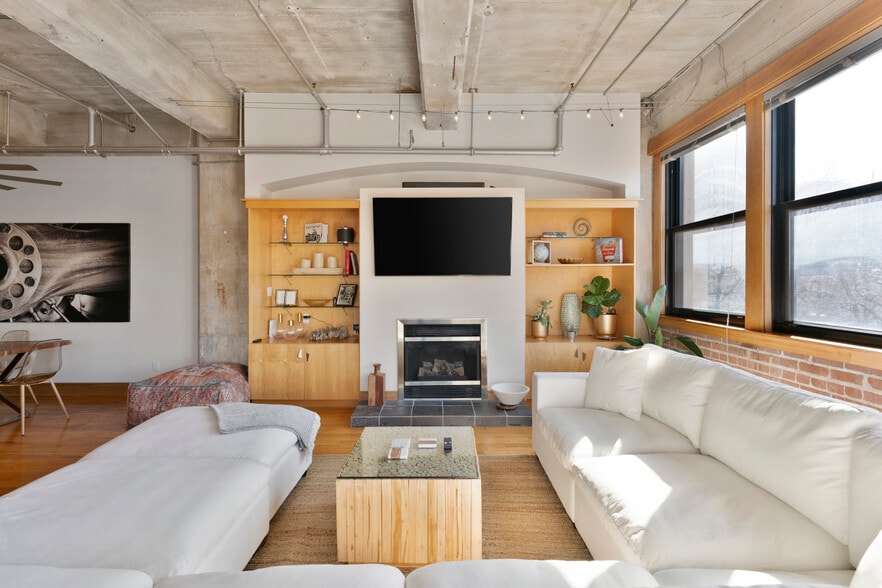
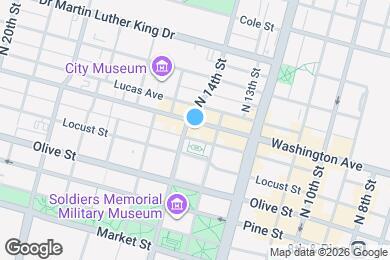
LUXURY CITY LOFTS IN THE HEART OF THE CITY Stunning Front Row Views of the Historic Saint Louis / Main Library & Lucas Park or Washington Ave
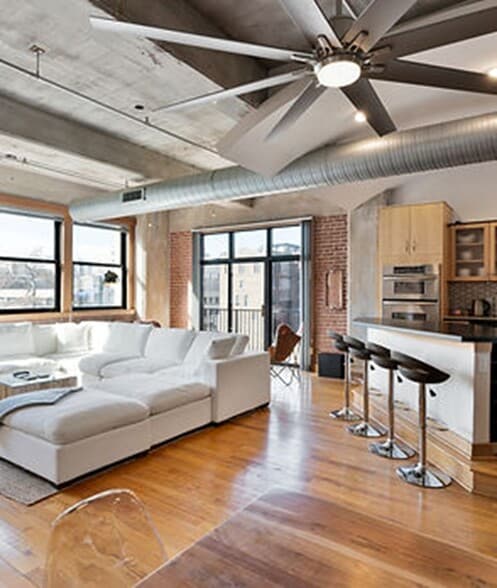
High Exposed Concrete Ceilings w/ Fans / Secure Indoor Direct Garage Parking / Large Jacuzzi Spa Tub in Master / Fireplace (free gas)
Private Laundry Rooms In Lofts / Hardwood Floors and concrete throughout / Original Exposed Brick walls / Spacious Open Floor Plans up to 1,984 SF and 8,000 SF Penthouse
Custom In-Built Media Center Flat Screen Ready / Boutique Loft Community only 21 units, Maximum (3) other units per floor. Updated Elevator
Stand alone building with views in every direction / Compare the size of our units, low cost per square foot great value. No prior evictions, no criminal history.
Grace Lofts is located in
Saint Louis, Missouri
in the 63103 zip code.
This apartment community was built in 1907 and has 8 stories with 21 units.