Public Elementary School
423 Students
(314) 415-6650
Grades K-5
* Price shown is total price based on community-supplied monthly required fees. Excludes user-selected optional fees and variable or usage-based fees and required charges due at or prior to move-in or at move-out. View Fees and Policies for details. Price, availability, fees, and any applicable rent special are subject to change without notice.
Note: Prices and availability subject to change without notice.
Contact office for Lease Terms
The fees below are based on community-supplied data and may exclude additional fees and utilities.
Property Fee Disclaimer: Based on community-supplied data and independent market research. Subject to change without notice. May exclude fees for mandatory or optional services and usage-based utilities.
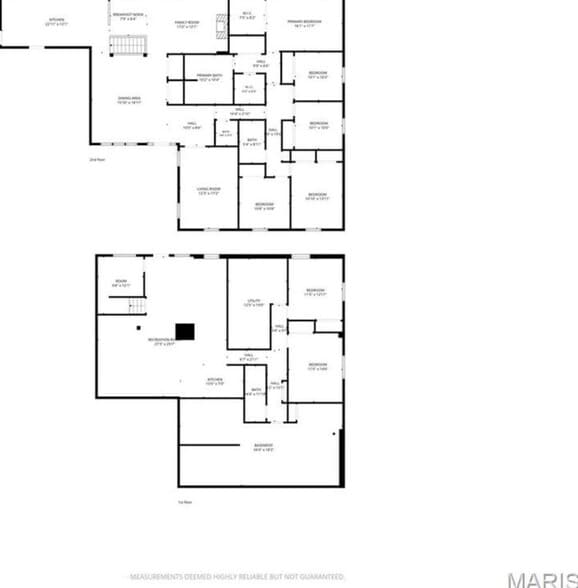
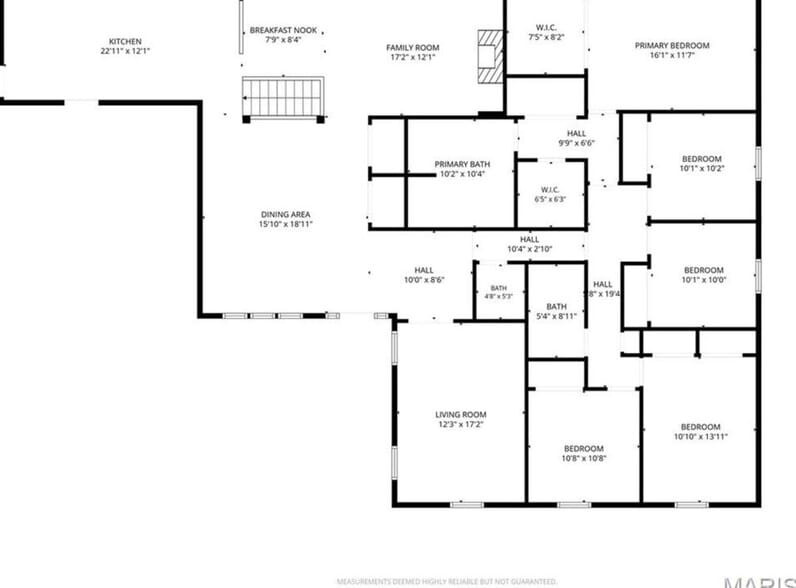
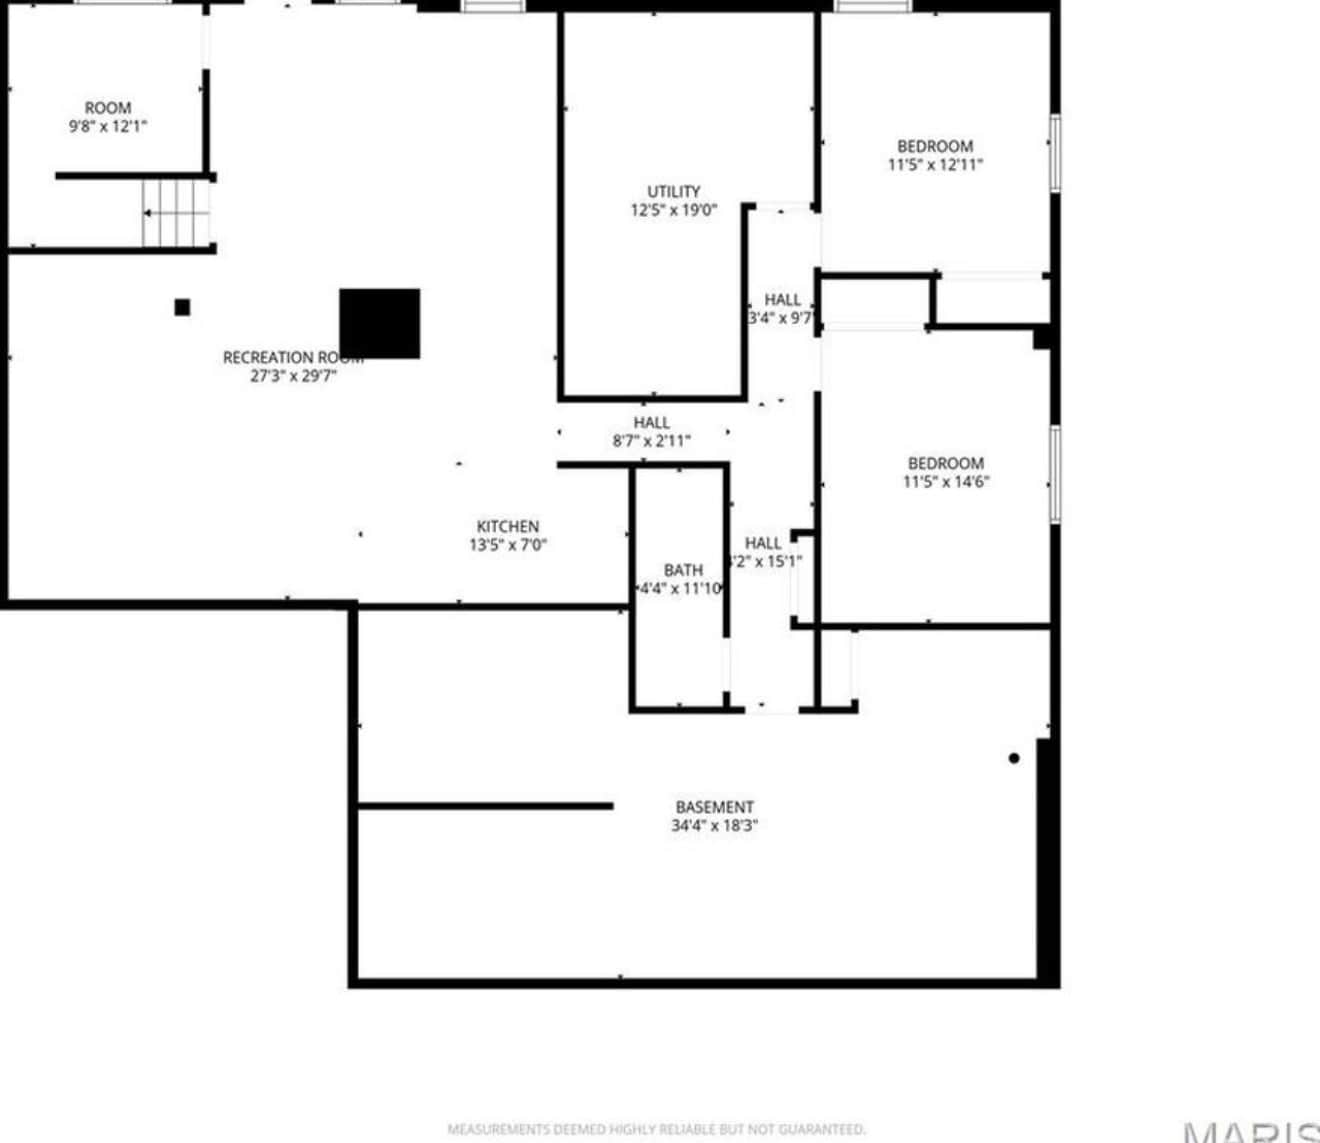
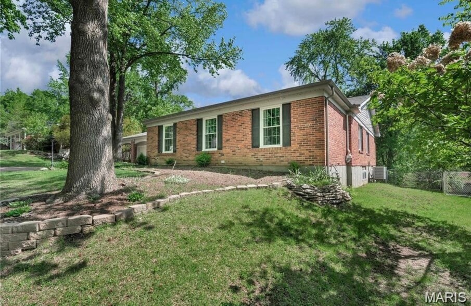
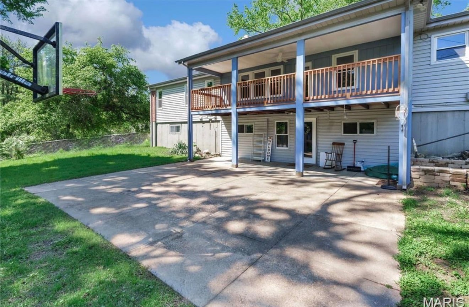
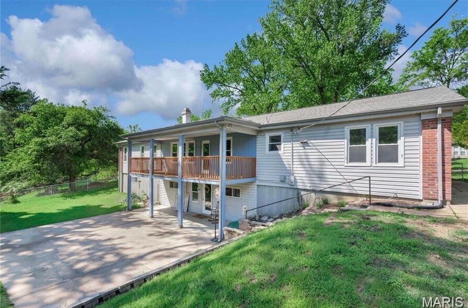
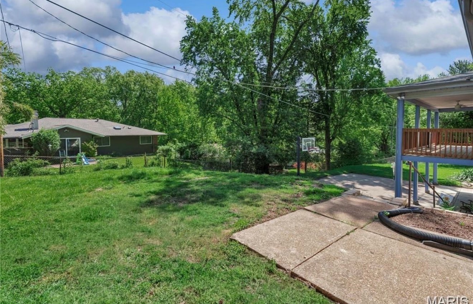
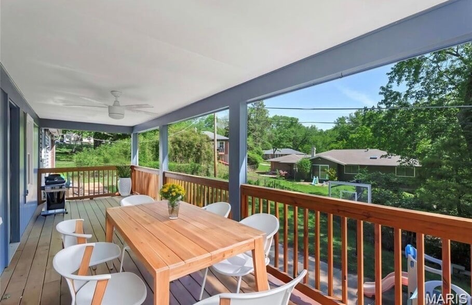
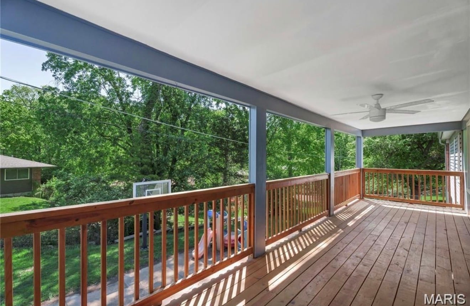
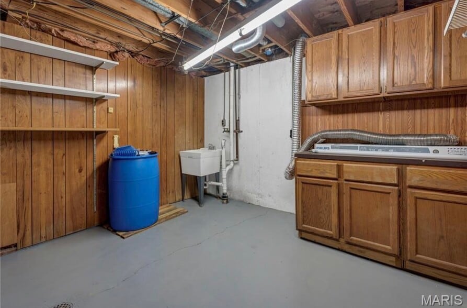
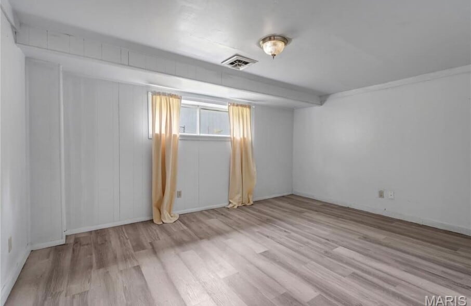
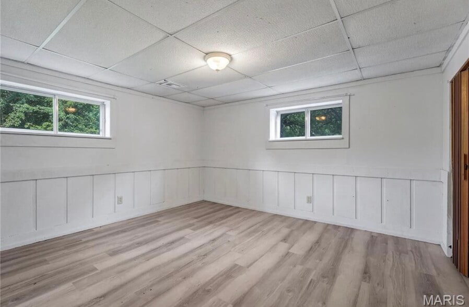
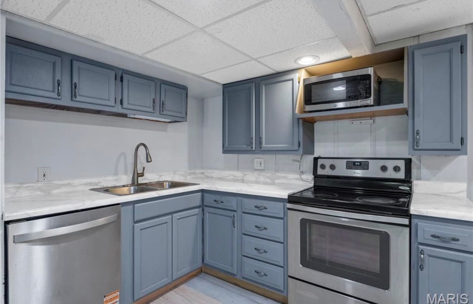
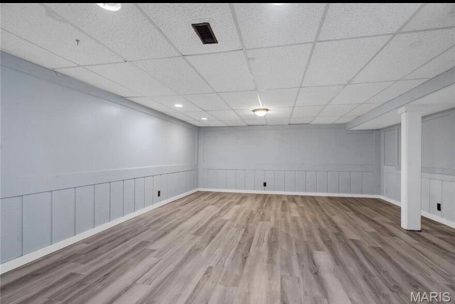
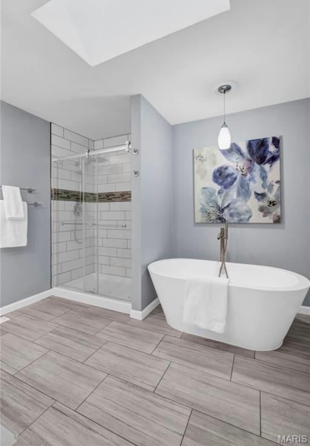
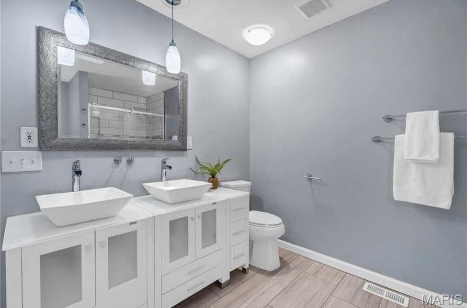
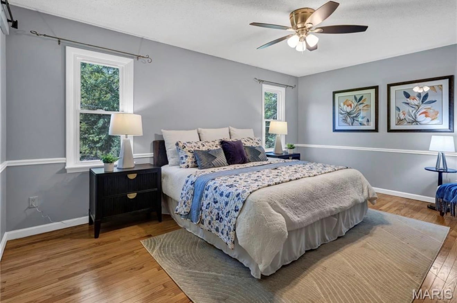
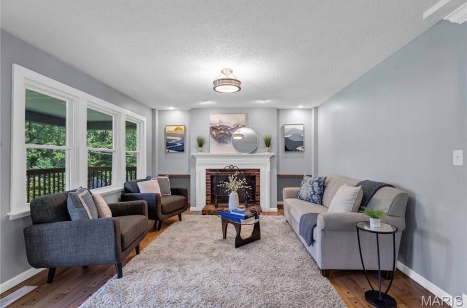
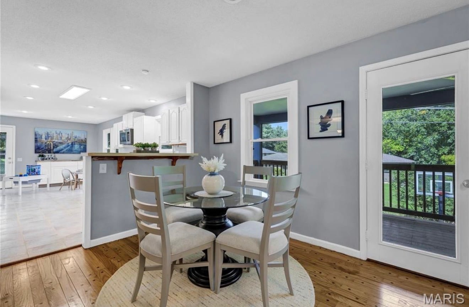
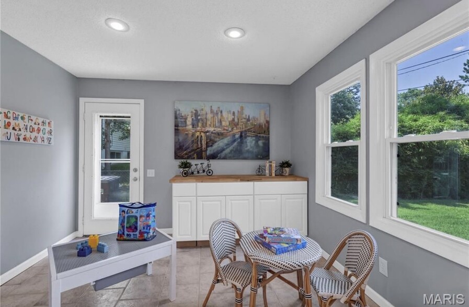
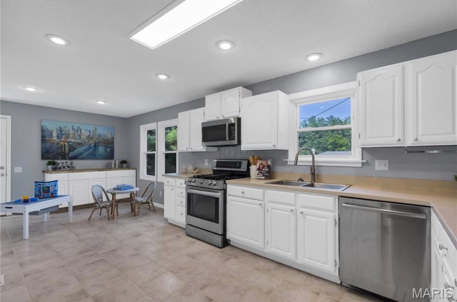
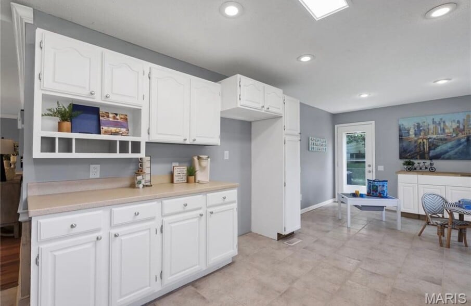
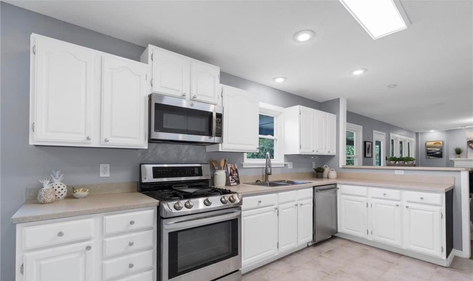
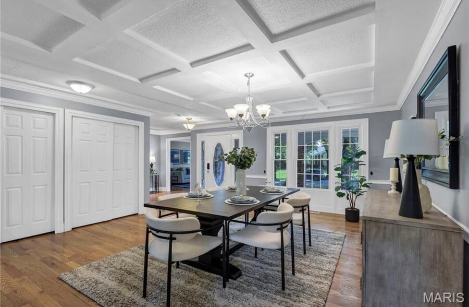
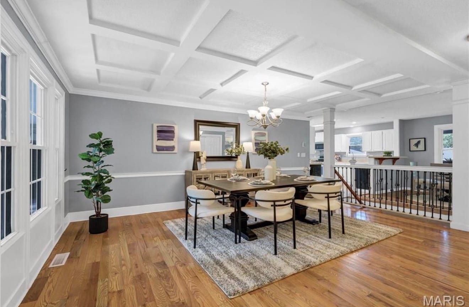
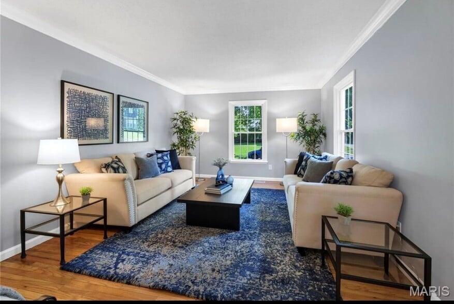
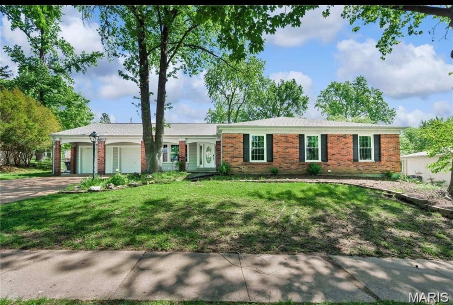
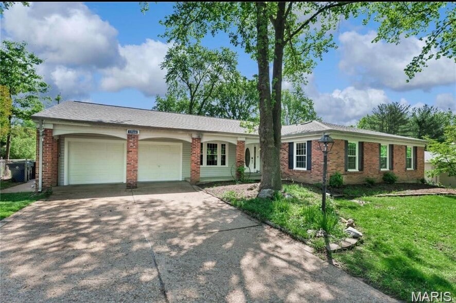
Beautifully updated multigenerational home in Parkway Central Schools with private lower-level suite and separate entrance. This spacious 5-bed, 4-bath home offers nearly 4,700 sq ft of finished living space, including a fully finished walkout lower level with its own kitchen, laundry, and private entry — perfect for extended family, adult children, or anyone needing privacy and flexibility. Main Level • Real hardwood floors throughout (updated within the last 5 years) • Open-concept living and dining area • Updated kitchen with newer appliances • 5 large bedrooms • 3 full bathrooms, all updated • Main-floor laundry hookups • Newer roof and brand-new deck overlooking the backyard Lower-Level Suite • Full second kitchen • Private walkout entrance • Large living area + bonus rooms • Full bathroom • Separate laundry hookups • Ideal for in-laws, adult children, or remote work Exterior & Community • Quiet cul-de-sac location • New retaining wall • Subdivision pool & playground • Parkway Central School District • Close to highways, shopping, parks, and dining Rent & Terms • $3,200/month • Security deposit: 1–2 months depending on screening • Pets considered with fee • Minimum 12-month lease This home offers the space, privacy, and modern updates rarely found in St. Louis County rentals. Perfect for families who need room to grow.
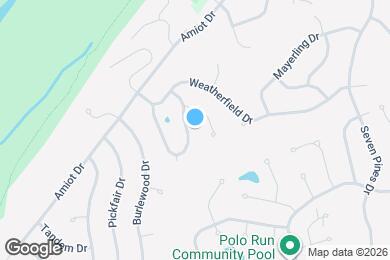
1944 Pepperrell Dr is located in Saint Louis, Missouri in the 63146 zip code.
Private Elementary & Middle School
Private Elementary, Middle & High School
Private Elementary School
Data provided by GreatSchools.org 2025 © 2025. All rights reserved.
Submitting Request
Many properties are now offering LIVE tours via FaceTime and other streaming apps. Contact Now:


The property manager for 1944 Pepperrell Dr uses the Apartments.com application portal.
Applying online is fast, easy, and secure.
Safely obtain official TransUnion® credit, criminal, and consumer reports.
With one low fee, apply to not only this property, but also other participating properties.
Continue to Apartments.com