Public Elementary School
831 Students
(636) 851-5700
Grades PK-5



* Price shown is total price based on community-supplied monthly required fees. Excludes user-selected optional fees and variable or usage-based fees and required charges due at or prior to move-in or at move-out. View Fees and Policies for details. Price, availability, fees, and any applicable rent special are subject to change without notice.
Note: Prices and availability subject to change without notice.
Contact office for Lease Terms
The fees below are based on community-supplied data and may exclude additional fees and utilities.
Property Fee Disclaimer: Based on community-supplied data and independent market research. Subject to change without notice. May exclude fees for mandatory or optional services and usage-based utilities.
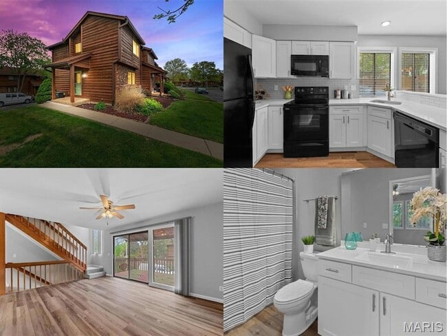
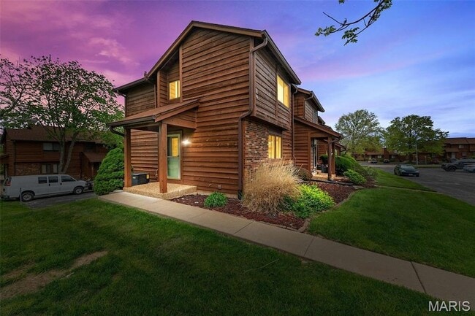
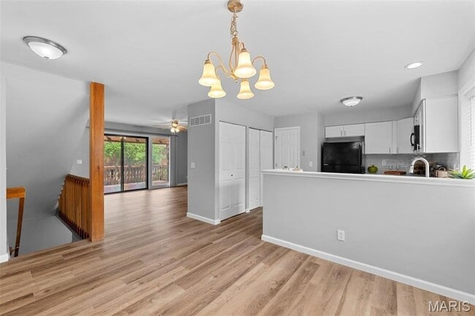
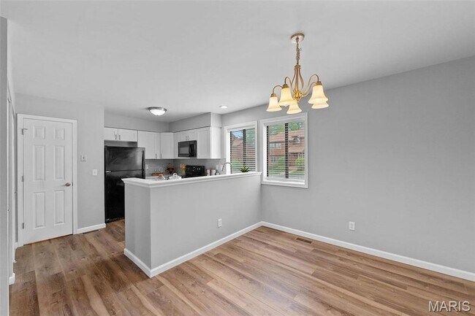
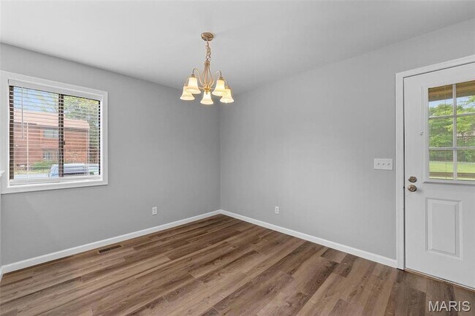
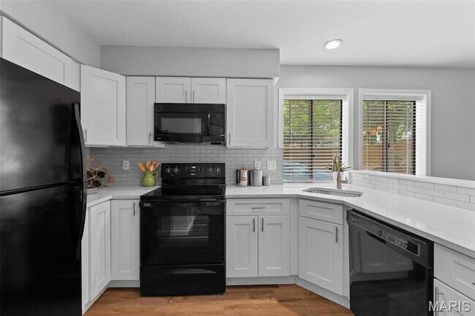
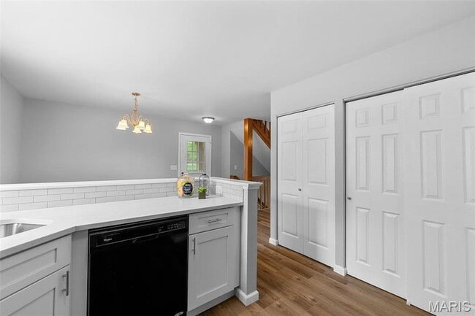
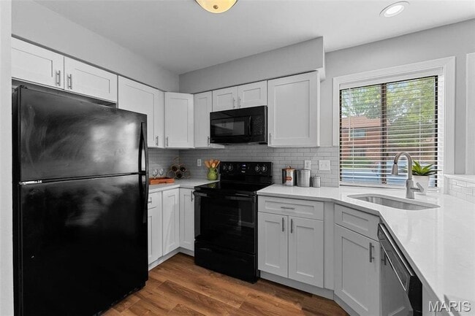
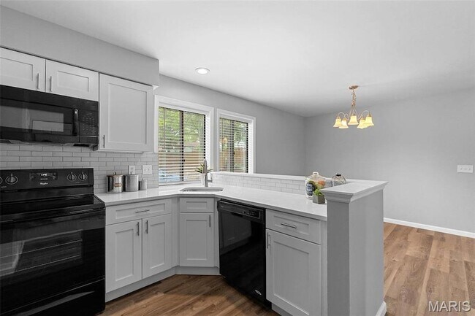
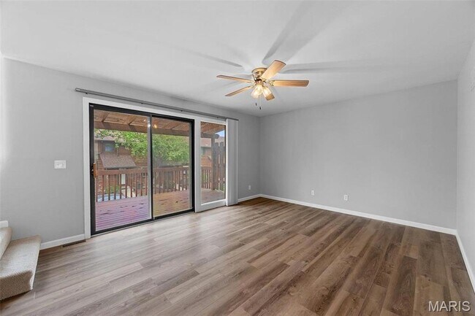
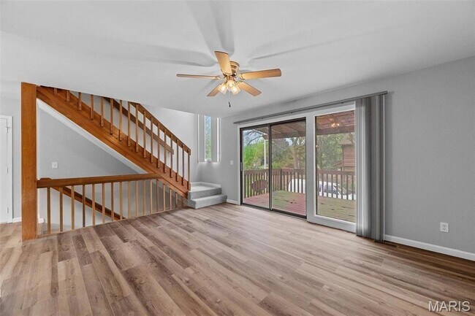
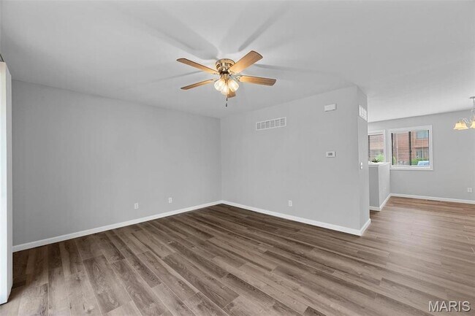
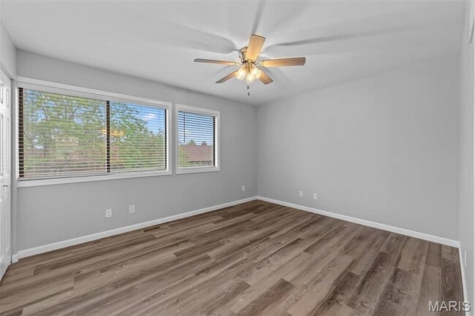
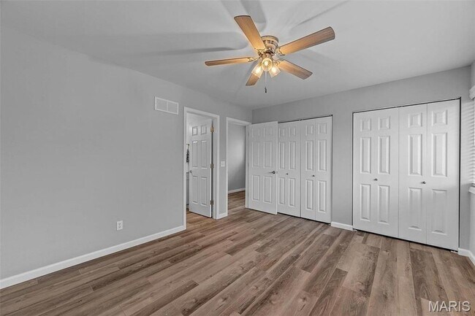
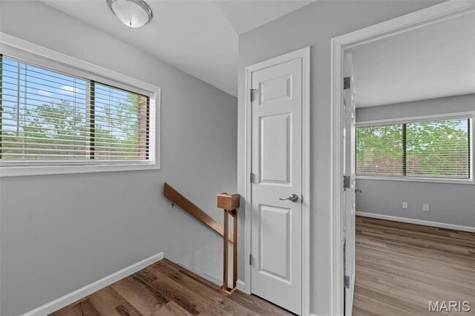
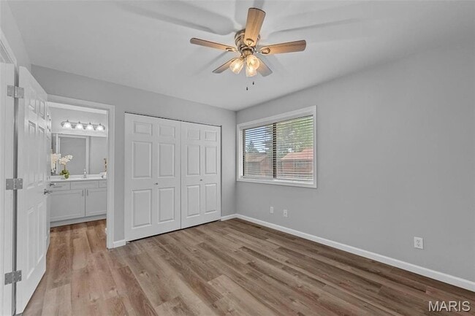
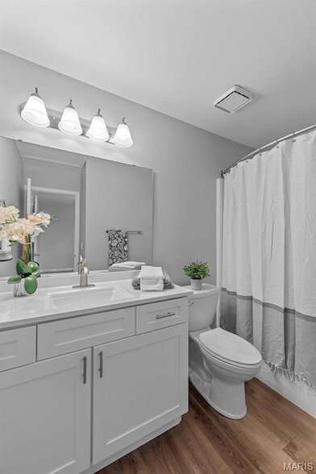
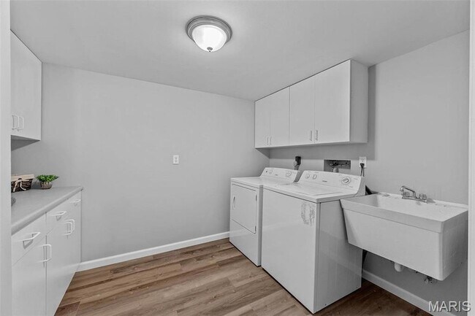
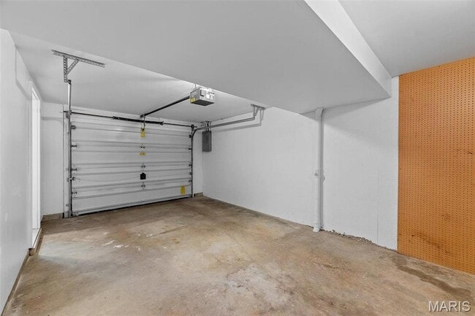
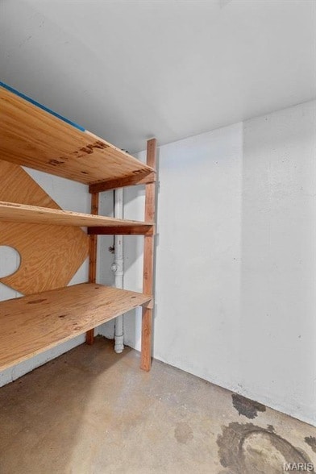
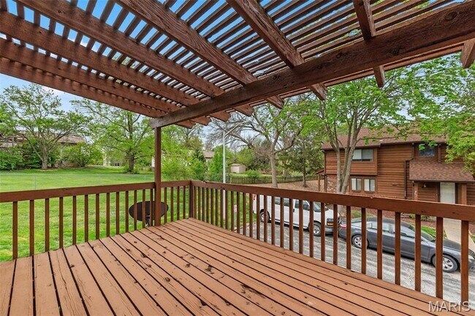
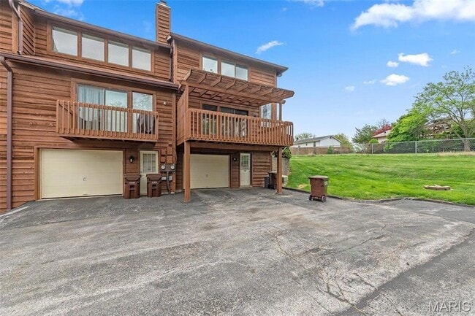
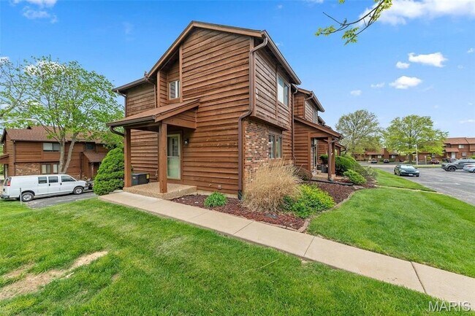
Like New, just went thru complete Remodel. Spacious, Open, Bright & Private, END unit w/Garage & Large, Private Deck! You'll love the space & flexibility this townhome offers. New, Luxury Vinyl Plank Floors, White Shaker Style Kitchen Cab's w/Crown Molding & Granite Counters. New white blinds, white 6 panel doors, white trim, updated light fixtures & ceiling fans. Baths updated with new flooring & crisp white vanities/marble tops. FamilyRm, Kitchen & Brkfst//DiningRm all open with convenient powder room. Kitchen has pantry, lots of storage/cabinet space. Smooth Top Stove, Built in Micro & Stainless Sink., Refrig & Wash/Dryer Inclu. FamilyRm w/lots of windows & slider to deck for BBQ & entertaining. Open, wood staircase leads up to 2 spacious BR's, w/2 private baths! Deep Garage w/extra storage & finished LaundryRm w/counter for folding, extra cabinets & wash sink. Has 2 extra parking spaces Great location at Hwy 94, near Page Ext, . 2 Yr Lease, NO PETS, NO Smoking. $39.99 application Location: End Unit
250 Cedar Grove Dr is located in Saint Charles, Missouri in the 63304 zip code.
Protect yourself from fraud. Do not send money to anyone you don't know.
Private Elementary School
Private Elementary, Middle & High School
Data provided by GreatSchools.org 2025 © 2025. All rights reserved.

Stephanie Parson
Keller Williams Realty West
(855) 638-8906Stephanie Parson has been in Real Estate for 25+ years. She graduated from St. Charles High and received her B.S. in Business Administration from Lindenwood University. Stephanie has always worked in the housing industry. She worked with corporate housing and the relocated employees for several years. Most recently, Stephanie completed her Certified Senior Housing Professionals (CSHP). “I recognized the need for seniors to have an advocate who is trustworthy and committed to their needs. My philosophy going into this endeavor is to have, ‘An advocacy mindset and servant heart.’ I want to serve seniors with the exceptional service, care and commitment that they deserve.” Stephanie is originally from St. Louis, and enjoys having her parents, siblings and in-laws all in the St. Charles area. Several family members were former local business owners or worked in the public education system. Stephanie and her husband Paul have three great kids ages 25, 22 & 14. The latest addition to the family is our beautiful granddaughter. Stephanie is firm believer in faith, family, friends, doing the right thing and paying it forward. She loves reading, dogs, real estate, nature, traveling, great food and margaritas!
View Stephanie Parson's Agent Profile
Stephanie Parson has been in Real Estate for 25+ years. She graduated from St. Charles High and received her B.S. in Business Administration from Lindenwood University. Stephanie has always worked in the housing industry. She worked with corporate housing and the relocated employees for several years. Most recently, Stephanie completed her Certified Senior Housing Professionals (CSHP). “I recognized the need for seniors to have an advocate who is trustworthy and committed to their needs. My philosophy going into this endeavor is to have, ‘An advocacy mindset and servant heart.’ I want to serve seniors with the exceptional service, care and commitment that they deserve.” Stephanie is originally from St. Louis, and enjoys having her parents, siblings and in-laws all in the St. Charles area. Several family members were former local business owners or worked in the public education system. Stephanie and her husband Paul have three great kids ages 25, 22 & 14. The latest addition to the family is our beautiful granddaughter. Stephanie is firm believer in faith, family, friends, doing the right thing and paying it forward. She loves reading, dogs, real estate, nature, traveling, great food and margaritas!
View Stephanie Parson's Agent ProfileSubmitting Request
Many properties are now offering LIVE tours via FaceTime and other streaming apps. Contact Now: