Walkability
NR
Not Rated
* Price shown is base rent. Excludes user-selected optional fees and variable or usage-based fees and required charges due at or prior to move-in or at move-out. View Fees and Policies for details. Price, availability, fees, and any applicable rent special are subject to change without notice.
Note: Prices and availability subject to change without notice.
Contact office for Lease Terms
The fees below are based on community-supplied data and may exclude additional fees and utilities.
Property Fee Disclaimer: Based on community-supplied data and independent market research. Subject to change without notice. May exclude fees for mandatory or optional services and usage-based utilities.
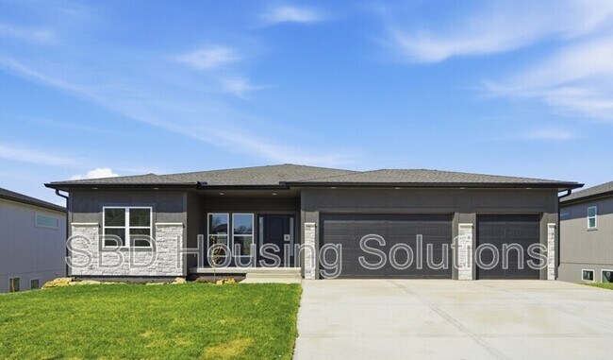
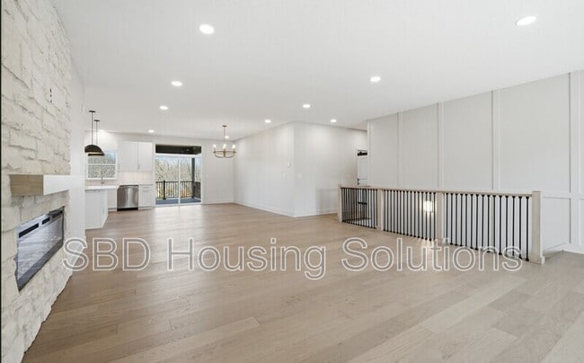
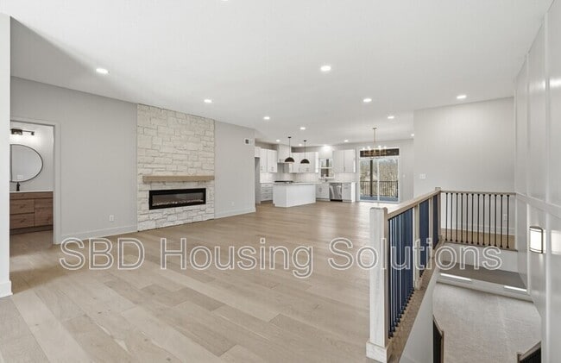
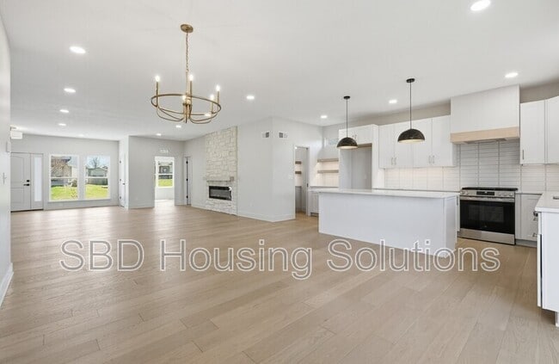
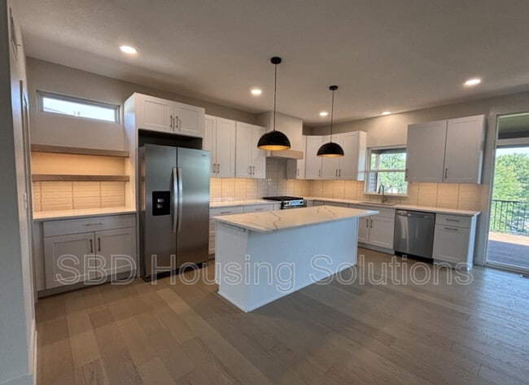
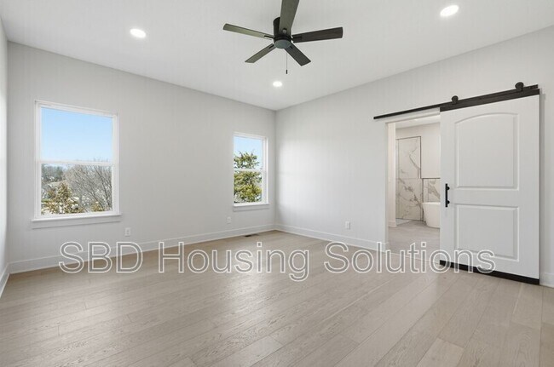
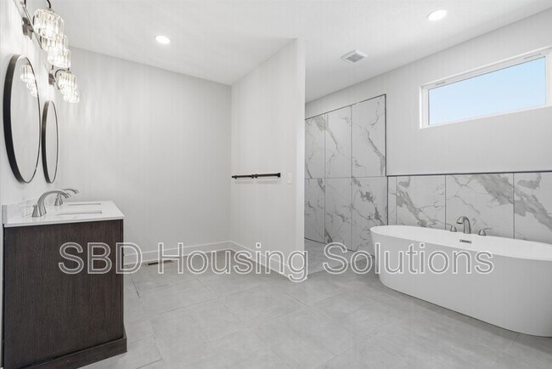
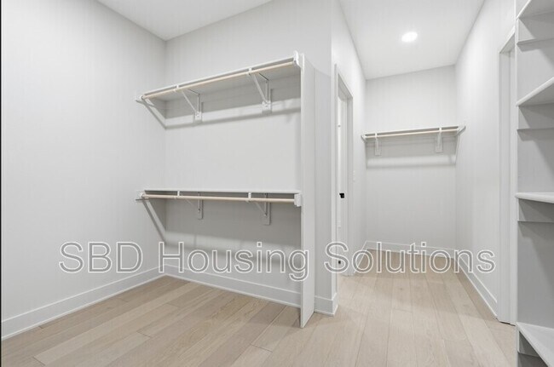
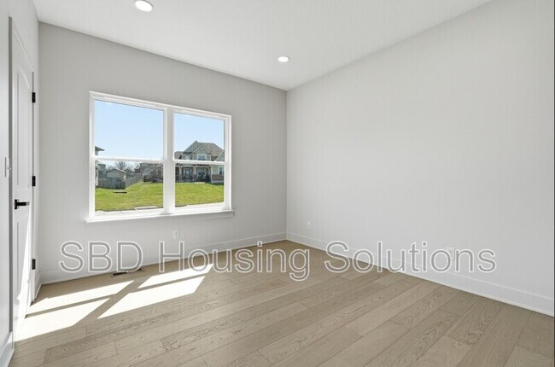
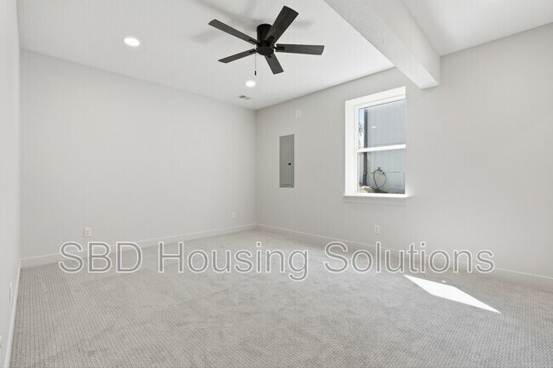
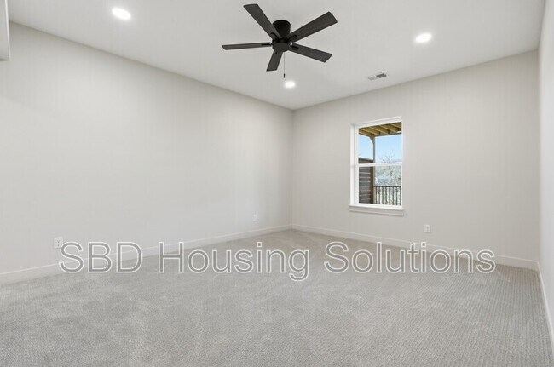
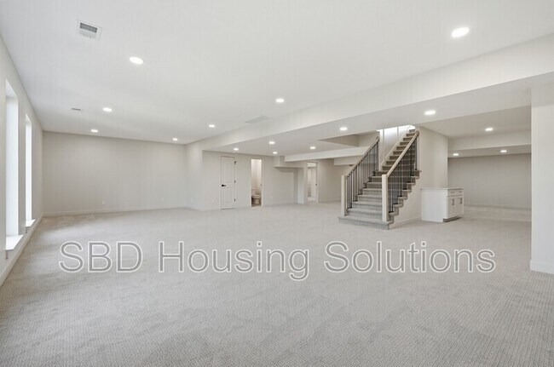
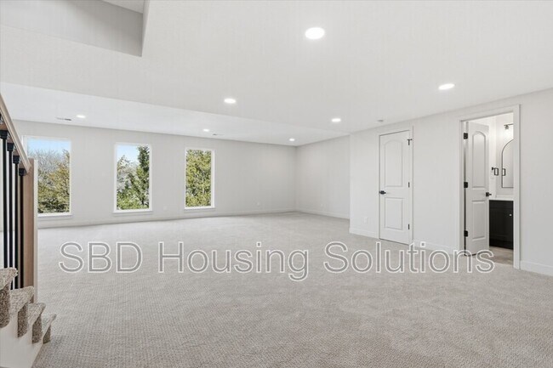
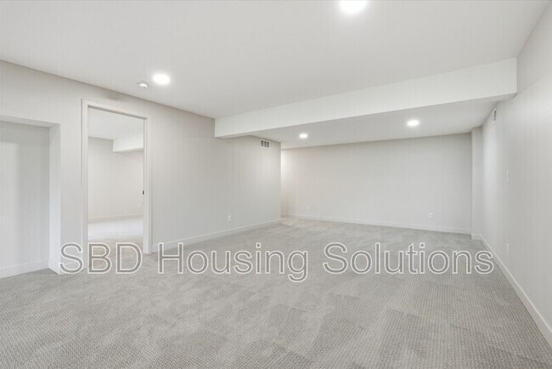
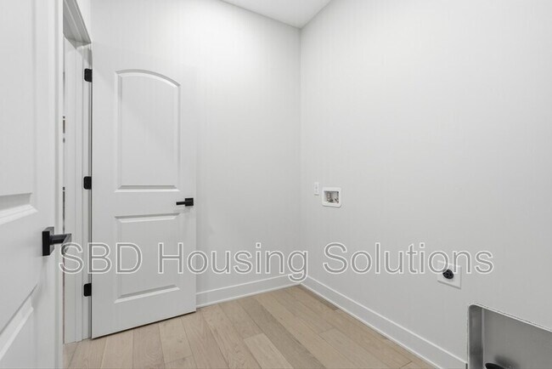
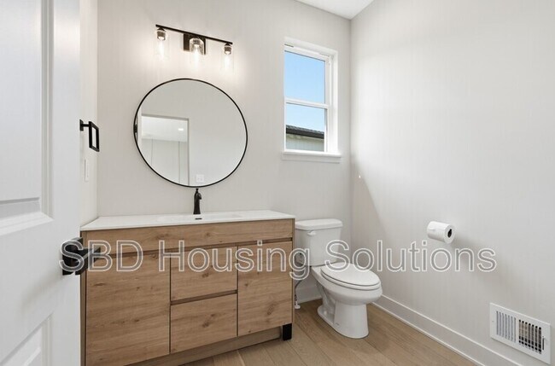
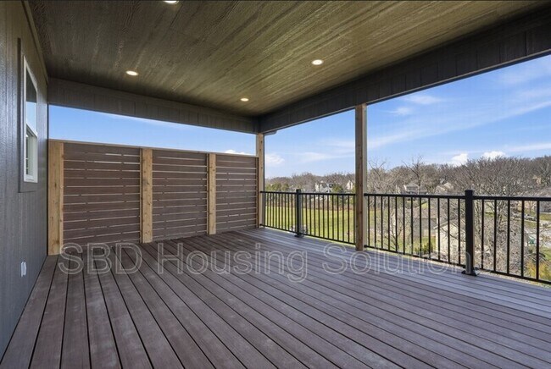
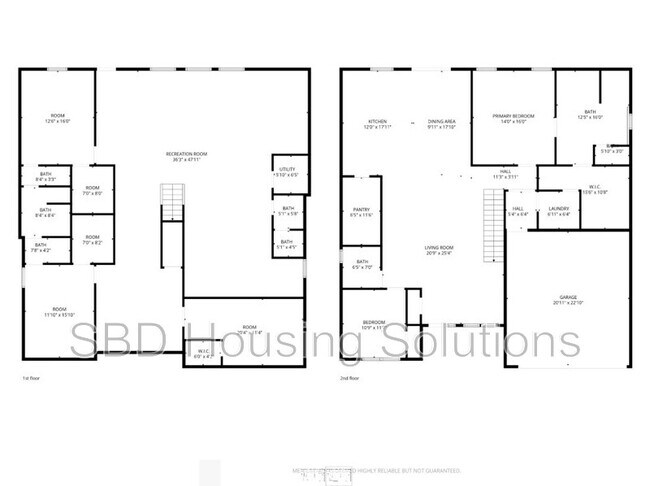
Discover modern comfort and stylish living in this beautifully designed home featuring an open-concept floor plan, contemporary finishes, and abundant natural light throughout. From the moment you arrive, the attractive exterior, spacious driveway, and oversized three-car garage create an inviting first impression. Inside, the expansive main living area offers a seamless flow between the living room, dining area, and stunning kitchen. The kitchen showcases crisp white cabinetry, a large center island, modern pendant lighting, sleek countertops, and a stylish tile backsplash—perfect for both everyday living and entertaining. The living room is highlighted by a striking stone fireplace that serves as a beautiful focal point. NOTE - refrigerator not pictured, but will be put in the home soon. The spacious primary suite provides a peaceful retreat with large windows, generous closet space, and a luxurious ensuite bathroom. The primary bath features a modern dual vanity, elegant tile finishes, a large walk-in shower, and a freestanding soaking tub for a spa-like experience. The finished lower-level living space offers incredible flexibility for a recreation room, home office, fitness area, or additional entertaining space. Additional storage and thoughtfully designed closets provide plenty of room to keep everything organized. Step outside onto the expansive covered deck and enjoy the peaceful surroundings and open views. Whether you're hosting friends, enjoying your morning coffee, or relaxing at the end of the day, this outdoor space provides an ideal extension of the home's living area. Don't miss the opportunity to make this impressive home your own! DISCLAIMER: Application portal and leasing contact information can be found on the company website. Future Residents tab includes FAQ and pet policy. No included utility. Resident to maintain all routine lawn care. Rental insurance will be required for the full duration of the lease All applications will have background/credit checks. Fees are non-refundable but transferrable. Photos are for reference only; features may vary. Verify details in person. Listing is exclusively provided by SBD Housing Solutions. We do not list on Facebook or Craigslist and do not use Western Union, Venmo, or PayPal. Consumers should be aware of potential fraud. SBD Housing Solutions has an office in Blue Springs where information can be verified. All leasing contact information is on the SBDRentalHomes webpage.
1412 NE Ernest Way is located in Lee's Summit, Missouri in the 64086 zip code.
Protect yourself from fraud. Do not send money to anyone you don't know.
Submitting Request
Many properties are now offering LIVE tours via FaceTime and other streaming apps. Contact Now: