Walkability
NR
Not Rated
* Price shown is base rent. Excludes user-selected optional fees and variable or usage-based fees and required charges due at or prior to move-in or at move-out. View Fees and Policies for details. Price, availability, fees, and any applicable rent special are subject to change without notice.
Note: Prices and availability subject to change without notice.
Contact office for Lease Terms
The fees below are based on community-supplied data and may exclude additional fees and utilities.
Property Fee Disclaimer: Based on community-supplied data and independent market research. Subject to change without notice. May exclude fees for mandatory or optional services and usage-based utilities.
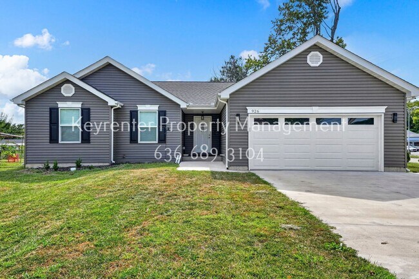
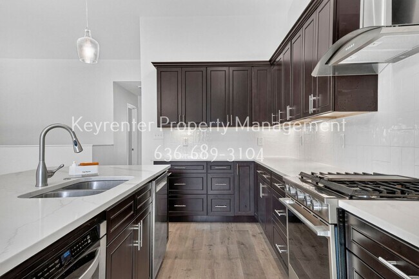
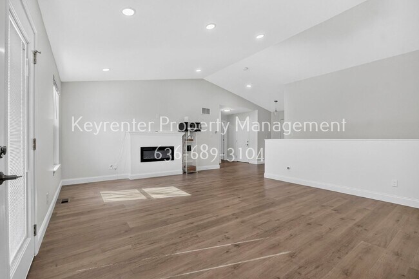
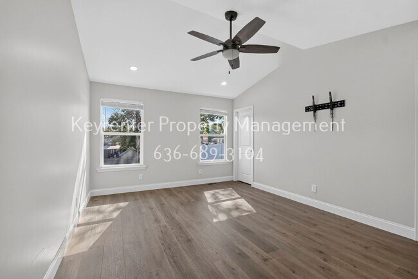
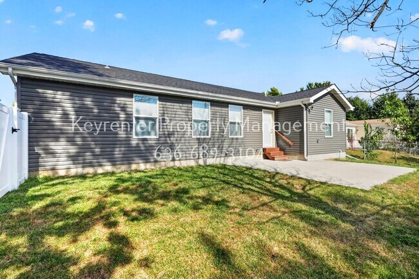
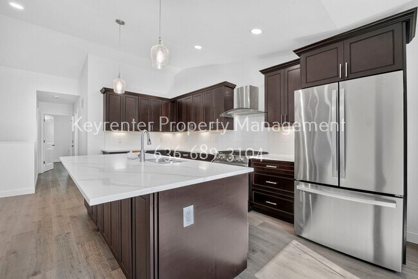
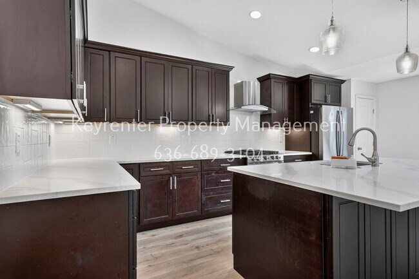
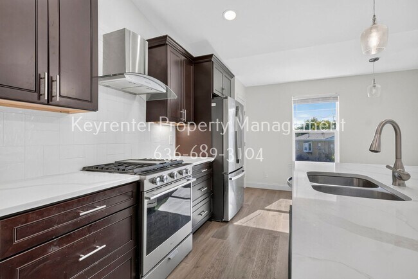
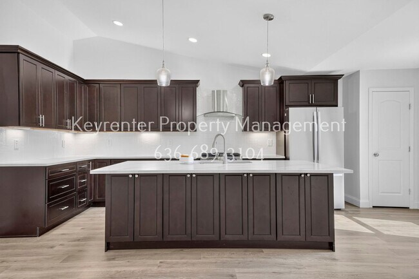
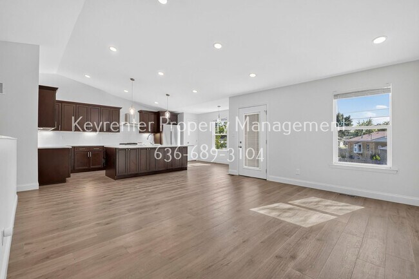
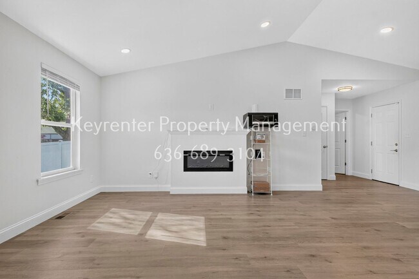
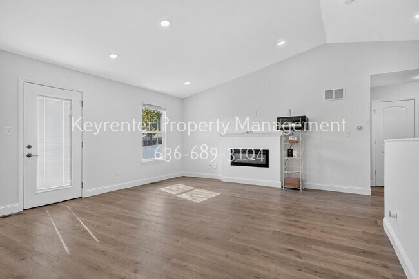
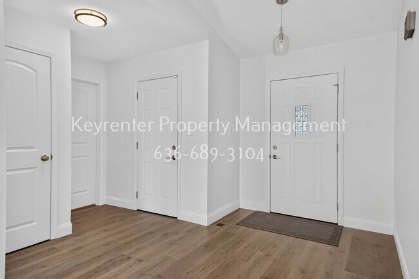
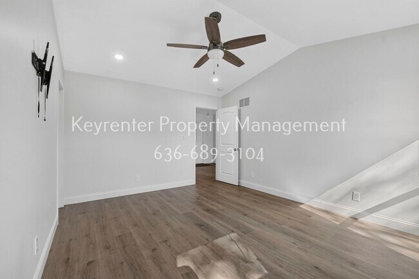
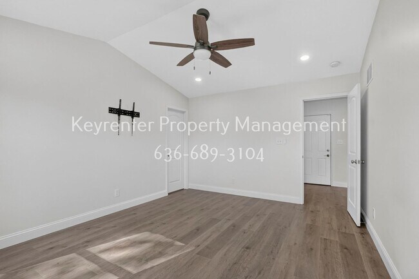
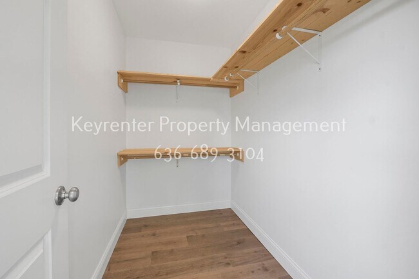
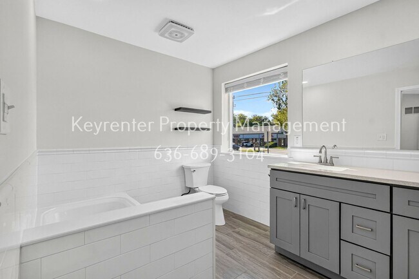
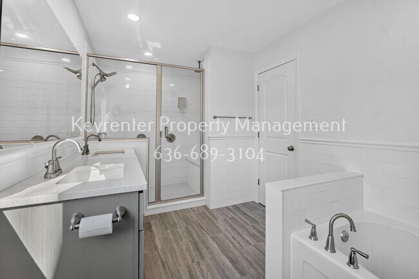
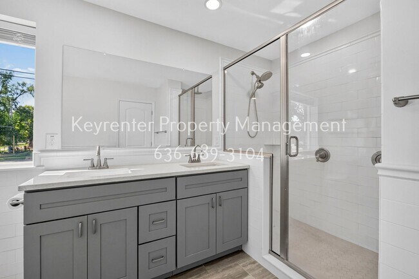
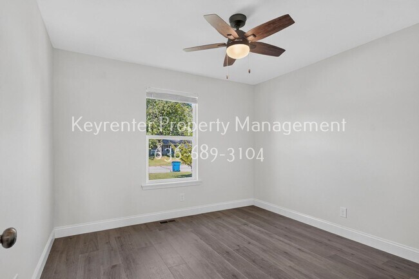
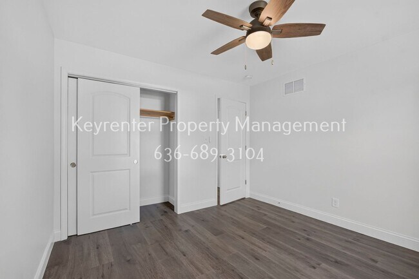
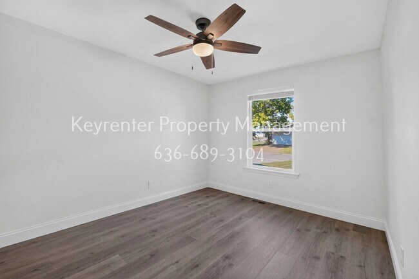
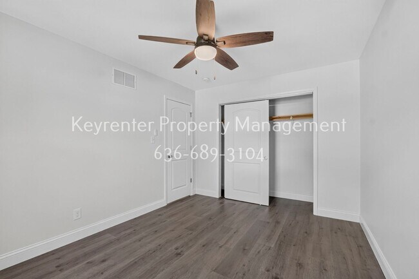
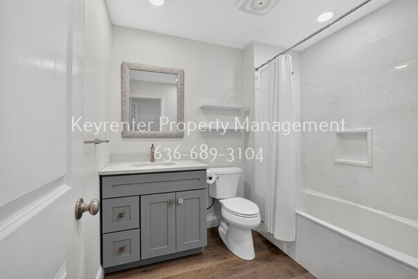
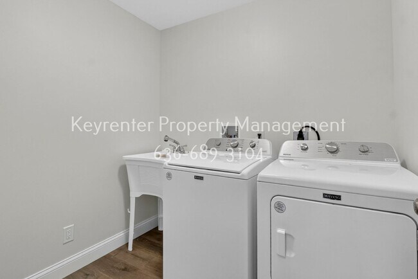
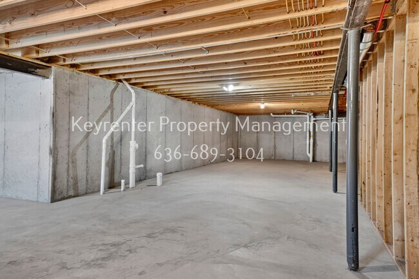
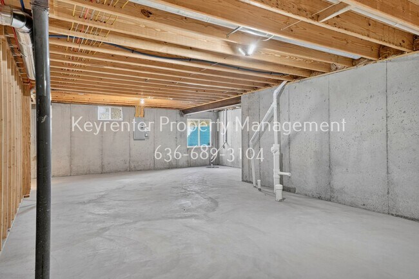
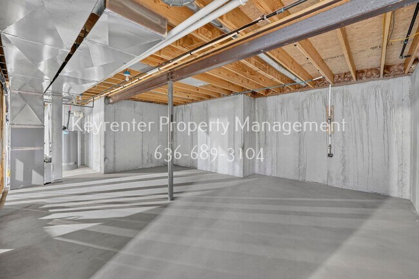
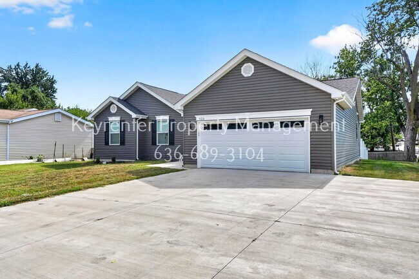
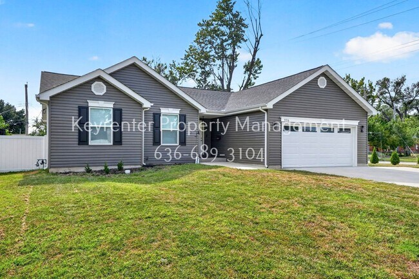
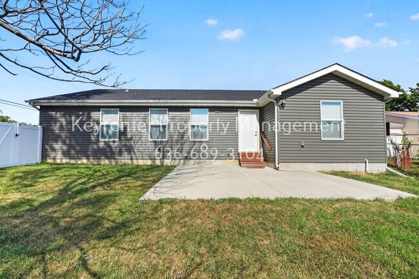
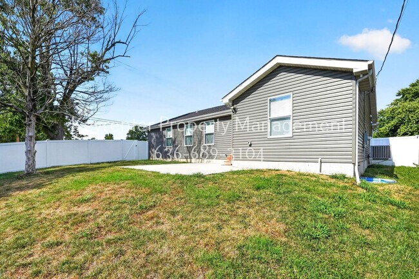
Welcome to this stunning 3-bedroom, 2-bathroom new construction home offering an impressive 3,078 square feet of living space! Thoughtfully designed with modern finishes, spacious living areas, and an extensive list of upgraded features, this home offers the perfect blend of style, comfort, convenience, and technology. Step inside and immediately notice the high vaulted ceilings and open, spacious feel of the main living areas. Beautiful vinyl plank flooring provides a modern look while offering durability and easy maintenance throughout the home. The heart of the home is the beautifully appointed kitchen, featuring stainless steel appliances, granite countertops, and an abundance of cabinet space. The living area offers a cozy electric fireplace, creating a warm focal point while maintaining the home's sleek, contemporary style. The generously sized bedrooms provide plenty of space, while the walk-in closets offer exceptional storage. For added convenience, the home includes a washer and dryer, making laundry day effortless. The attached garage adds even more functionality and features an electric vehicle charger already installed. The garage is also equipped with a myQ garage controller with camera, providing convenient smart access and additional visibility. Technology and security are standout features throughout the property. The home includes an advanced UniFi security and networking setup, including: -UniFi perimeter video surveillance -UniFi video recorder -UniFi wireless doorbell and chime -myQ garage controller with camera -Installed electric vehicle charger Outside, enjoy a fenced-in yard offering a private space for relaxing, entertaining, or enjoying the outdoors. The home also includes an unfinished basement, providing an abundance of additional space for storage and future customization. Schedule your showing today and experience everything this beautiful new construction home has to offer! IMPORTANT THINGS TO KNOW Application Fee: $65 per applicant 18 or older (Application processing time is 1–3 business days.) Tenant Advantage Program: $25 per month Move-In Admin Fee: $200 Security Deposit: Equal to one month’s rent Security Deposit Due: 24 hours upon approval Lease Start: Unless otherwise noted, lease must begin within 2 weeks of application submission Pet Policy A non-refundable fee of $25 (via ACH) or $30 (via credit card) is required by Pet Screening to process a pet profile. Profiles for service animals and "No Pet" declarations are free of charge. Pet rent based on FIDO score: "1" paw score: $80 "2" paw score: $60 "3" paw score: $50 "4" paw score: $40 "5" paw score: $30 Resident Benefit Package ($25/month) Includes: Free Online ACH Payments Online Portal for Document Storage and Maintenance Requests 24/7 Emergency and Maintenance Support Move-In Admin Fee: One-time fee of $200 includes lease drafting, e-signatures, contactless move-in, and move-in report documentation. Please note that we lease properties on a first-come-first-served basis. Rental rates for all properties are subject to change, and submission does not constitute an agreement to rent at a specific rental rate. An approved application alone does not secure a property. Properties are considered secured once applicants have paid all required fees and deposits. Note again that application fees are non-refundable once submitted. All information including advertised rent and other charges is deemed reliable but not guaranteed and is subject to change.
926 Townhouse Ln is located in Hazelwood, Missouri in the 63042 zip code.
Protect yourself from fraud. Do not send money to anyone you don't know.
Submitting Request
Many properties are now offering LIVE tours via FaceTime and other streaming apps. Contact Now: