Public Elementary School
199 Students
(816) 380-4421
Grades PK-5



* Price shown is base rent. Excludes user-selected optional fees and variable or usage-based fees and required charges due at or prior to move-in or at move-out. View Fees and Policies for details. Price, availability, fees, and any applicable rent special are subject to change without notice.
Note: Prices and availability subject to change without notice.
Contact office for Lease Terms
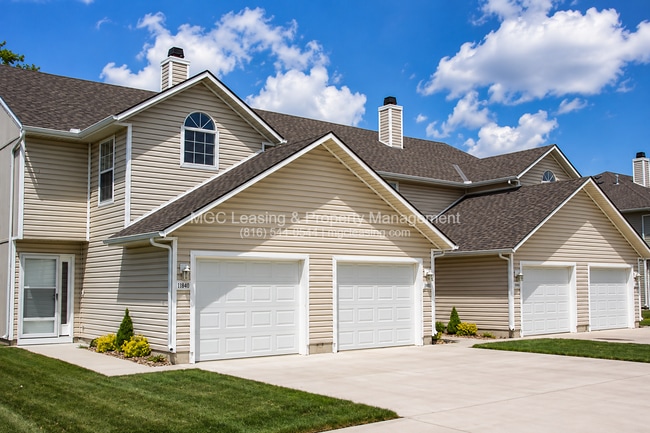
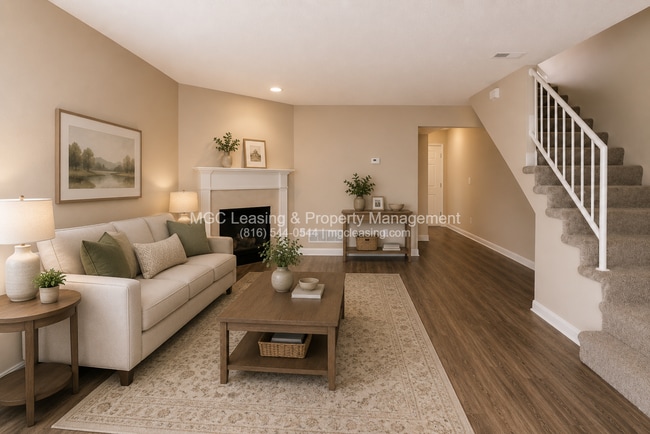
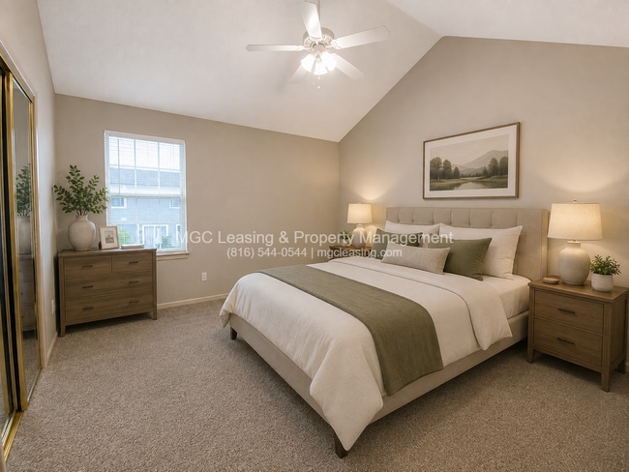
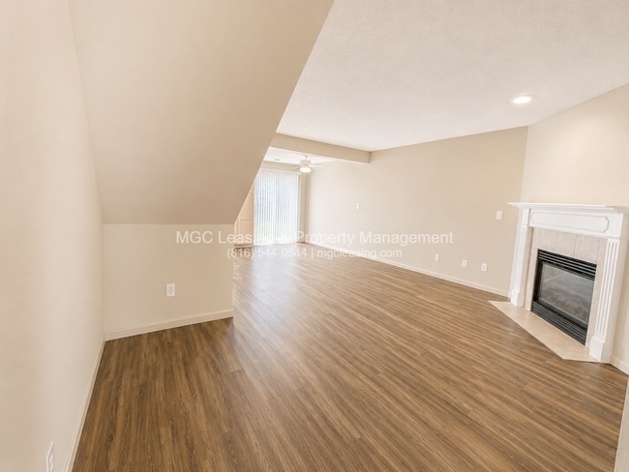
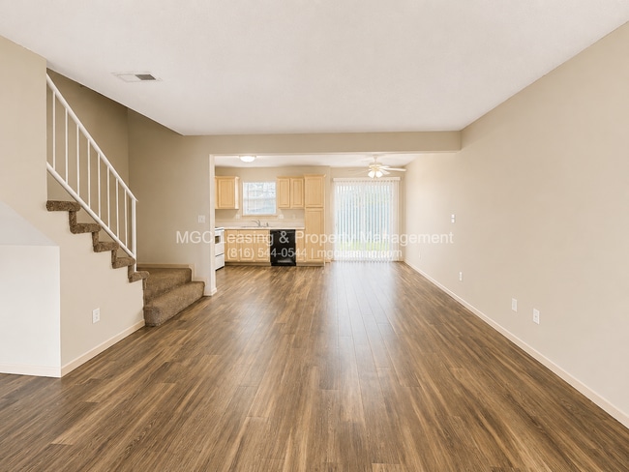
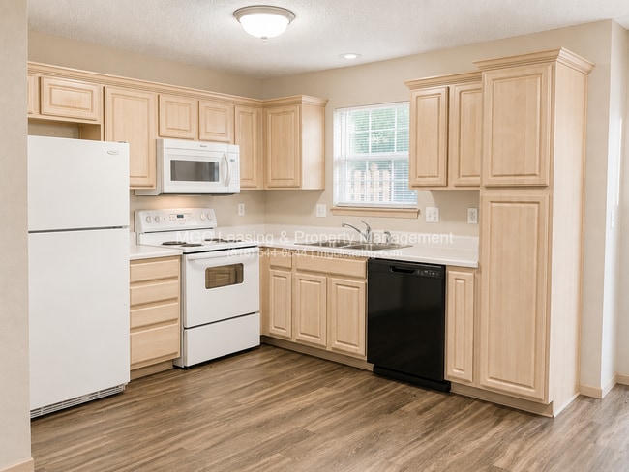
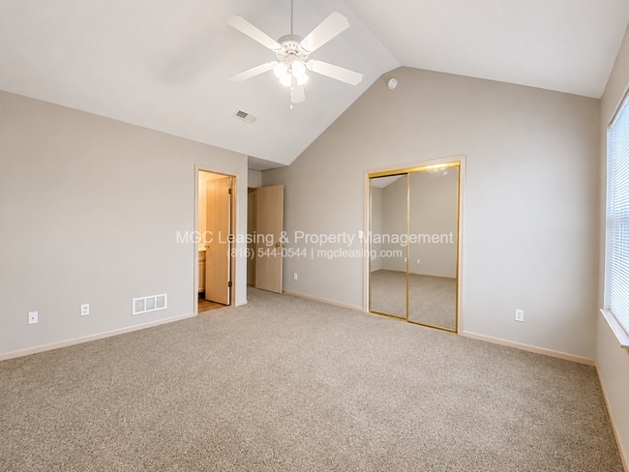
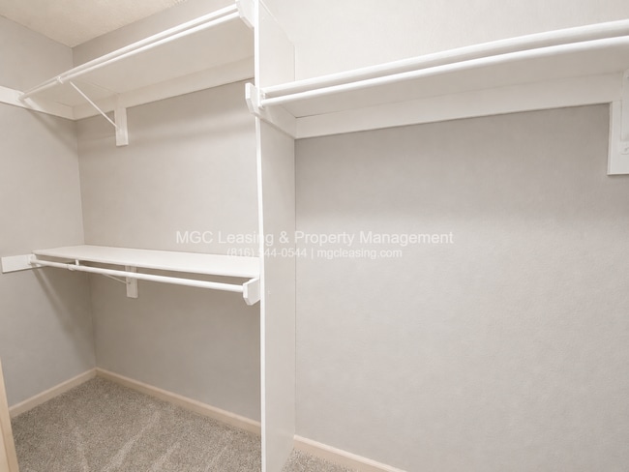
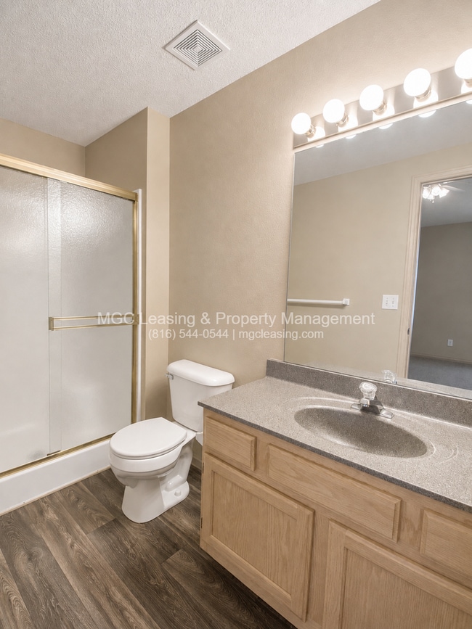
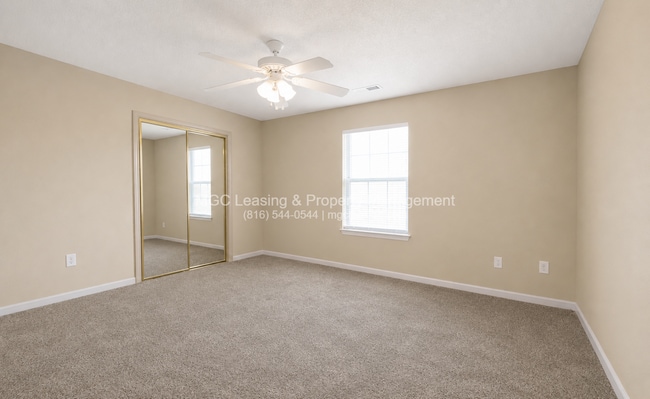
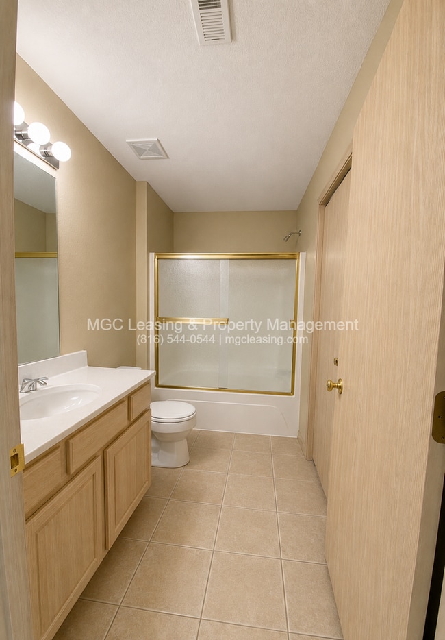
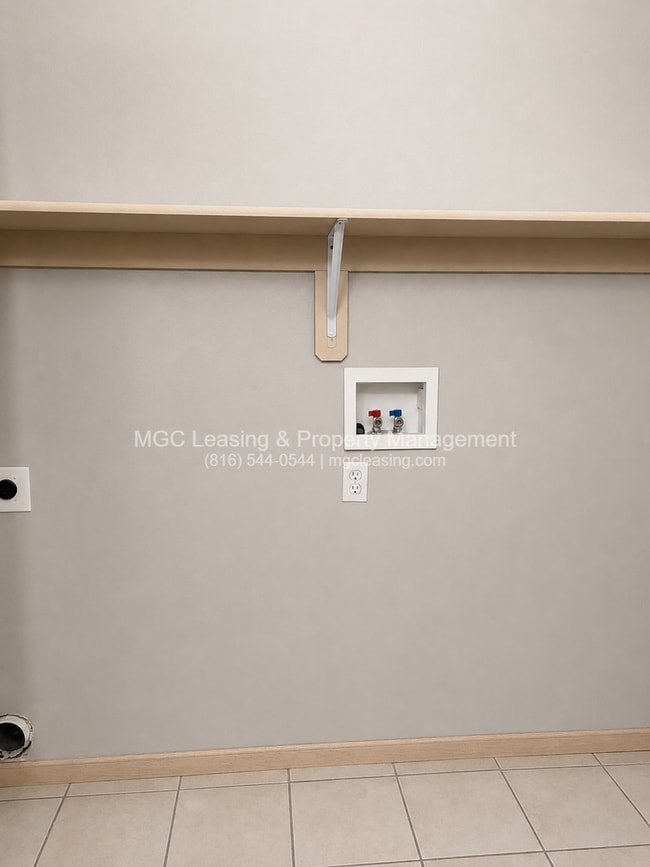
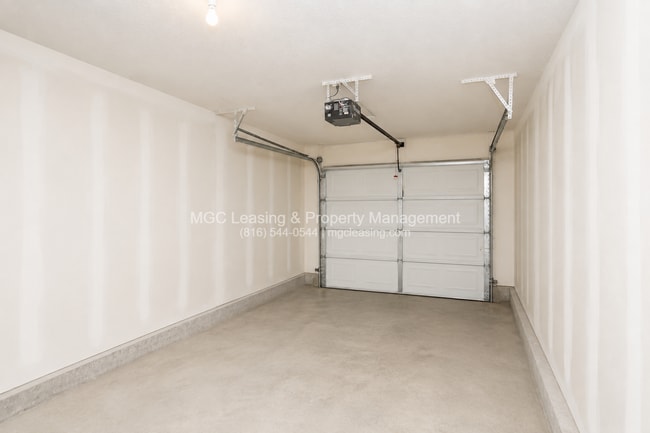
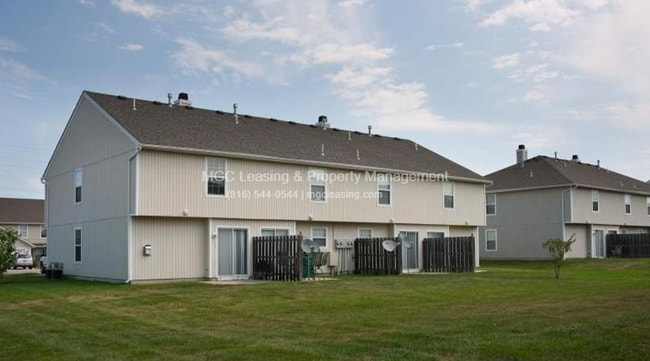
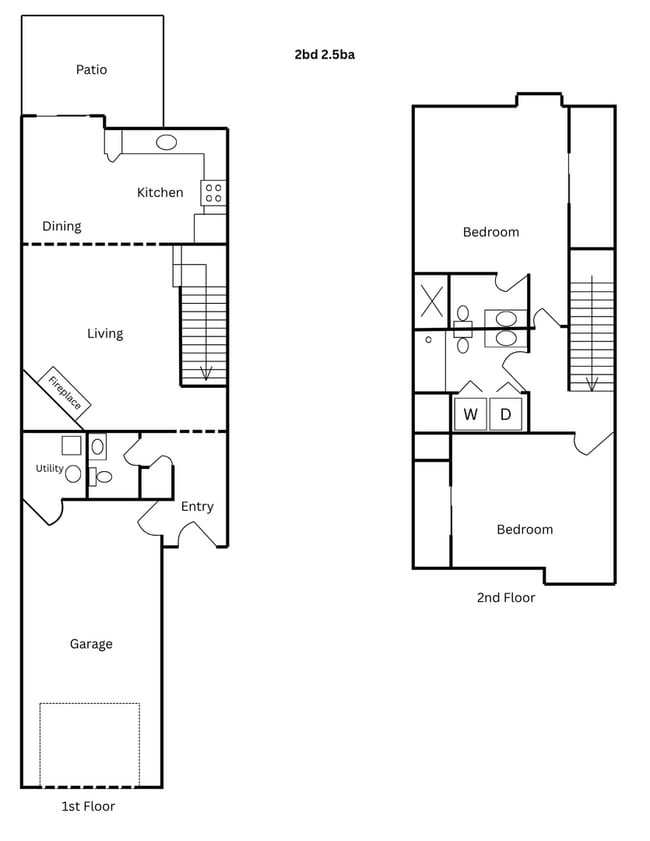
Welcome to South Gardens Townhomes in Harrisonville, Missouri! This inviting townhome offers a comfortable layout with modern conveniences designed for easy everyday living. The main level features beautiful LVT flooring, while central air conditioning and ceiling fans provide year-round comfort. Full-size washer and dryer hookups add convenience to your daily routine, and the 1-car garage with opener provides secure parking and additional storage. Enjoy the shared backyard and outdoor space, with lawn care included so you can spend less time on maintenance and more time enjoying your home. Conveniently located in Harrisonville, South Gardens Townhomes offer easy access to I-49, local shopping and dining, parks, and other area amenities. Please visit our South Gardens community website at to view floor plans and photos, review MGC Leasing's rental criteria, or complete a rental application. • Resident Benefits Package: All MGC residents are enrolled in the Resident Benefits Package (RBP) for $33/month. More details upon application. • Pet Policy: 1 small pet 25lbs and under • No vouchers are accepted. • Some finishes may differ per unit. • Note: Please beware of fraud; MGC Leasing does not advertise on social media.
1508-1514 Garden Ter is located in Harrisonville, Missouri in the 64701 zip code.
Protect yourself from fraud. Do not send money to anyone you don't know.
Private Elementary, Middle & High School
Data provided by GreatSchools.org 2025 © 2025. All rights reserved.
Submitting Request
Many properties are now offering LIVE tours via FaceTime and other streaming apps. Contact Now: