Public Elementary School
271 Students
(816) 380-4545
Grades K-5
* Price shown is base rent. Excludes user-selected optional fees and variable or usage-based fees and required charges due at or prior to move-in or at move-out. View Fees and Policies for details. Price, availability, fees, and any applicable rent special are subject to change without notice.
Note: Prices and availability subject to change without notice.
Contact office for Lease Terms
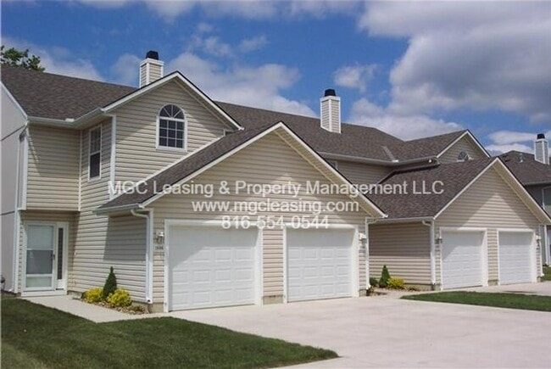
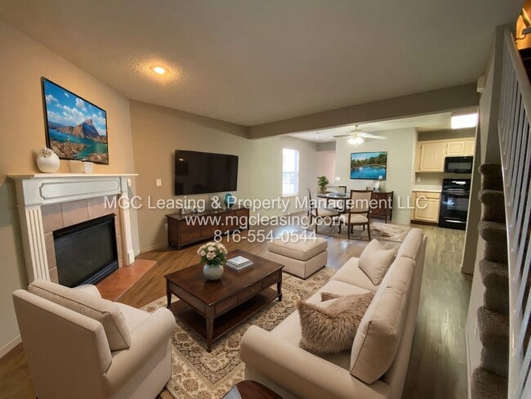
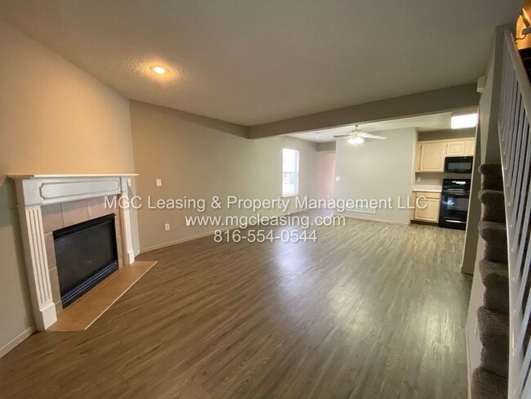
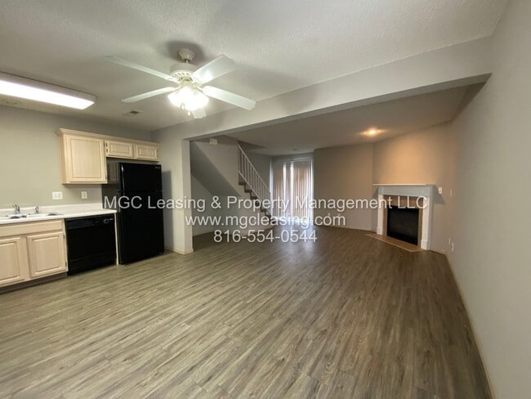
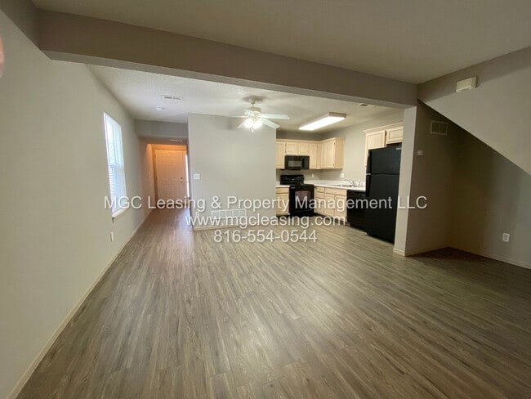
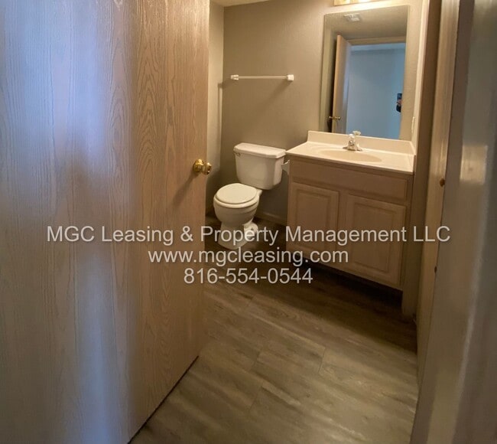
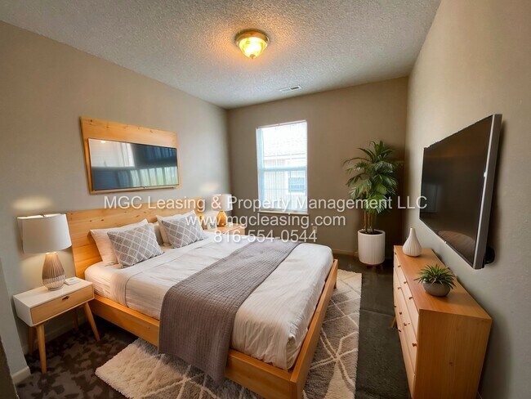
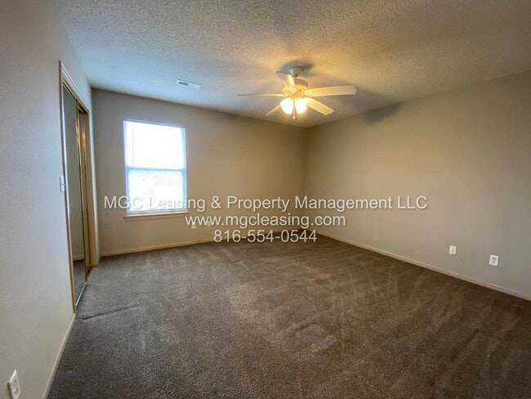
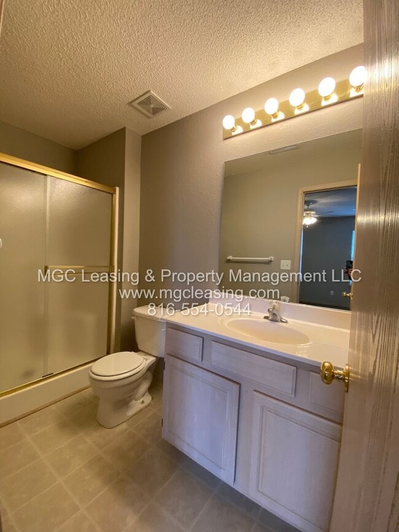
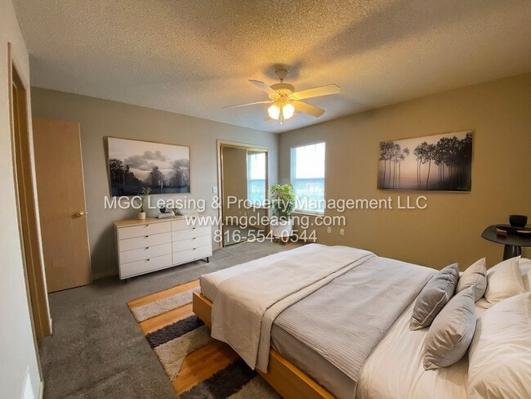
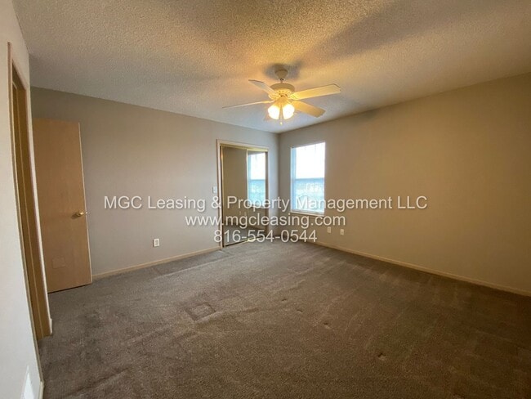
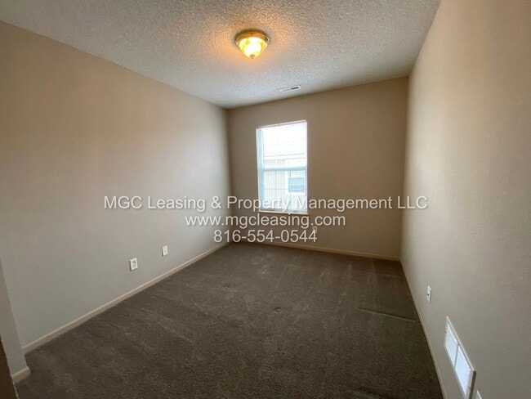
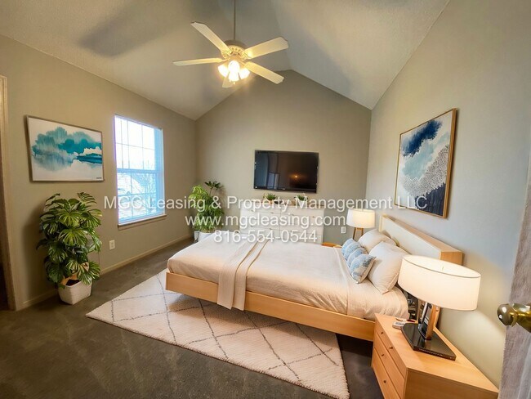
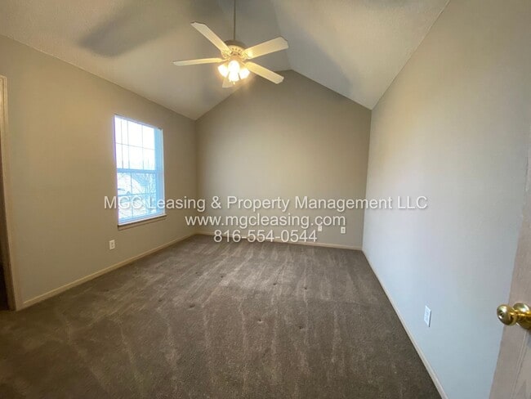
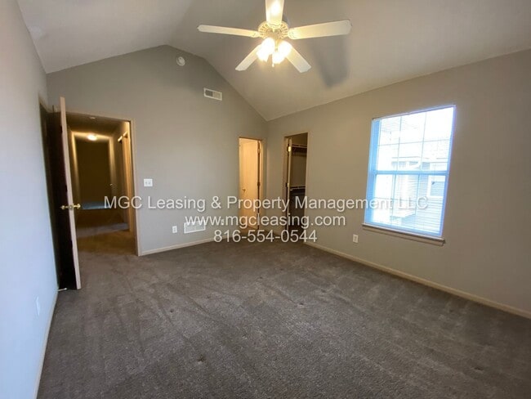
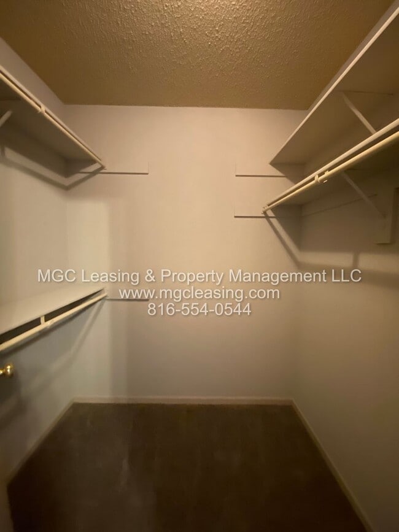
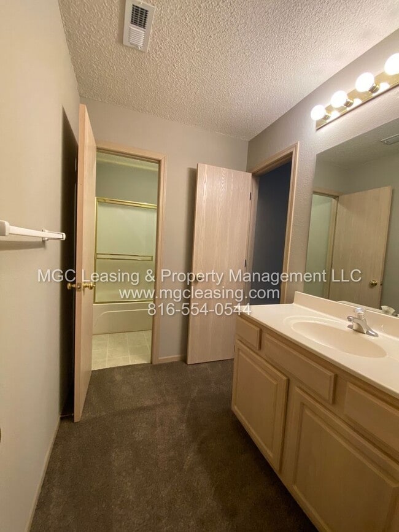
Introducing our spacious 3-bedroom, 2.5-bathroom townhouse. This home features an open floor plan with LVT flooring on the main level, creating a modern and inviting space. Key amenities include walk-in closets, ceiling fans, central air, and a garage with a remote opener. The laundry room also comes equipped with full-size washer and dryer hookups. Outside, you can enjoy a private patio with a privacy fence. Lawn care is included in the rent, while residents are responsible for electric, water, and trash utilities. We are pet-friendly and allow one pet up to 25 lbs with a $500 pet fee and $40 monthly pet rent. Located in the welcoming community of Harrisonville, South Gardens Townhomes offer small-town charm with convenient access to the greater Kansas City area. Explore the historic downtown area, local shops and restaurants, or spend the weekend enjoying Harrisonville City Park, which offers lakes, trails, an aquatic center, and picnic areas. With easy access to I-49, you'll enjoy a convenient commute while still having the opportunity to come home to a peaceful community setting. Please visit our website for rental criteria and application at • Resident benefits package: $33 a month - More details upon application • Pet Policy: 1 small pet up to 25lbs: $500 pet fee, $40 pet rent • Some finishes may differ per unit • Lease Options: 12-month terms available
1008-1014 Garden Dr is located in Harrisonville, Missouri in the 64701 zip code.
Protect yourself from fraud. Do not send money to anyone you don't know.
Private Elementary, Middle & High School
Data provided by GreatSchools.org 2025 © 2025. All rights reserved.
Submitting Request
Many properties are now offering LIVE tours via FaceTime and other streaming apps. Contact Now: