Walkability
NR
Not Rated

* Price shown is base rent. Excludes user-selected optional fees and variable or usage-based fees and required charges due at or prior to move-in or at move-out. View Fees and Policies for details. Price, availability, fees, and any applicable rent special are subject to change without notice.
Note: Prices and availability subject to change without notice.
Contact office for Lease Terms
The fees below are based on community-supplied data and may exclude additional fees and utilities.
Property Fee Disclaimer: Based on community-supplied data and independent market research. Subject to change without notice. May exclude fees for mandatory or optional services and usage-based utilities.
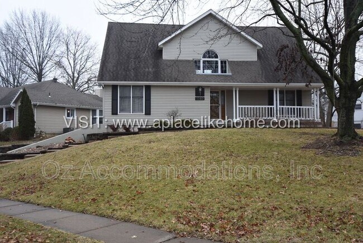
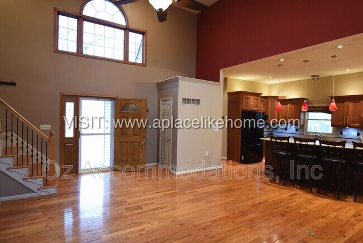
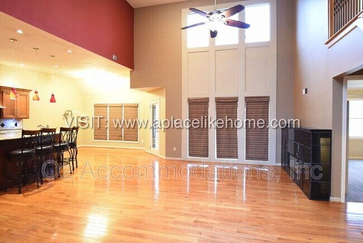
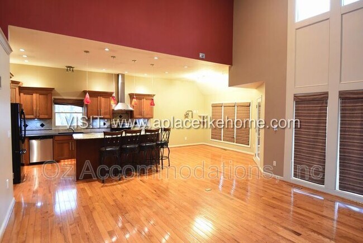
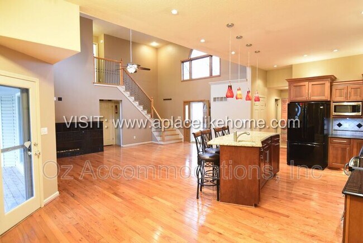
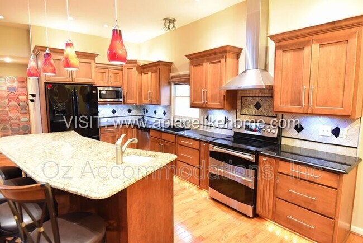
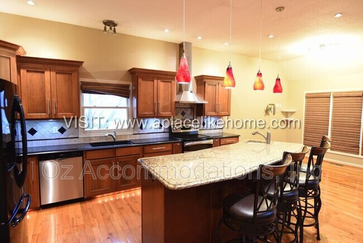
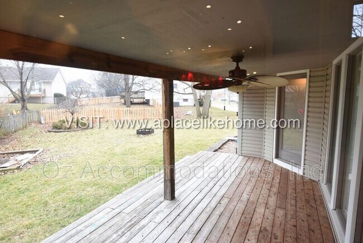
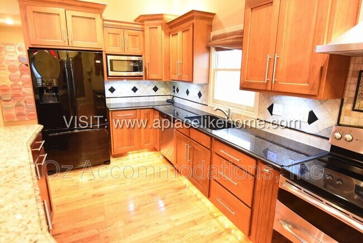
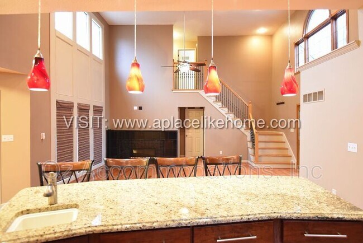
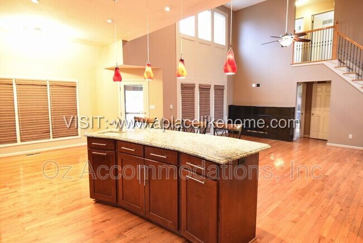
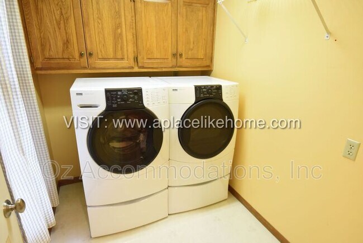
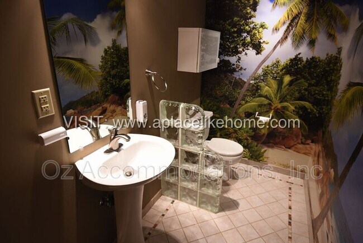
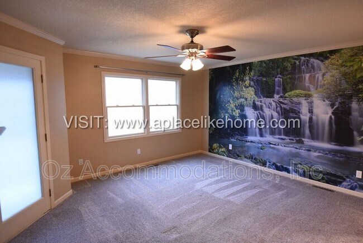
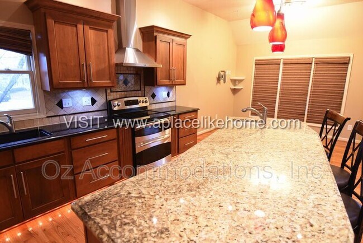
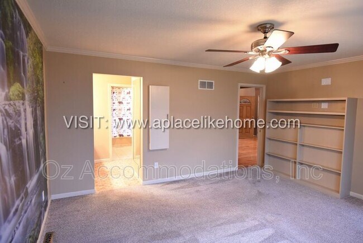
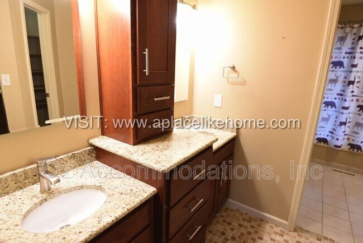
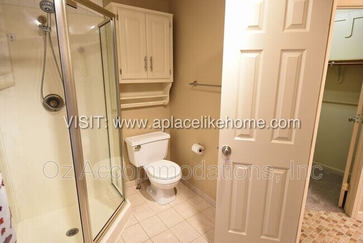
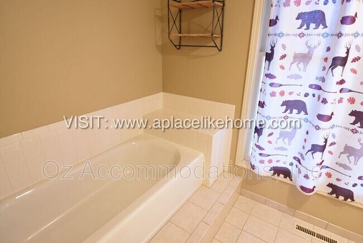
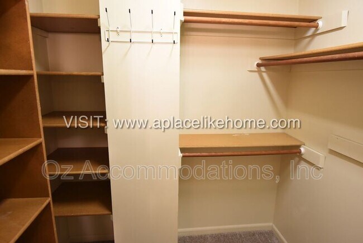
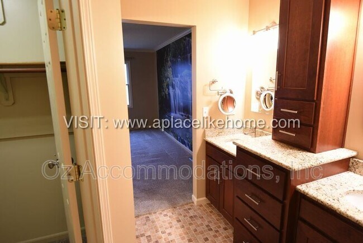
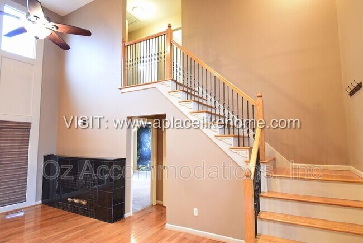
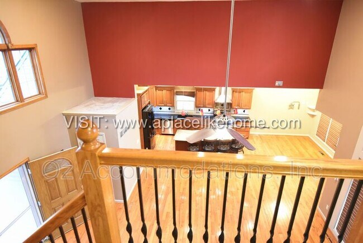
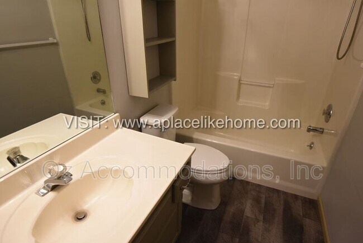
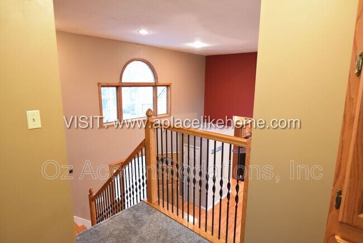
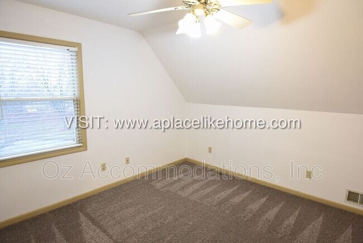
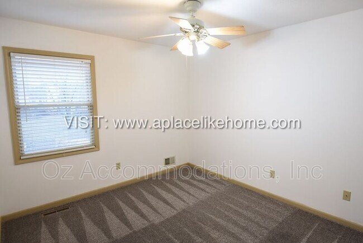
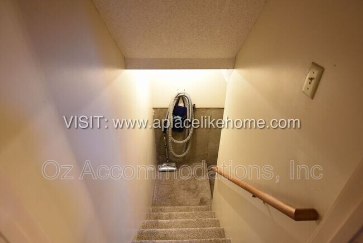
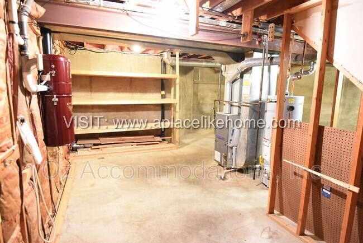
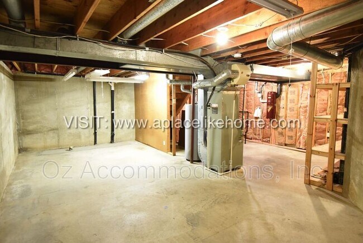
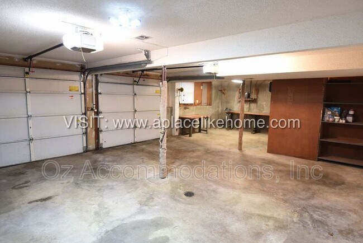
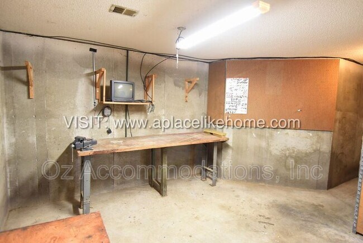
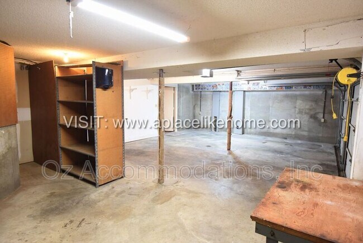
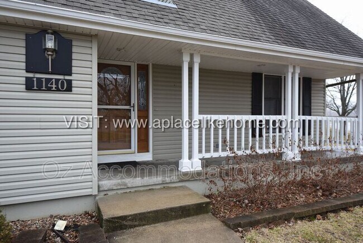
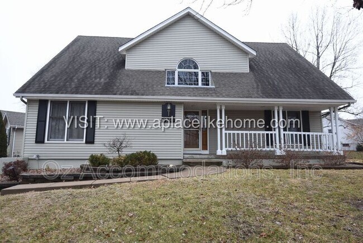
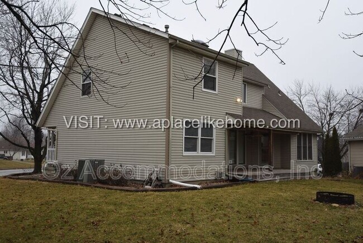
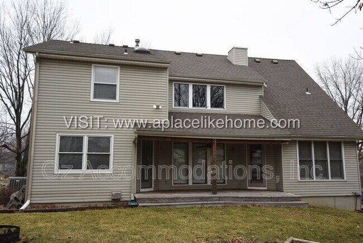
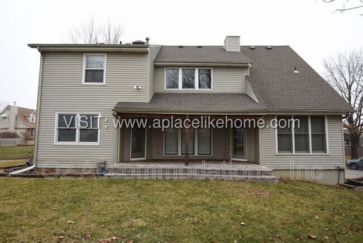
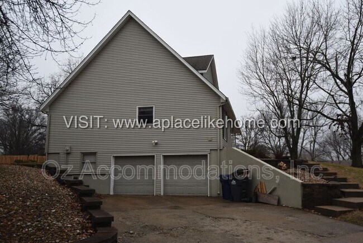
*COMING SOON* Don't miss out on this beautiful home! 3-bedroom, 2-bathroom home with 2-car garage. When you walk in you are greeted by gorgeous Hardwood Floors, Vaulted Ceilings, Natural light, a Living Room area with a Gas Log black tile fireplace, and the Kitchen which is a cook's dream. Granite Eating Bar/prep island with sink, and modern light fixtures above. Sleek black countertops, plenty of lighting, tile backsplash, a fridge, stainless steel dishwasher, stainless steel microwave, electric flat top stove, garbage disposal. The kitchen is equipped with plenty of cabinets for additional storage including pull-out cabinets for easier access, and a spice rack cabinet on both sides of the stove. From the kitchen, there is a dining area and a walkout to a covered deck with ceiling fan. The main level also has a ½ bathroom and laundry room with a tenant-maintained washer and dryer. Master Bedroom with door to the covered deck. The Master bathroom has tile flooring, with His and Her sinks, cabinets for additional storage, a bathtub, shower, and a walk-in closet with built-in shelves. Going up to the second floor, the staircase overlooks the kitchen and the living area. There are also 2 spacious bedrooms and a full bath. The basement is unfinished with a workbench area, built-in cabinets, and the attached 2-car garage. Schedule your showing today and make this home yours! ?IMPORTANT VIEWING INFORMATION •We strongly recommend viewing the home prior to applying. All homes are rented as-is, and no changes or repairs are guaranteed •Government-issued ID required for all self-guided tours •Tour Hours: 8:00 AM – 8:00 PM ??APPLICATION INFORMATION •Application Fee: $55 per applicant over 18 •Minimum Credit Score: 575 •Income Requirement: Minimum 3× the monthly rent ??LEASE INFORMATION •Lease Term: 12-Months •Move-In Fees: Due within 1 business day of lease offer •Administrative Fee: $129 (non-refundable) Move-in specials, rent discounts, or promotions are subject to change without notice and may vary by availability and lease terms. Please inquire for current offers. Terms and conditions apply. ??UTILITIES & SERVICES Utilities: Lights, Gas, Water, Paid for by Tenant Trash: Paid for by Tenant Lawn Care: Paid for by Tenant MOVE-IN PROCEDURES Upon approval, all required move-in funds must be paid within 1 business day to secure the property. Mandatory Fees: Security Deposit, First Month’s Rent (move-in specials apply to first month’s rent only), and Resident Benefits Package fee. Optional Fees: Pet fees (if applicable) and any selected optional packages. Payments must be made in certified funds. Move-in is typically scheduled within 2 weeks of approval. PET POLICY We welcome all animals. An Animal Declaration form must be completed once there is an approved application. One Pet •Pet Deposit: $575 •Pet Fee: $144 •Monthly Pet Rent: $33 Two Pets •Pet Deposit: $661 •Pet Fee: $165 •Monthly Pet Rent: $38 Three Pets •Pet Deposit: $719 •Pet Fee: $180 •Monthly Pet Rent: $42 ESA and Service Animals: No pet fees, deposits, or monthly pet rent will be charged for approved Emotional Support Animals or Service Animals in accordance with applicable laws. MANDATORY RESIDENT BENEFITS PACKAGE $34.95/MONTH Required Package ENERGY EFFICIENCY PROGRAM •Seasonal HVAC Tune-Ups Two certified HVAC checkups and filter changing, plus an extra filter left between checkups each year (spring and fall) to keep your system running efficiently. Helps reduce energy use, lower utility costs, and support a cleaner, healthier, and greener home. *This satisfies the lease-required change of filters. • Water System Assessment Inspection of toilets, faucets, and the hot water system to ensure proper function and normal water usage to help lower water usage costs. LIVING EFFICIENCY PROGRAM ?•Identity Protection Service ?•Credit Building •?Resident Rewards: Receive bonus Piñata Cash to use on in-app purchases or gift cards like Amazon, Target, Apple, and more. Earn even more rewards with regular use and on-time rent payments! •?Move-in Concierge (reduce cost on cable service) •??After Hours ER Maintenance Line ?•Multiple payment options ?•24|7 residents' portal RENTERS INSURANCE Our Renters Insurance Compliance Program is included in the Resident Benefits Package and provides: •$10,000 Personal Property Coverage •$100,000 Liability Coverage Residents may opt out by providing proof of an approved policy. Doing so reduces the Resident Benefits Package cost by $10.95, making the adjusted monthly cost $24.00. OPTIONAL PACKAGE Don’t Bug Me: $35/MONTH ($33.50 in Missouri) This package allows up to four claims per year for active infestations. On-Demand Pest Control to keep unwanted insects and rodents away from your home and family. Get coverage for ants, mice, cockroaches, spiders, bed bugs*, wasps, fleas, ticks, weevils, mites, rats, bees, yellow jackets, hornets, box elder bugs, elm seed bugs, scorpions, and silverfish. Bed bugs don't apply to MO* Disclaimer: All information provided is deemed reliable but not guaranteed. Photos, descriptions, features, and availability are subject to change without notice. Prospective tenants are encouraged to verify all information ?? All Oz Accommodations properties are non-smoking.
1140 SW Huntington Rd is located in Blue Springs, Missouri in the 64015 zip code.
Protect yourself from fraud. Do not send money to anyone you don't know.
Submitting Request
Many properties are now offering LIVE tours via FaceTime and other streaming apps. Contact Now: