CoStar Verified®CoStar Verified
This listing has been verified by CoStar's listing verification process,
which combines internal screening and fraud detection technology. Always beware of
scams.

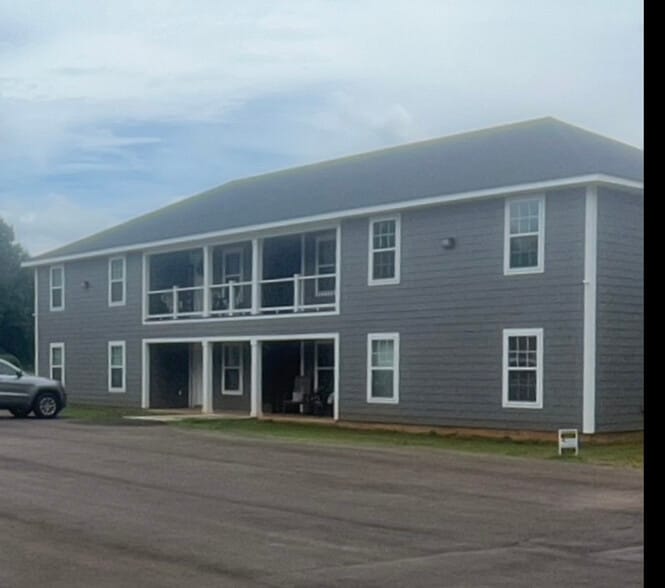
DescriptionPhillips Apartments – Ground Floor Unit
3 Bedroom | 2 Bathroom | 1,250 Sq. Ft.
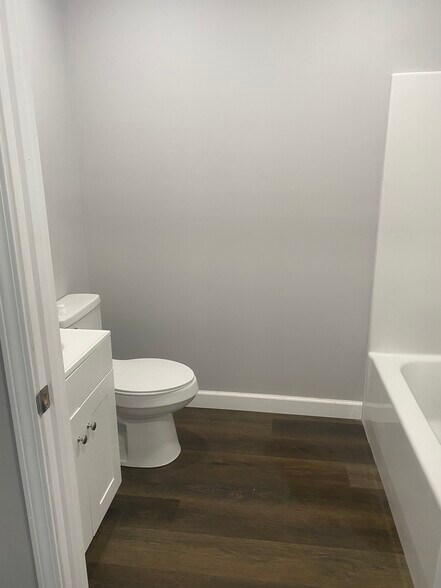
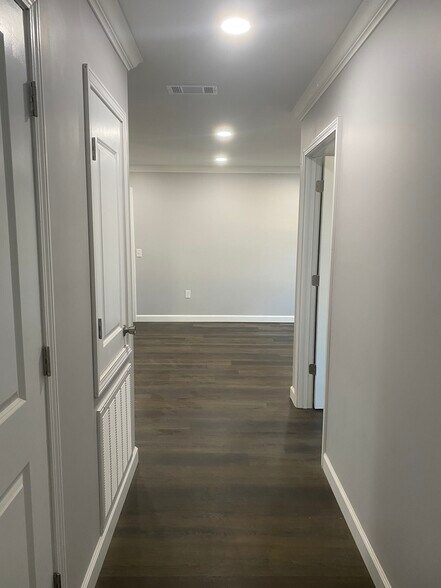
Welcome home to spacious, modern living at Phillips Apartments. These beautifully designed 3-bedroom, 2-bathroom apartments offer approximately 1,250 square feet of comfortable living space with an open-concept floor plan perfect for families and professionals alike.
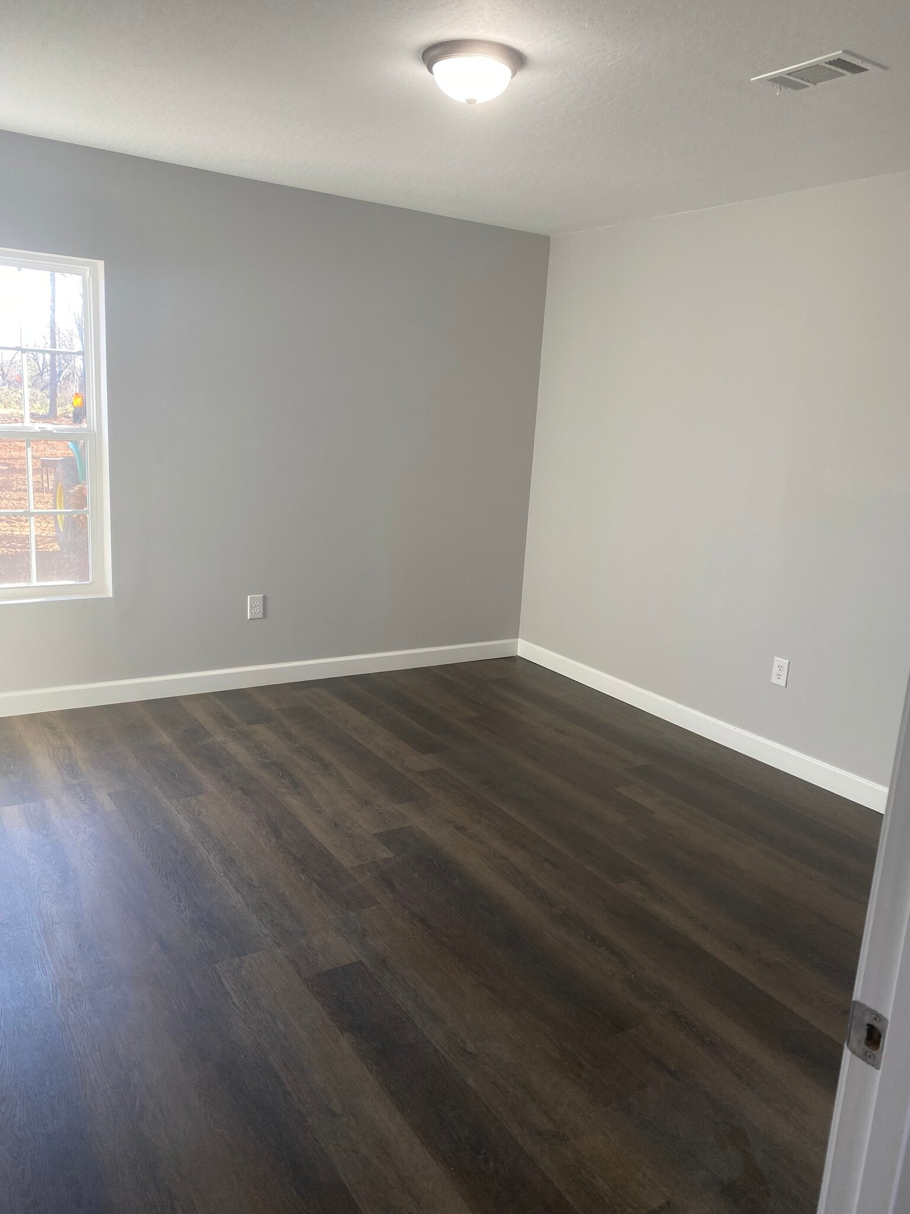
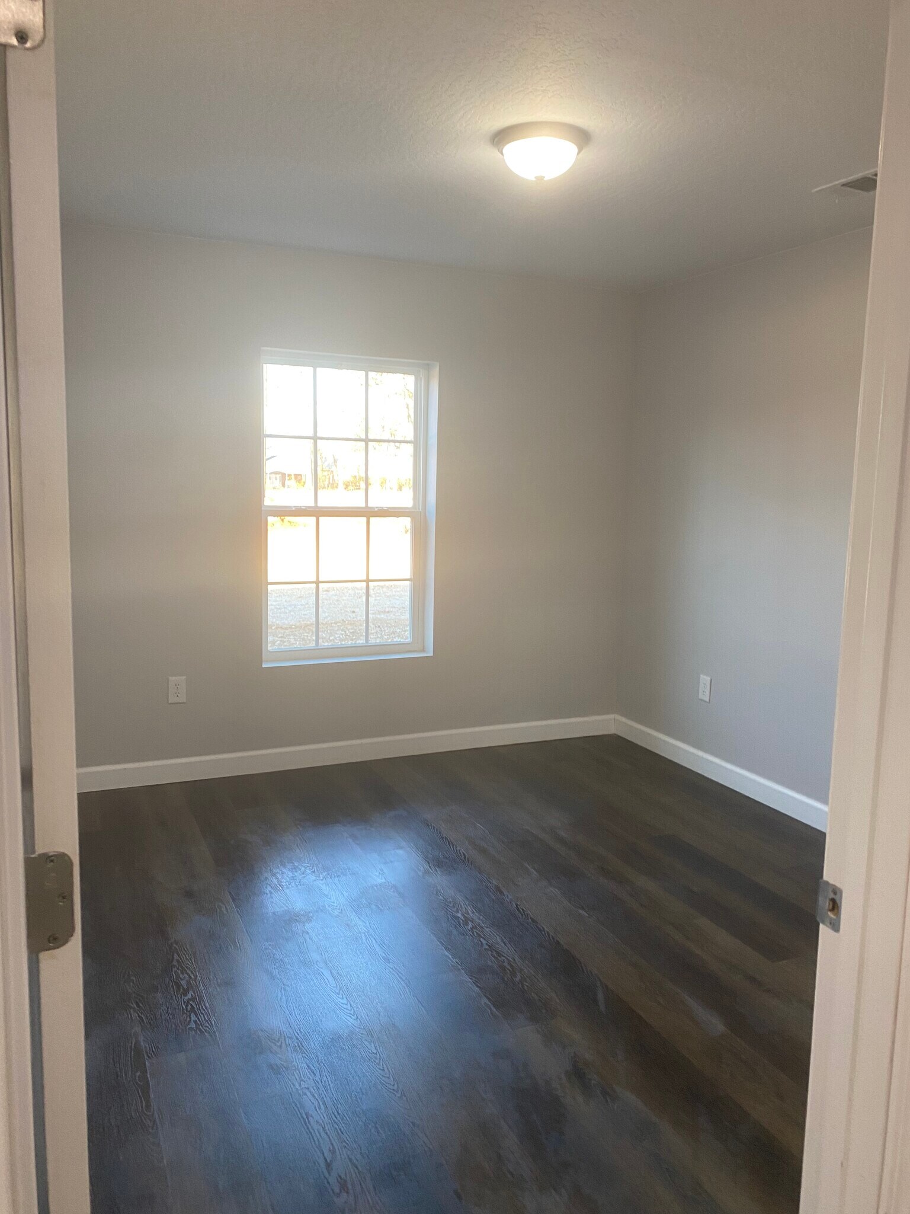
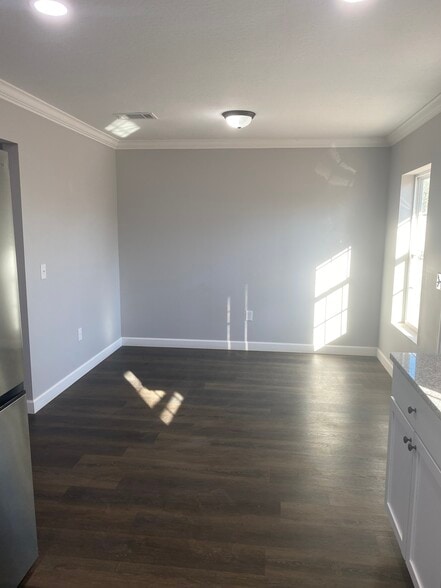
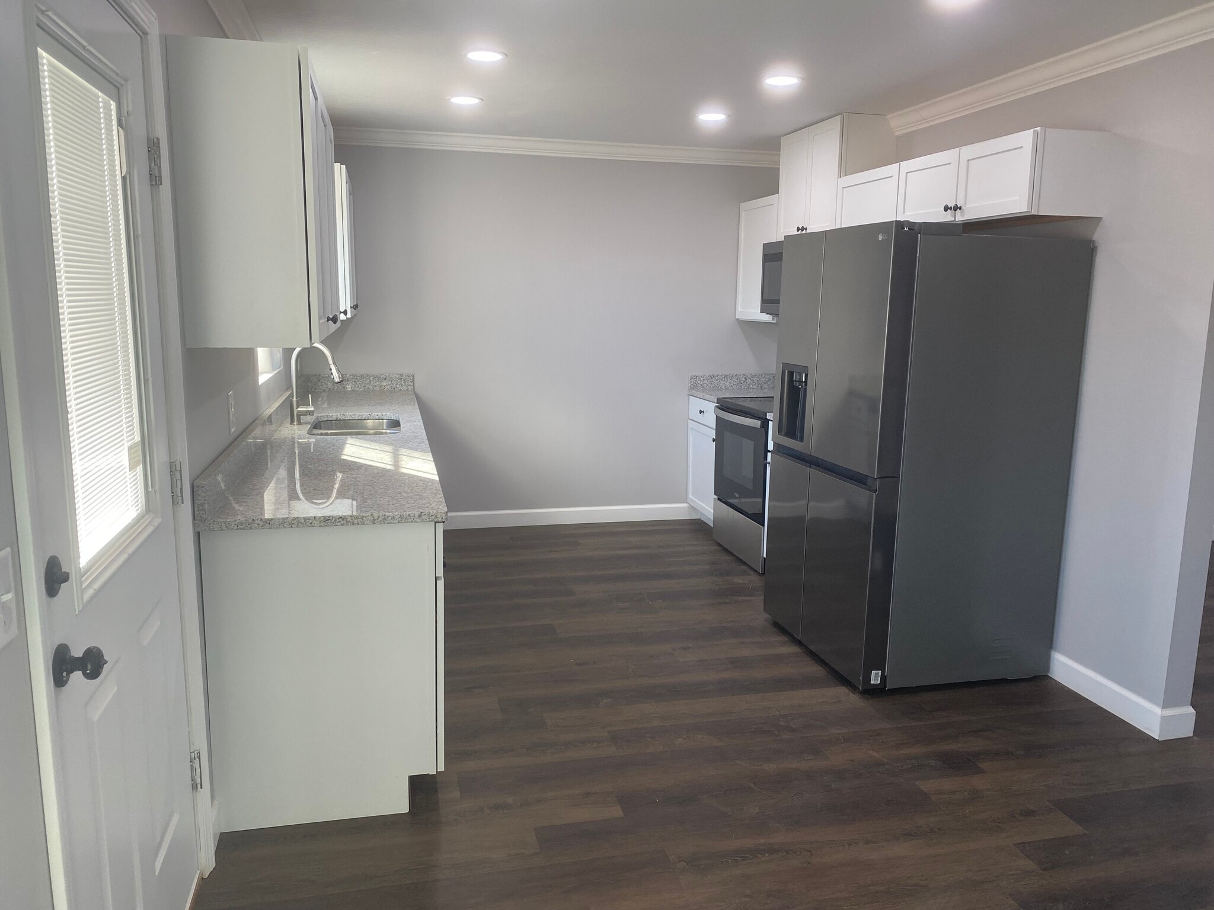
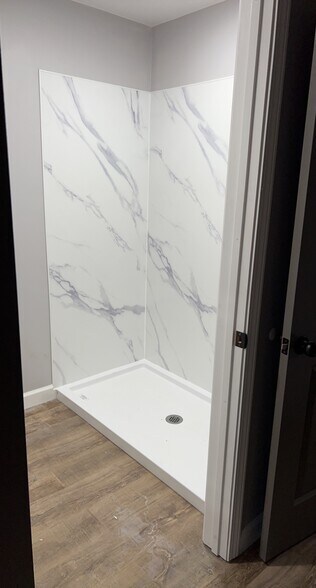






Each apartment features granite countertops throughout, stainless steel kitchen appliances, luxury vinyl plank flooring, and ample cabinet storage. The spacious primary suite includes a private bathroom and generous closet space, while two additional bedrooms provide flexibility for family, guests, or a home office.
Ground-floor residents enjoy convenient walk-out access, easy parking, and a private covered patio area perfect for relaxing outdoors.
Features Include:
3 Bedrooms / 2 Bathrooms
Approximately 1,250 Sq. Ft.
Granite Countertops
Stainless Steel Appliance Package
Luxury Vinyl Plank Flooring
Open Living & Dining Area
Spacious Primary Suite
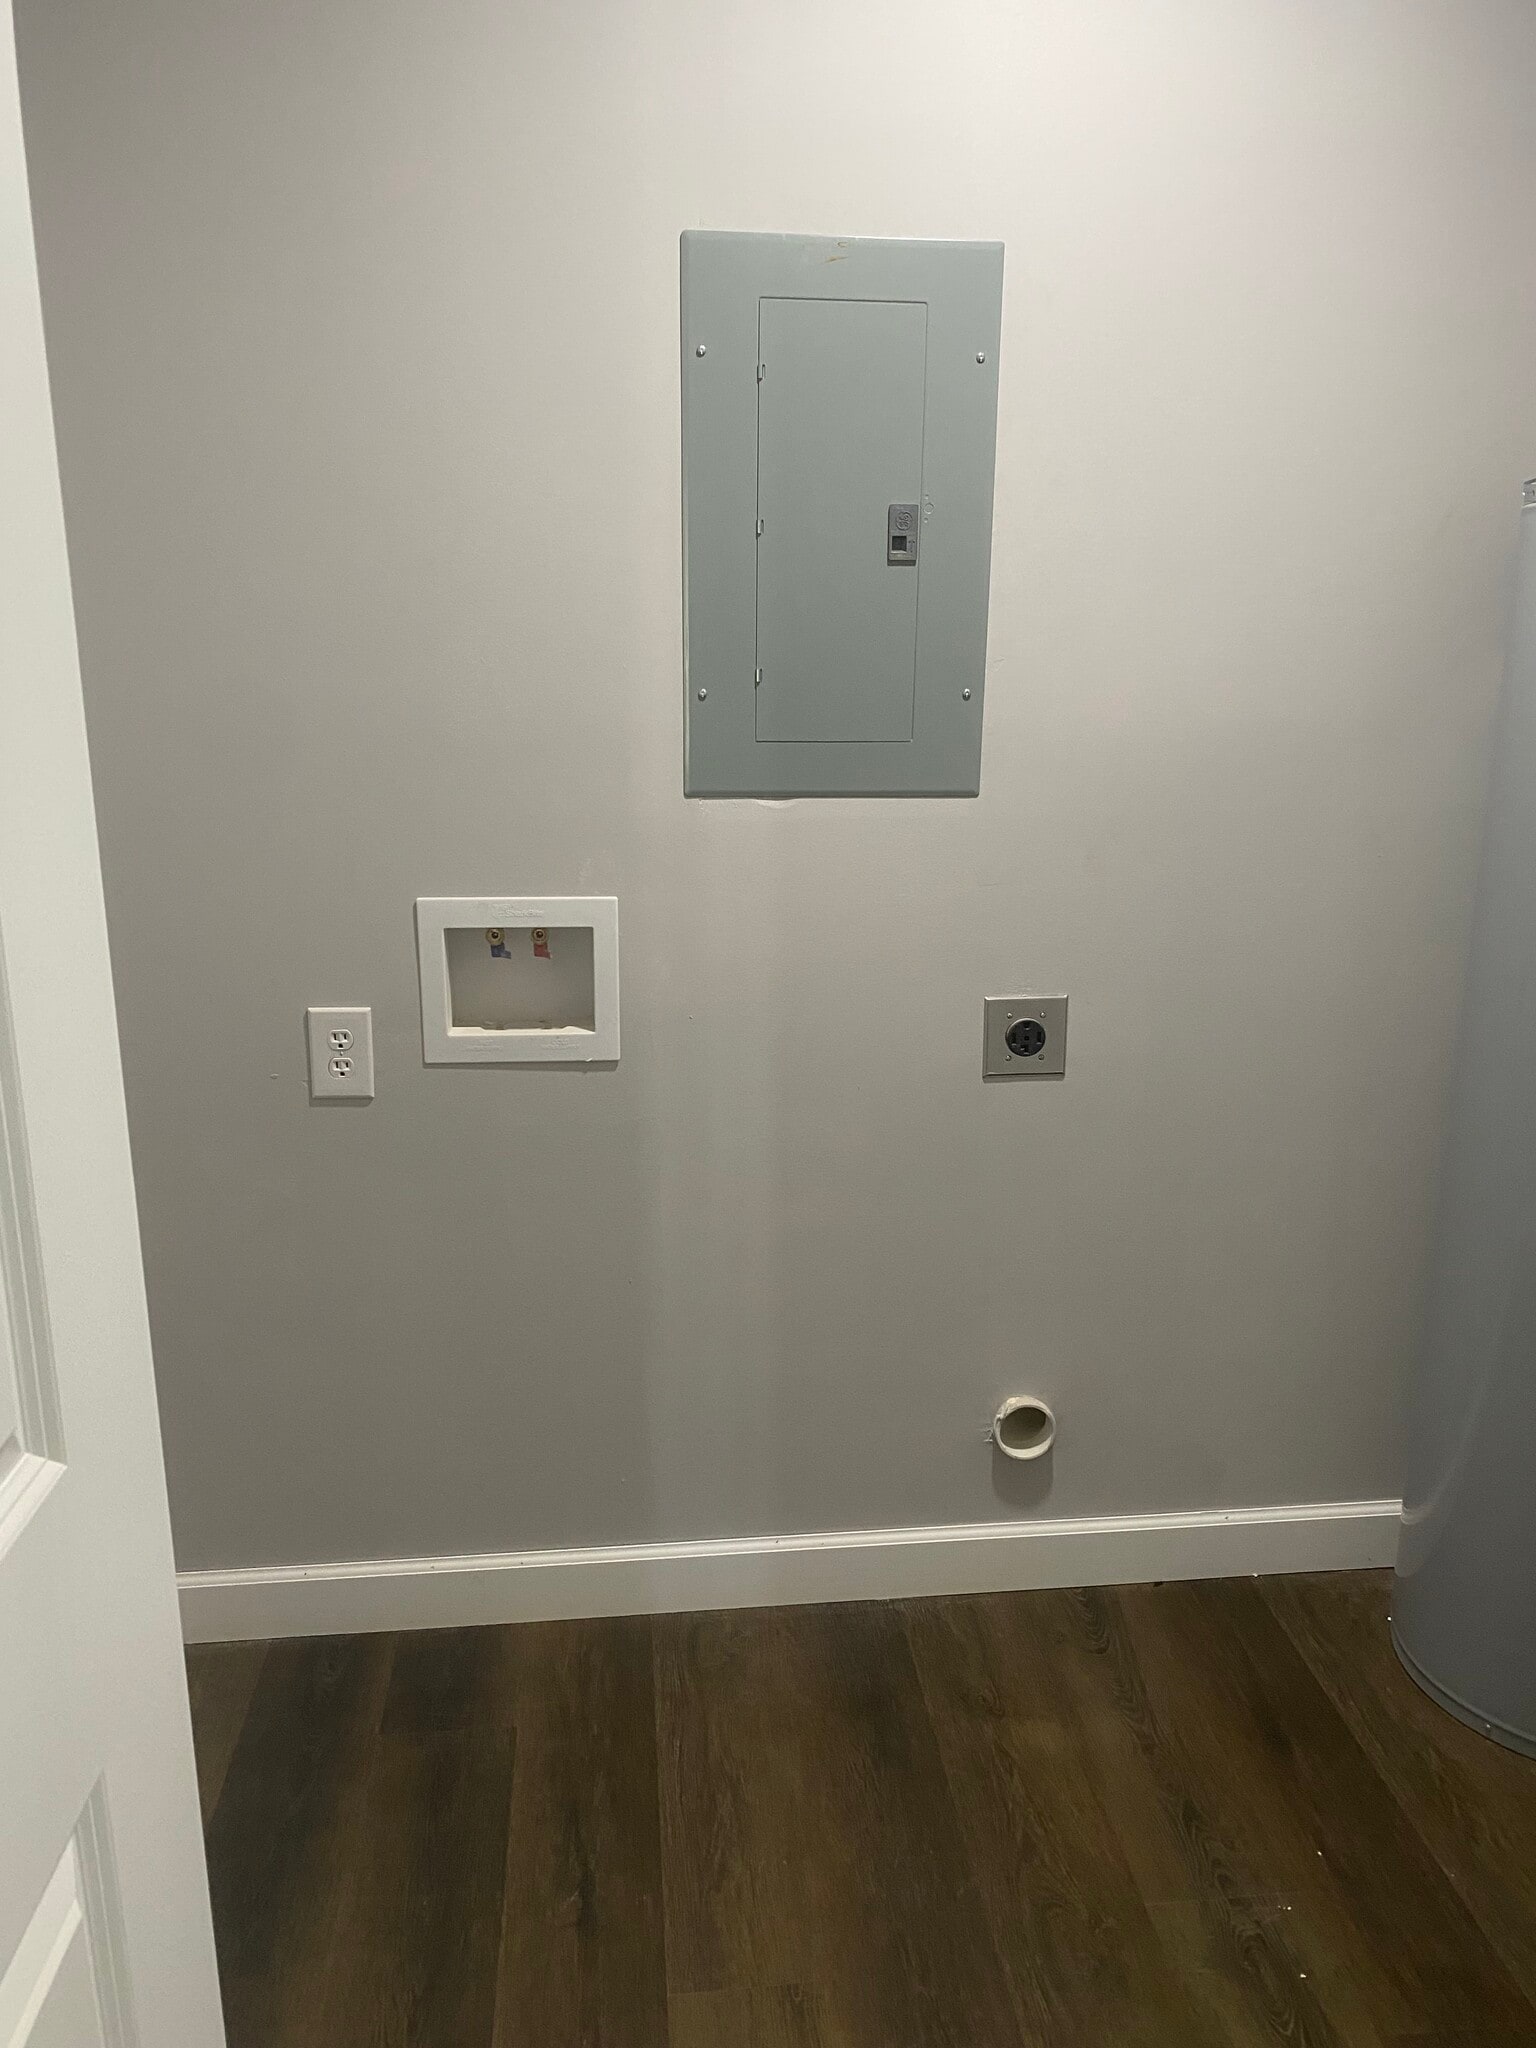

Laundry Room
Covered Front Entry
Ground Floor Convenience
DescriptionPhillips Apartments – Ground Floor Unit
3 Bedroom | 2 Bathroom | 1,250 Sq. Ft.
Welcome home to spacious, modern living at Phillips Apartments. These beautifully designed 3-bedroom, 2-bathroom apartments offer approximately 1,250 square feet of comfortable living space with an open-concept floor plan perfect for families and professionals alike.
Each apartment features granite countertops throughout, stainless steel kitchen appliances, luxury vinyl plank flooring, and ample cabinet storage. The spacious primary suite includes a private bathroom and generous closet space, while two additional bedrooms provide flexibility for family, guests, or a home office.
Ground-floor residents enjoy convenient walk-out access, easy parking, and a private covered patio area perfect for relaxing outdoors.
Features Include:
3 Bedrooms / 2 Bathrooms
Approximately 1,250 Sq. Ft.
Granite Countertops
Stainless Steel Appliance Package
Luxury Vinyl Plank Flooring
Open Living & Dining Area
Spacious Primary Suite
Laundry Room
Covered Front Entry
Ground Floor Convenience
DescriptionPhillips Apartments – Ground Floor Unit
3 Bedroom | 2 Bathroom | 1,250 Sq. Ft.
Welcome home to spacious, modern living at Phillips Apartments. These beautifully designed 3-bedroom, 2-bathroom apartments offer approximately 1,250 square feet of comfortable living space with an open-concept floor plan perfect for families and professionals alike.
Each apartment features granite countertops throughout, stainless steel kitchen appliances, luxury vinyl plank flooring, and ample cabinet storage. The spacious primary suite includes a private bathroom and generous closet space, while two additional bedrooms provide flexibility for family, guests, or a home office.
Ground-floor residents enjoy convenient walk-out access, easy parking, and a private covered patio area perfect for relaxing outdoors.
Features Include:
3 Bedrooms / 2 Bathrooms
Approximately 1,250 Sq. Ft.
Granite Countertops
Stainless Steel Appliance Package
Luxury Vinyl Plank Flooring
Open Living & Dining Area
Spacious Primary Suite
Laundry Room
Covered Front Entry
Ground Floor Convenience
DescriptionPhillips Apartments – Ground Floor Unit
3 Bedroom | 2 Bathroom | 1,250 Sq. Ft.
Welcome home to spacious, modern living at Phillips Apartments. These beautifully designed 3-bedroom, 2-bathroom apartments offer approximately 1,250 square feet of comfortable living space with an open-concept floor plan perfect for families and professionals alike.
Each apartment features granite countertops throughout, stainless steel kitchen appliances, luxury vinyl plank flooring, and ample cabinet storage. The spacious primary suite includes a private bathroom and generous closet space, while two additional bedrooms provide flexibility for family, guests, or a home office.
Ground-floor residents enjoy convenient walk-out access, easy parking, and a private covered patio area perfect for relaxing outdoors.
Features Include:
3 Bedrooms / 2 Bathrooms
Approximately 1,250 Sq. Ft.
Granite Countertops
Stainless Steel Appliance Package
Luxury Vinyl Plank Flooring
Open Living & Dining Area
Spacious Primary Suite
Laundry Room
Covered Front Entry
Ground Floor Convenience
DescriptionPhillips Apartments – Upper Floor Unit
3 Bedroom | 2 Bathroom | 1,250 Sq. Ft. with Private Balcony
Enjoy elevated living at Phillips Apartments in our spacious second-floor 3-bedroom, 2-bathroom apartments. Offering approximately 1,250 square feet, these thoughtfully designed homes combine modern finishes with functional living spaces.
The open-concept layout features granite countertops, stainless steel appliances, luxury vinyl plank flooring, and abundant natural light throughout. The primary suite includes a private bath and large closet, while two additional bedrooms provide plenty of room for family, guests, or a home office.
Step outside and enjoy your own private walk-out balcony, providing the perfect place to unwind, enjoy morning coffee, or take in the view.
Features Include:
3 Bedrooms / 2 Bathrooms
Approximately 1,250 Sq. Ft.
Private Walk-Out Balcony
Granite Countertops
Stainless Steel Appliance Package
Luxury Vinyl Plank Flooring
Open Living & Dining Area
Spacious Primary Suite
Laundry Room
Energy-Efficient Construction
DescriptionPhillips Apartments – Upper Floor Unit
3 Bedroom | 2 Bathroom | 1,250 Sq. Ft. with Private Balcony
Enjoy elevated living at Phillips Apartments in our spacious second-floor 3-bedroom, 2-bathroom apartments. Offering approximately 1,250 square feet, these thoughtfully designed homes combine modern finishes with functional living spaces.
The open-concept layout features granite countertops, stainless steel appliances, luxury vinyl plank flooring, and abundant natural light throughout. The primary suite includes a private bath and large closet, while two additional bedrooms provide plenty of room for family, guests, or a home office.
Step outside and enjoy your own private walk-out balcony, providing the perfect place to unwind, enjoy morning coffee, or take in the view.
Features Include:
3 Bedrooms / 2 Bathrooms
Approximately 1,250 Sq. Ft.
Private Walk-Out Balcony
Granite Countertops
Stainless Steel Appliance Package
Luxury Vinyl Plank Flooring
Open Living & Dining Area
Spacious Primary Suite
Laundry Room
Energy-Efficient Construction
DescriptionPhillips Apartments – Ground Floor Unit
3 Bedroom | 2 Bathroom | 1,250 Sq. Ft.
Welcome home to spacious, modern living at Phillips Apartments. These beautifully designed 3-bedroom, 2-bathroom apartments offer approximately 1,250 square feet of comfortable living space with an open-concept floor plan perfect for families and professionals alike.
Each apartment features granite countertops throughout, stainless steel kitchen appliances, luxury vinyl plank flooring, and ample cabinet storage. The spacious primary suite includes a private bathroom and generous closet space, while two additional bedrooms provide flexibility for family, guests, or a home office.
Ground-floor residents enjoy convenient walk-out access, easy parking, and a private covered patio area perfect for relaxing outdoors.
Features Include:
3 Bedrooms / 2 Bathrooms
Approximately 1,250 Sq. Ft.
Granite Countertops
Stainless Steel Appliance Package
Luxury Vinyl Plank Flooring
Open Living & Dining Area
Spacious Primary Suite
Laundry Room
Covered Front Entry
Ground Floor Convenience
DescriptionPhillips Apartments – Ground Floor Unit
3 Bedroom | 2 Bathroom | 1,250 Sq. Ft.
Welcome home to spacious, modern living at Phillips Apartments. These beautifully designed 3-bedroom, 2-bathroom apartments offer approximately 1,250 square feet of comfortable living space with an open-concept floor plan perfect for families and professionals alike.
Each apartment features granite countertops throughout, stainless steel kitchen appliances, luxury vinyl plank flooring, and ample cabinet storage. The spacious primary suite includes a private bathroom and generous closet space, while two additional bedrooms provide flexibility for family, guests, or a home office.
Ground-floor residents enjoy convenient walk-out access, easy parking, and a private covered patio area perfect for relaxing outdoors.
Features Include:
3 Bedrooms / 2 Bathrooms
Approximately 1,250 Sq. Ft.
Granite Countertops
Stainless Steel Appliance Package
Luxury Vinyl Plank Flooring
Open Living & Dining Area
Spacious Primary Suite
Laundry Room
Covered Front Entry
Ground Floor Convenience
DescriptionPhillips Apartments – Upper Floor Unit
3 Bedroom | 2 Bathroom | 1,250 Sq. Ft. with Private Balcony
Enjoy elevated living at Phillips Apartments in our spacious second-floor 3-bedroom, 2-bathroom apartments. Offering approximately 1,250 square feet, these thoughtfully designed homes combine modern finishes with functional living spaces.
The open-concept layout features granite countertops, stainless steel appliances, luxury vinyl plank flooring, and abundant natural light throughout. The primary suite includes a private bath and large closet, while two additional bedrooms provide plenty of room for family, guests, or a home office.
Step outside and enjoy your own private walk-out balcony, providing the perfect place to unwind, enjoy morning coffee, or take in the view.
Features Include:
3 Bedrooms / 2 Bathrooms
Approximately 1,250 Sq. Ft.
Private Walk-Out Balcony
Granite Countertops
Stainless Steel Appliance Package
Luxury Vinyl Plank Flooring
Open Living & Dining Area
Spacious Primary Suite
Laundry Room
Energy-Efficient Construction
DescriptionPhillips Apartments – Upper Floor Unit
3 Bedroom | 2 Bathroom | 1,250 Sq. Ft. with Private Balcony
Enjoy elevated living at Phillips Apartments in our spacious second-floor 3-bedroom, 2-bathroom apartments. Offering approximately 1,250 square feet, these thoughtfully designed homes combine modern finishes with functional living spaces.
The open-concept layout features granite countertops, stainless steel appliances, luxury vinyl plank flooring, and abundant natural light throughout. The primary suite includes a private bath and large closet, while two additional bedrooms provide plenty of room for family, guests, or a home office.
Step outside and enjoy your own private walk-out balcony, providing the perfect place to unwind, enjoy morning coffee, or take in the view.
Features Include:
3 Bedrooms / 2 Bathrooms
Approximately 1,250 Sq. Ft.
Private Walk-Out Balcony
Granite Countertops
Stainless Steel Appliance Package
Luxury Vinyl Plank Flooring
Open Living & Dining Area
Spacious Primary Suite
Laundry Room
Energy-Efficient Construction
DescriptionPhillips Apartments – Upper Floor Unit
3 Bedroom | 2 Bathroom | 1,250 Sq. Ft. with Private Balcony
Enjoy elevated living at Phillips Apartments in our spacious second-floor 3-bedroom, 2-bathroom apartments. Offering approximately 1,250 square feet, these thoughtfully designed homes combine modern finishes with functional living spaces.
The open-concept layout features granite countertops, stainless steel appliances, luxury vinyl plank flooring, and abundant natural light throughout. The primary suite includes a private bath and large closet, while two additional bedrooms provide plenty of room for family, guests, or a home office.
Step outside and enjoy your own private walk-out balcony, providing the perfect place to unwind, enjoy morning coffee, or take in the view.
Features Include:
3 Bedrooms / 2 Bathrooms
Approximately 1,250 Sq. Ft.
Private Walk-Out Balcony
Granite Countertops
Stainless Steel Appliance Package
Luxury Vinyl Plank Flooring
Open Living & Dining Area
Spacious Primary Suite
Laundry Room
Energy-Efficient Construction
DescriptionPhillips Apartments – Upper Floor Unit
3 Bedroom | 2 Bathroom | 1,250 Sq. Ft. with Private Balcony
Enjoy elevated living at Phillips Apartments in our spacious second-floor 3-bedroom, 2-bathroom apartments. Offering approximately 1,250 square feet, these thoughtfully designed homes combine modern finishes with functional living spaces.
The open-concept layout features granite countertops, stainless steel appliances, luxury vinyl plank flooring, and abundant natural light throughout. The primary suite includes a private bath and large closet, while two additional bedrooms provide plenty of room for family, guests, or a home office.
Step outside and enjoy your own private walk-out balcony, providing the perfect place to unwind, enjoy morning coffee, or take in the view.
Features Include:
3 Bedrooms / 2 Bathrooms
Approximately 1,250 Sq. Ft.
Private Walk-Out Balcony
Granite Countertops
Stainless Steel Appliance Package
Luxury Vinyl Plank Flooring
Open Living & Dining Area
Spacious Primary Suite
Laundry Room
Energy-Efficient Construction
DescriptionPhillips Apartments – Upper Floor Unit
3 Bedroom | 2 Bathroom | 1,250 Sq. Ft. with Private Balcony
Enjoy elevated living at Phillips Apartments in our spacious second-floor 3-bedroom, 2-bathroom apartments. Offering approximately 1,250 square feet, these thoughtfully designed homes combine modern finishes with functional living spaces.
The open-concept layout features granite countertops, stainless steel appliances, luxury vinyl plank flooring, and abundant natural light throughout. The primary suite includes a private bath and large closet, while two additional bedrooms provide plenty of room for family, guests, or a home office.
Step outside and enjoy your own private walk-out balcony, providing the perfect place to unwind, enjoy morning coffee, or take in the view.
Features Include:
3 Bedrooms / 2 Bathrooms
Approximately 1,250 Sq. Ft.
Private Walk-Out Balcony
Granite Countertops
Stainless Steel Appliance Package
Luxury Vinyl Plank Flooring
Open Living & Dining Area
Spacious Primary Suite
Laundry Room
Energy-Efficient Construction
DescriptionPhillips Apartments – Upper Floor Unit
3 Bedroom | 2 Bathroom | 1,250 Sq. Ft. with Private Balcony
Enjoy elevated living at Phillips Apartments in our spacious second-floor 3-bedroom, 2-bathroom apartments. Offering approximately 1,250 square feet, these thoughtfully designed homes combine modern finishes with functional living spaces.
The open-concept layout features granite countertops, stainless steel appliances, luxury vinyl plank flooring, and abundant natural light throughout. The primary suite includes a private bath and large closet, while two additional bedrooms provide plenty of room for family, guests, or a home office.
Step outside and enjoy your own private walk-out balcony, providing the perfect place to unwind, enjoy morning coffee, or take in the view.
Features Include:
3 Bedrooms / 2 Bathrooms
Approximately 1,250 Sq. Ft.
Private Walk-Out Balcony
Granite Countertops
Stainless Steel Appliance Package
Luxury Vinyl Plank Flooring
Open Living & Dining Area
Spacious Primary Suite
Laundry Room
Energy-Efficient Construction
DescriptionPhillips Apartments – Upper Floor Unit
3 Bedroom | 2 Bathroom | 1,250 Sq. Ft. with Private Balcony
Enjoy elevated living at Phillips Apartments in our spacious second-floor 3-bedroom, 2-bathroom apartments. Offering approximately 1,250 square feet, these thoughtfully designed homes combine modern finishes with functional living spaces.
The open-concept layout features granite countertops, stainless steel appliances, luxury vinyl plank flooring, and abundant natural light throughout. The primary suite includes a private bath and large closet, while two additional bedrooms provide plenty of room for family, guests, or a home office.
Step outside and enjoy your own private walk-out balcony, providing the perfect place to unwind, enjoy morning coffee, or take in the view.
Features Include:
3 Bedrooms / 2 Bathrooms
Approximately 1,250 Sq. Ft.
Private Walk-Out Balcony
Granite Countertops
Stainless Steel Appliance Package
Luxury Vinyl Plank Flooring
Open Living & Dining Area
Spacious Primary Suite
Laundry Room
Energy-Efficient Construction
DescriptionPhillips Apartments – Upper Floor Unit
3 Bedroom | 2 Bathroom | 1,250 Sq. Ft. with Private Balcony
Enjoy elevated living at Phillips Apartments in our spacious second-floor 3-bedroom, 2-bathroom apartments. Offering approximately 1,250 square feet, these thoughtfully designed homes combine modern finishes with functional living spaces.
The open-concept layout features granite countertops, stainless steel appliances, luxury vinyl plank flooring, and abundant natural light throughout. The primary suite includes a private bath and large closet, while two additional bedrooms provide plenty of room for family, guests, or a home office.
Step outside and enjoy your own private walk-out balcony, providing the perfect place to unwind, enjoy morning coffee, or take in the view.
Features Include:
3 Bedrooms / 2 Bathrooms
Approximately 1,250 Sq. Ft.
Private Walk-Out Balcony
Granite Countertops
Stainless Steel Appliance Package
Luxury Vinyl Plank Flooring
Open Living & Dining Area
Spacious Primary Suite
Laundry Room
Energy-Efficient Construction
DescriptionPhillips Apartments – Ground Floor Unit
3 Bedroom | 2 Bathroom | 1,250 Sq. Ft.
Welcome home to spacious, modern living at Phillips Apartments. These beautifully designed 3-bedroom, 2-bathroom apartments offer approximately 1,250 square feet of comfortable living space with an open-concept floor plan perfect for families and professionals alike.
Each apartment features granite countertops throughout, stainless steel kitchen appliances, luxury vinyl plank flooring, and ample cabinet storage. The spacious primary suite includes a private bathroom and generous closet space, while two additional bedrooms provide flexibility for family, guests, or a home office.
Ground-floor residents enjoy convenient walk-out access, easy parking, and a private covered patio area perfect for relaxing outdoors.
Features Include:
3 Bedrooms / 2 Bathrooms
Approximately 1,250 Sq. Ft.
Granite Countertops
Stainless Steel Appliance Package
Luxury Vinyl Plank Flooring
Open Living & Dining Area
Spacious Primary Suite
Laundry Room
Covered Front Entry
Ground Floor Convenience
DescriptionPhillips Apartments – Ground Floor Unit
3 Bedroom | 2 Bathroom | 1,250 Sq. Ft.
Welcome home to spacious, modern living at Phillips Apartments. These beautifully designed 3-bedroom, 2-bathroom apartments offer approximately 1,250 square feet of comfortable living space with an open-concept floor plan perfect for families and professionals alike.
Each apartment features granite countertops throughout, stainless steel kitchen appliances, luxury vinyl plank flooring, and ample cabinet storage. The spacious primary suite includes a private bathroom and generous closet space, while two additional bedrooms provide flexibility for family, guests, or a home office.
Ground-floor residents enjoy convenient walk-out access, easy parking, and a private covered patio area perfect for relaxing outdoors.
Features Include:
3 Bedrooms / 2 Bathrooms
Approximately 1,250 Sq. Ft.
Granite Countertops
Stainless Steel Appliance Package
Luxury Vinyl Plank Flooring
Open Living & Dining Area
Spacious Primary Suite
Laundry Room
Covered Front Entry
Ground Floor Convenience
* Price shown is total price based on community-supplied monthly required fees. Excludes user-selected optional fees and variable or usage-based fees and required charges due at or prior to move-in or at move-out. View Fees and Policies for details. Price, availability, fees, and any applicable rent special are subject to change without notice.
Note: Prices and availability subject to change without notice.
Lease Terms
Contact office for Lease Terms
Fees and Policies
The fees below are based on community-supplied data and may exclude additional fees and utilities.
Use the calculator to add these fees to the base rent.
No Pets Allowed
Parking
Surface Lot
--
Property Fee Disclaimer:
Based on community-supplied data and independent market research. Subject to change without notice. May exclude fees for mandatory or optional services and usage-based utilities.

About 180 Old Hwy 63 N
This property located at 180 Old Hwy 63 N features 3 bedrooms and 2 bathrooms within a total of 1,250 square feet. New construction!!!The living room offers ample space for relaxation and entertainment. The kitchen is equipped with a dishwasher and includes provisions for a washer and dryer. Each bedroom provides sufficient space for furnishings, while the bathrooms are designed for practicality. The property is smoke-free and includes air conditioning for climate control. The exterior offers a straightforward layout with easy access. This home is ideal for those seeking a comfortable living space with essential amenities in a beautiful town, with direct route to hattiesburg or Mobile
180 Old Hwy 63 N is located in
Lucedale, Mississippi
in the 39452 zip code.