Public Elementary School
596 Students
(651) 425-5601
Grades K-5

* Price shown is total price based on community-supplied monthly required fees. Excludes user-selected optional fees and variable or usage-based fees and required charges due at or prior to move-in or at move-out. View Fees and Policies for details. Price, availability, fees, and any applicable rent special are subject to change without notice.
Note: Prices and availability subject to change without notice.
Contact office for Lease Terms
The fees below are based on community-supplied data and may exclude additional fees and utilities.
Property Fee Disclaimer: Based on community-supplied data and independent market research. Subject to change without notice. May exclude fees for mandatory or optional services and usage-based utilities.
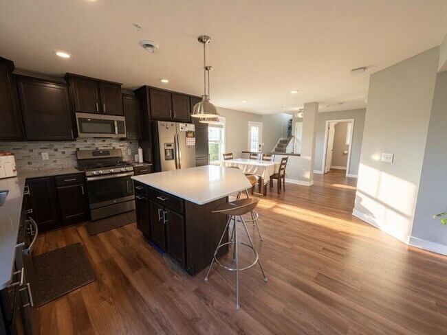
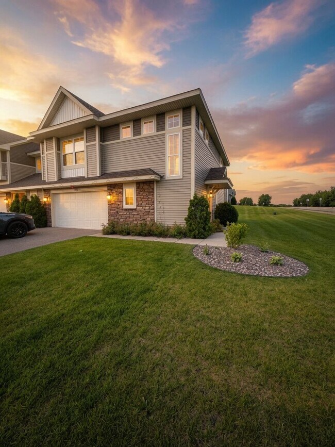
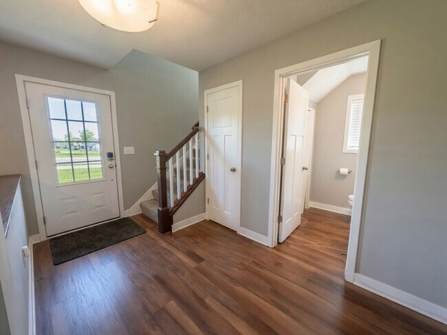
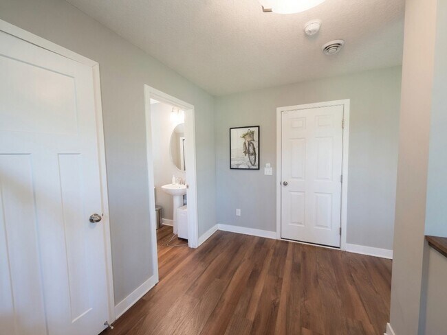
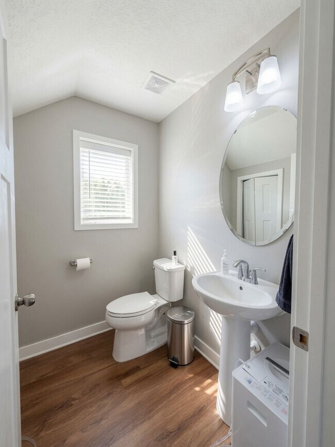
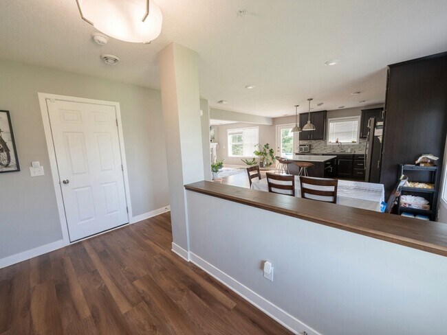
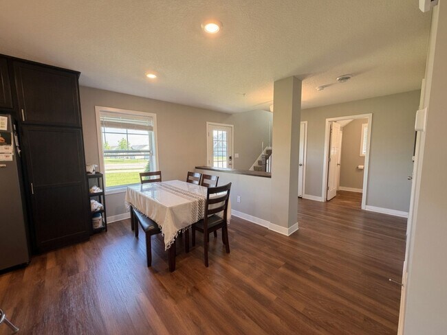
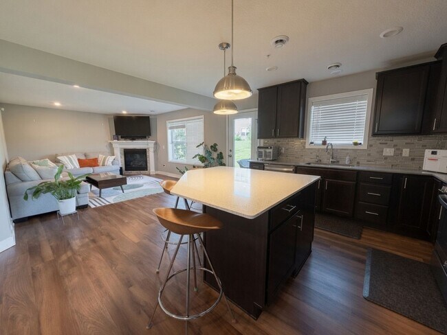
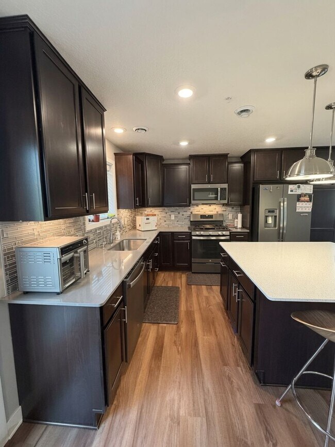
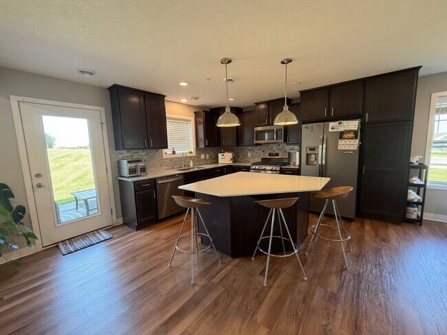
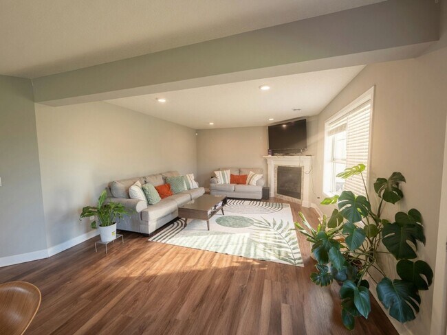
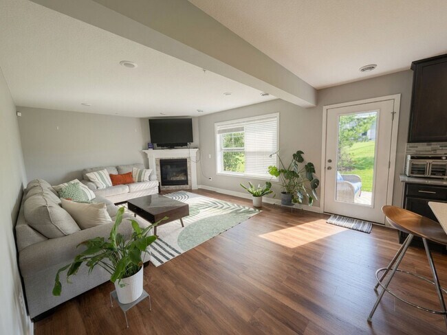
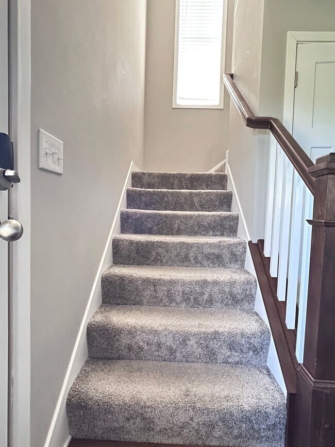
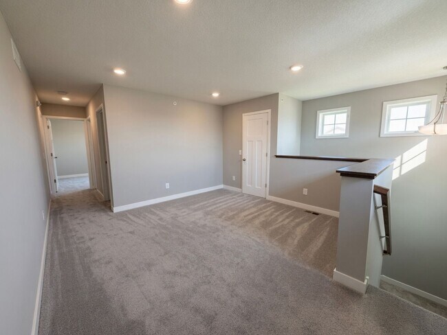
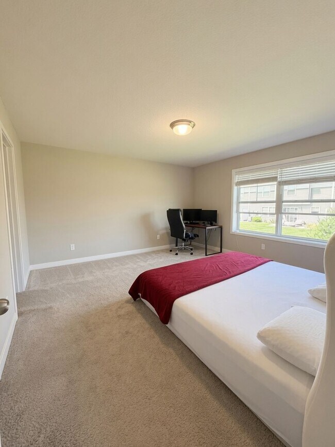
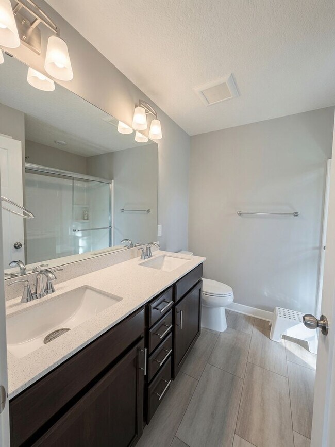
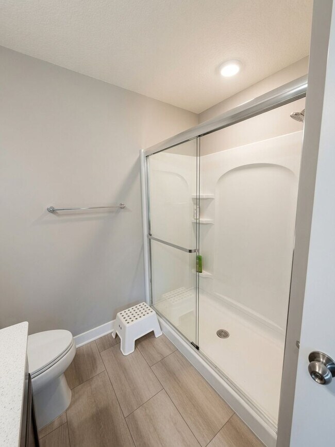
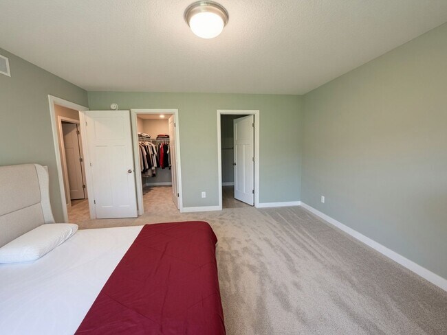
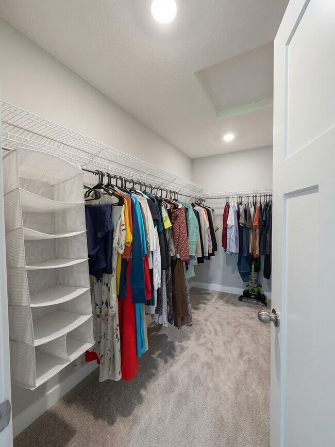
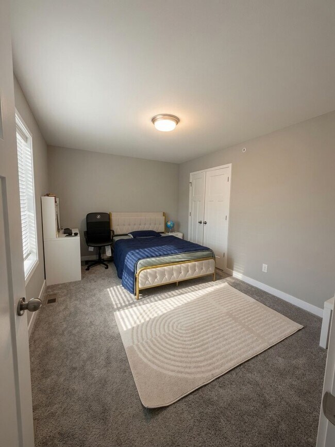
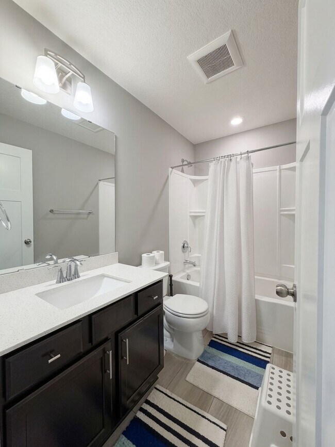
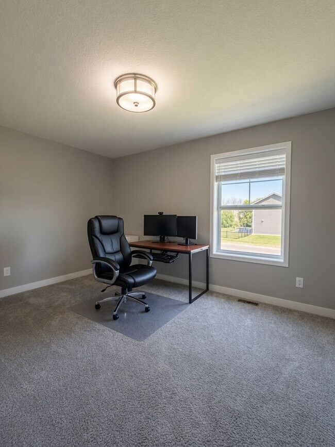
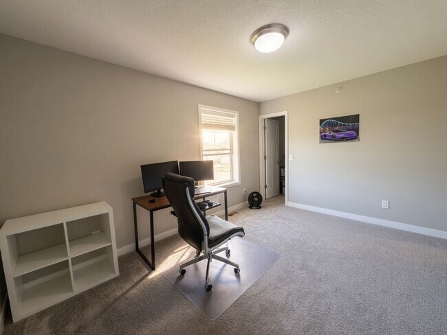
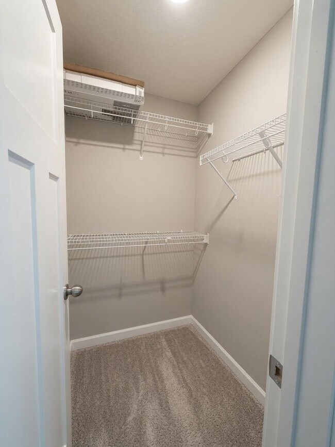
Another amazing rental opportunity brought to you by the Dreamteam powered by Meta Realty! Welcome to this beautifully designed Jefferson floor plan by Lennar, offering 1,911 square feet of thoughtfully designed living space. This two-story townhome features an open-concept main level with a welcoming foyer, spacious dining area, modern kitchen with a large center island, and a bright great room perfect for everyday living and entertaining. Upstairs, you'll find a versatile loft, three generously sized bedrooms, and a private owner's suite complete with a walk-in closet and an en-suite bathroom featuring dual vanities. A two-car garage provides added convenience, making this home the perfect combination of style, comfort, and functionality. A welcoming environment is paramount to all of our residents. To help ensure ALL of our residents understand our pet and animal-related policies, we use a third-party screening service and require EVERYONE to complete a profile (No Pet/Pet/Animal). This process ensures we have formalized pet and animal-related policy acknowledgments and more accurate records to create greater mutual accountability. 620+ credit no evictions w/i 3 years No judgments or collections 3x monthly rent as income All criminal records are subject to situation and other factors such as timeline, laws, type of crime. Any questions, please reach out before applying! If your application is approved, you’ll have the option to pay a non-refundable hold deposit to reserve the property. Once this deposit is paid, we will stop marketing and showing the unit—it’s yours until move-in. At move-in, this amount is applied in full toward your security deposit. Please note that the hold deposit is non-refundable if you choose not to move in after reserving the unit. Call/text Mark at for a viewing or w/ questions. We have enhanced your living experience with the Dreamteam Resident Benefits Package! This package is designed to simplify your life and boost your comfort. Enjoy the ease of professional services and exclusive savings, making home maintenance effortless. Our Resident Benefits Package includes: Regular HVAC air filter delivery to keep your home's air quality at its best (where applicable). Utility concierge service to manage all your utility needs with ease. 24/7 access to our premium maintenance team, ensuring any issues are addressed promptly. Credit-building opportunities by reporting your on-time rent payments. Waived leasing fee of $300, reducing it to $0 and saving you money. Free ACH payments, providing a simple, no-cost way to pay your rent. Homebuying benefits: When you’re ready to purchase a home, the amount you've paid for the Resident Benefits Package will be credited toward your closing costs when you use the Dreamteam as your real estate partner! Discover even more perks when you apply! Elevate your lifestyle with the Dreamteam Resident Benefits Package—priced at just $30/month!
Pristine 3bed 3bath Townhome in Woodbury! is located in Woodbury, Minnesota in the 55129 zip code.
Protect yourself from fraud. Do not send money to anyone you don't know.
Private Elementary, Middle & High School
Data provided by GreatSchools.org 2025 © 2025. All rights reserved.
Submitting Request
Many properties are now offering LIVE tours via FaceTime and other streaming apps. Contact Now: