Walkability
NR
Not Rated
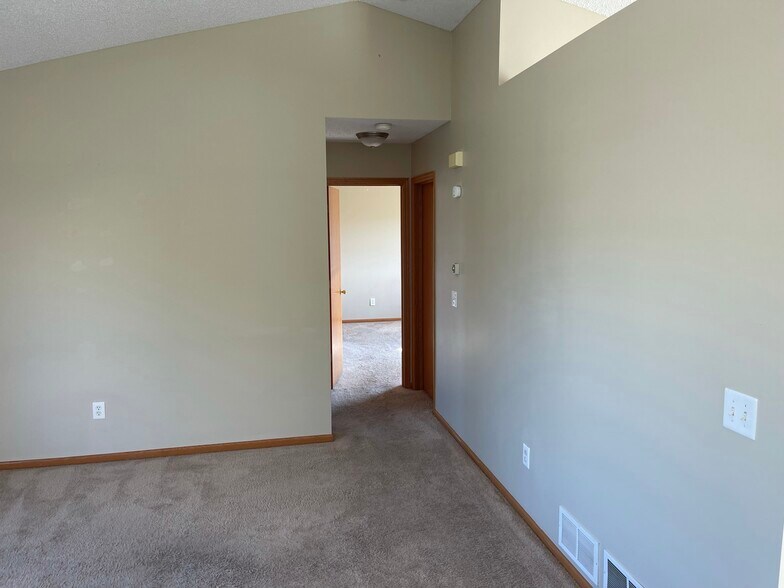
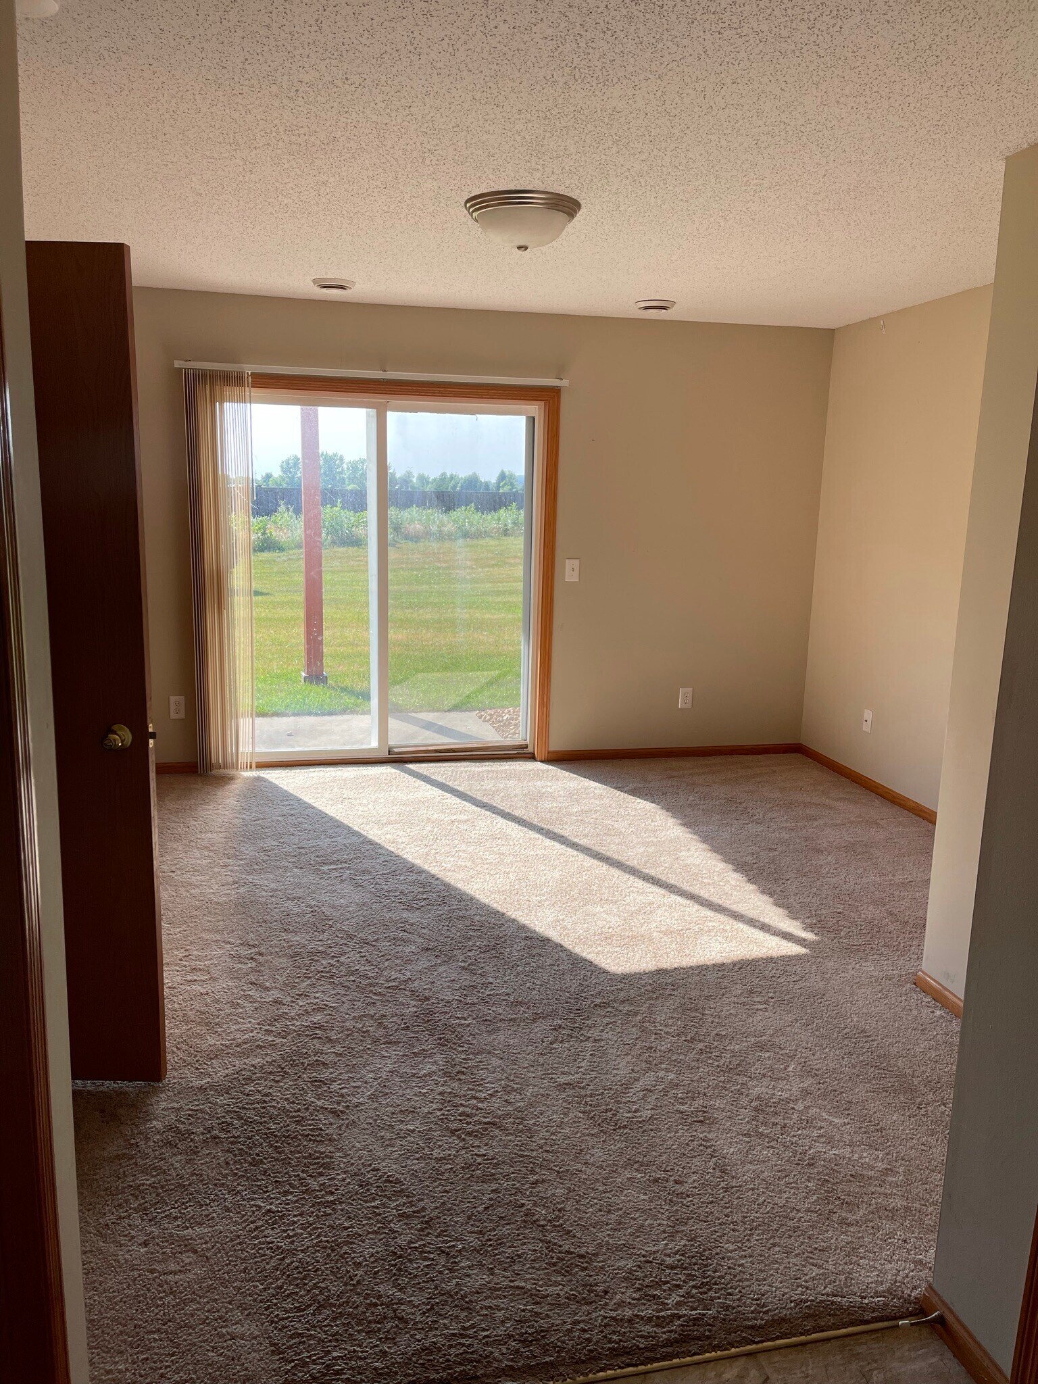
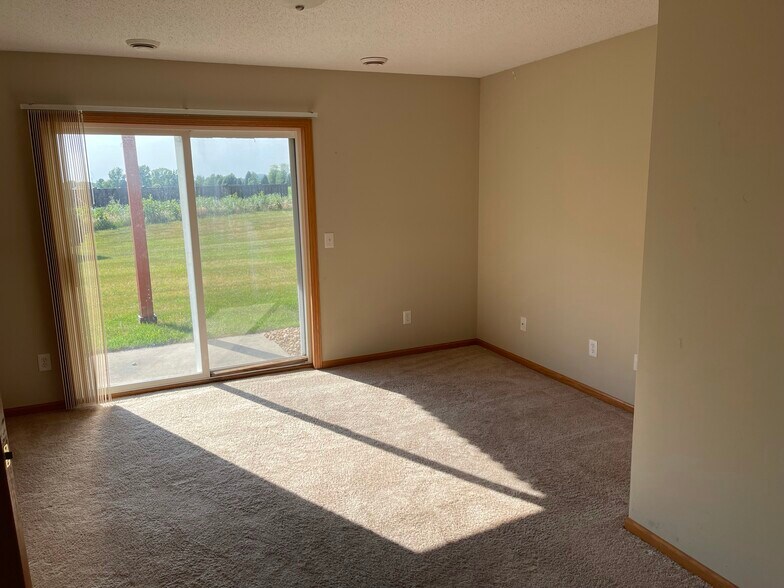
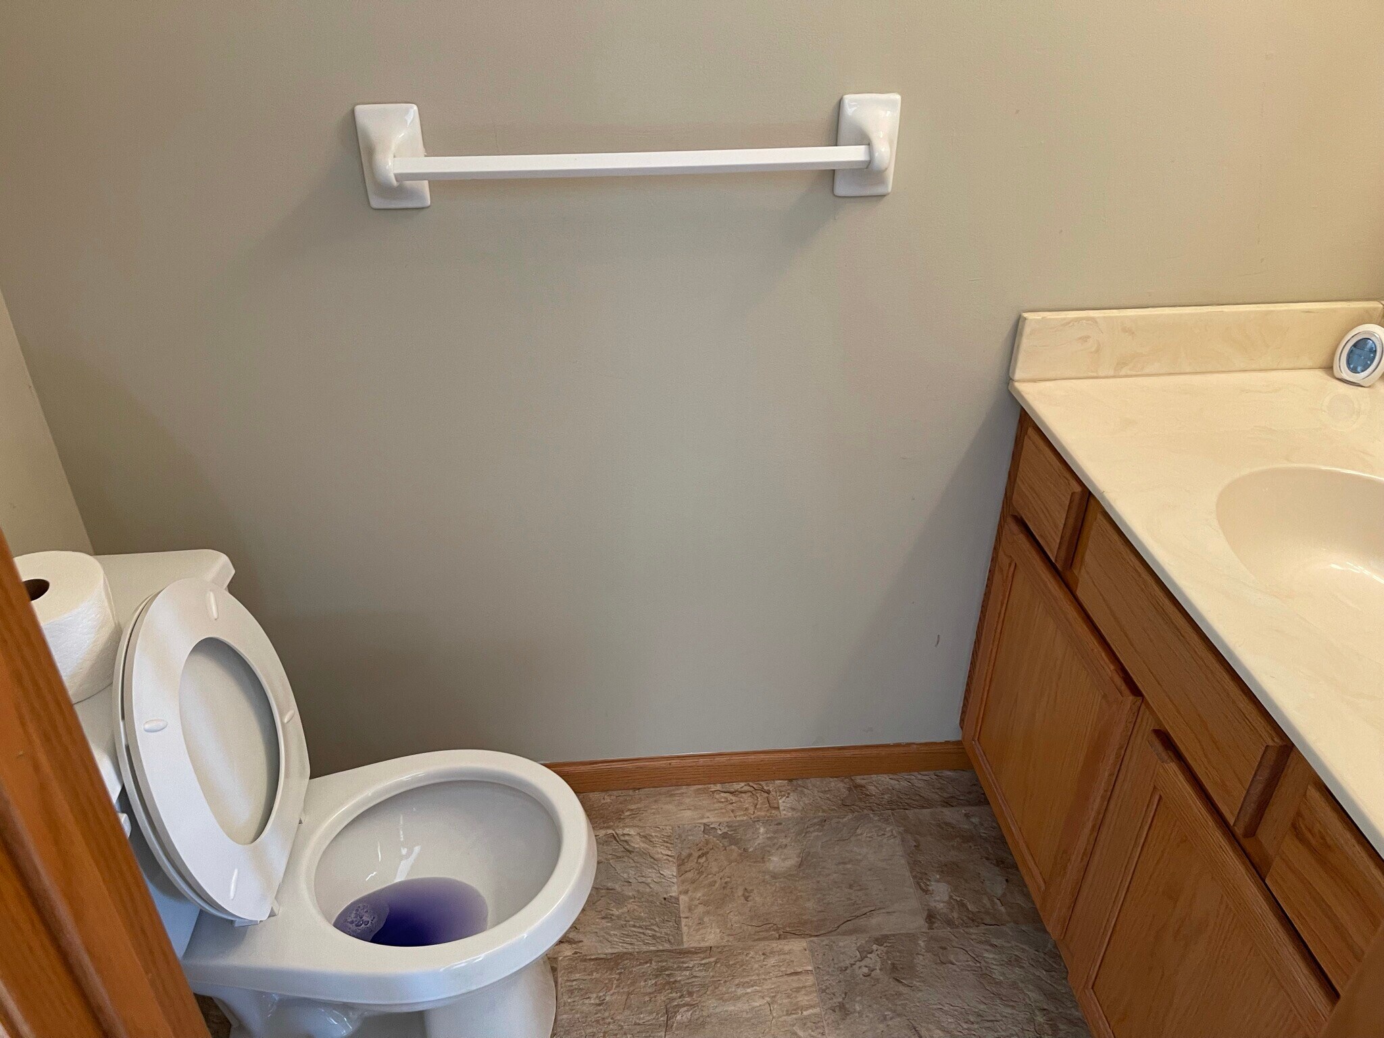
* Price shown is total price based on community-supplied monthly required fees. Excludes user-selected optional fees and variable or usage-based fees and required charges due at or prior to move-in or at move-out. View Fees and Policies for details. Price, availability, fees, and any applicable rent special are subject to change without notice.
Note: Prices and availability subject to change without notice.
Contact office for Lease Terms
The fees below are based on community-supplied data and may exclude additional fees and utilities. Use the calculator to add these fees to the base rent.
Property Fee Disclaimer: Based on community-supplied data and independent market research. Subject to change without notice. May exclude fees for mandatory or optional services and usage-based utilities.
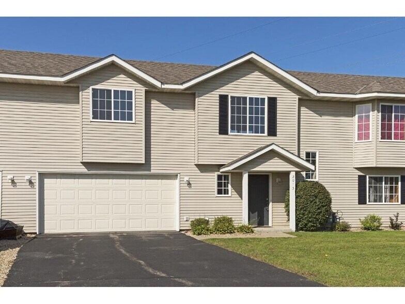
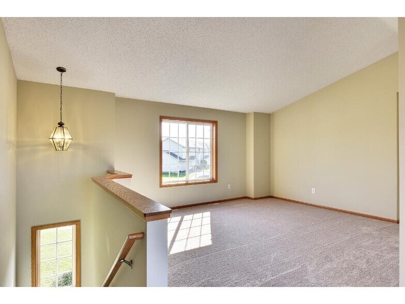
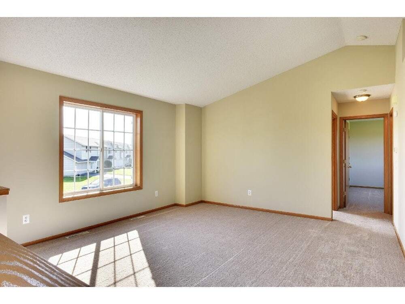
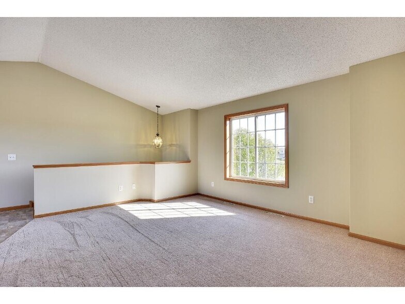
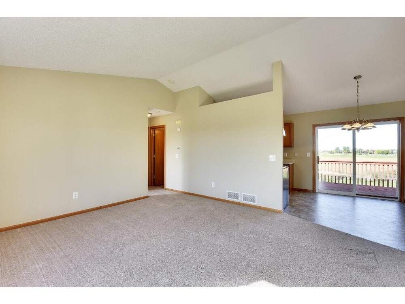
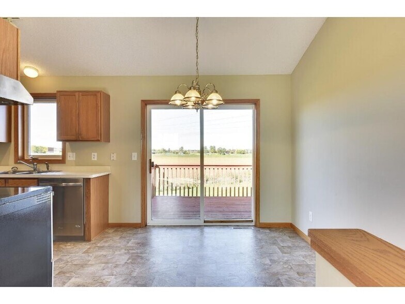
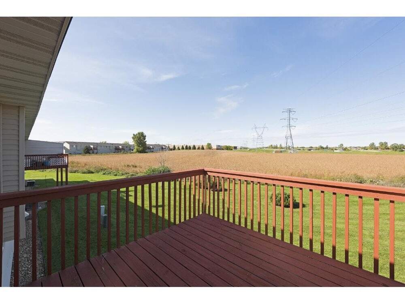
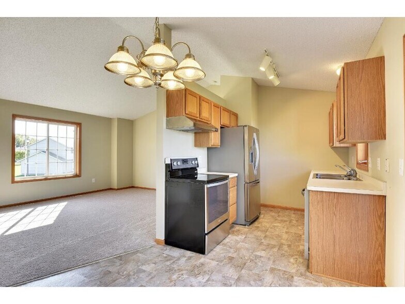
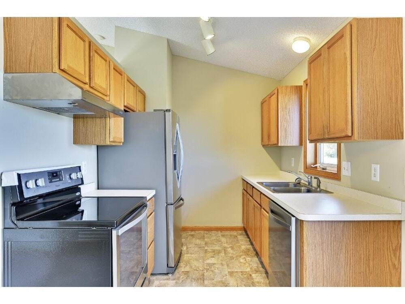
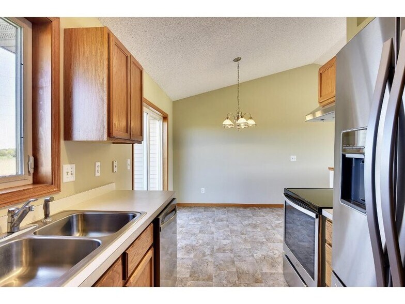
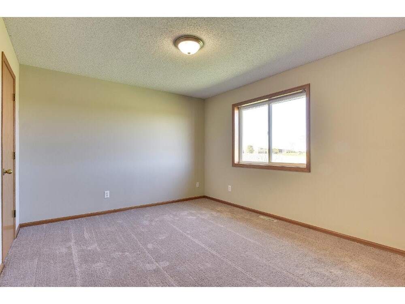
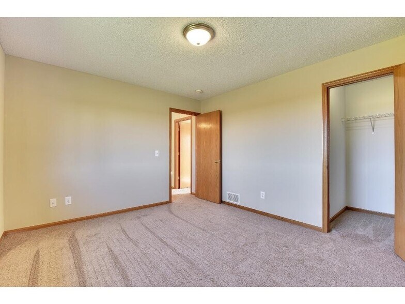
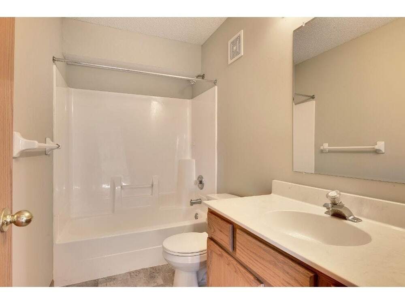
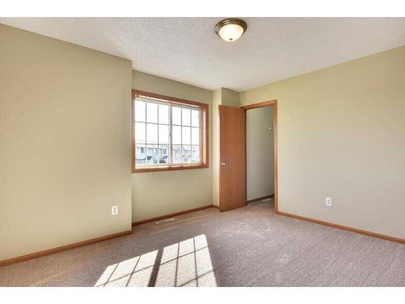
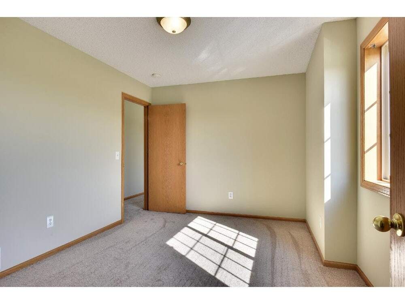
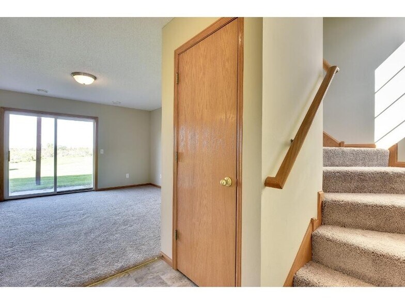
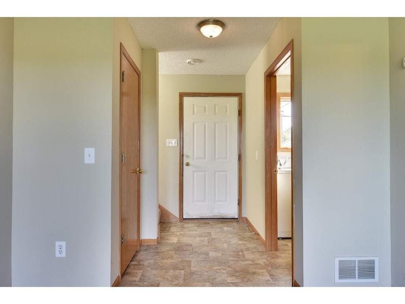
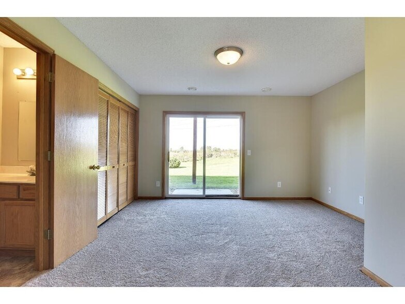
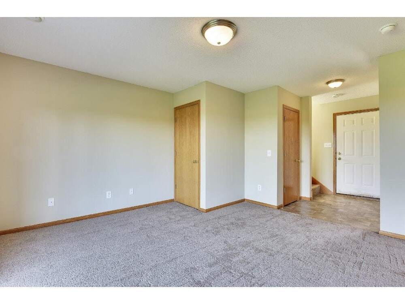
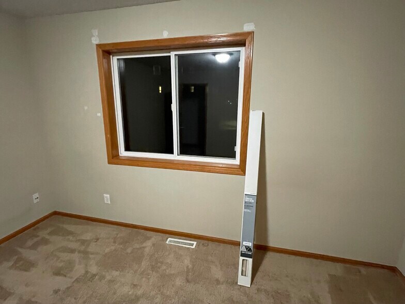
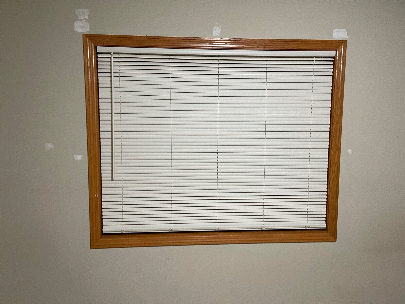
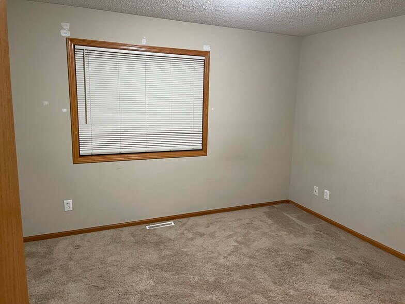
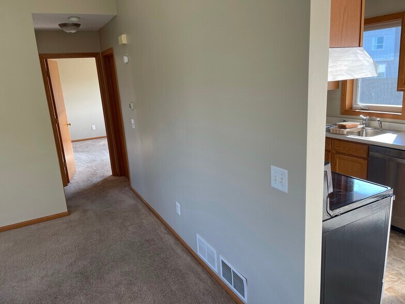
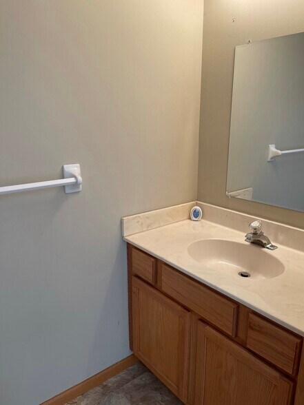
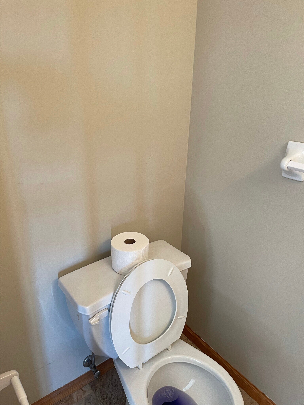
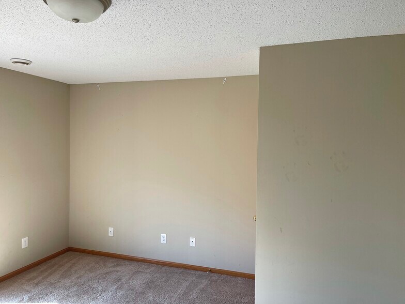
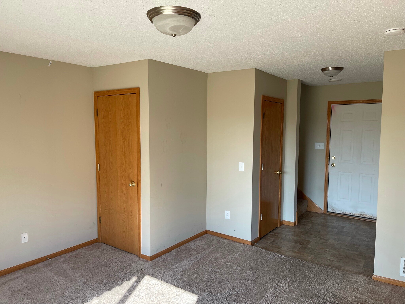
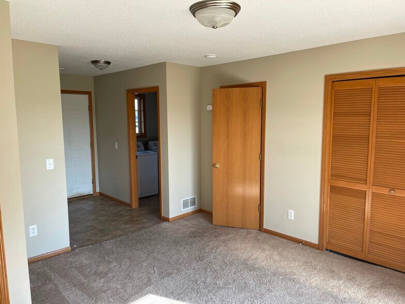
Private townhome on cul de sac w/ no neighbors behind you. Very well maintained, freshly painted & moved in ready. Gorgeous kitchen w/ new counters & white cabinetry. 2 large bedrooms on the upper level both w/ walk in closets. There is a full bathroom w/ tile & a large vanity. The lower level family room has a walkout to a large green space perfect for children, pets or yard games. New roof, water heater '17 & washer. Although a middle unit, you only have two neighbors just like most end units. Condo/Townhome 2 beds / 1.5 baths 1,252 fin sqft Built 2000 Great 2 Bedroom 1.5 Bath TownHome with lots of Upgrades! Easy Access to 169, Close to School, Parks and Shopping Centers. Thoroughly cleaned place. A MUST SEE ! Full Baths: 1 Half Baths: 1 Bathroom Details: Main Floor 1/2 Bath, Full Master, Master Walk-Thru, Separate Tub & Shower, Spacious, Dining Room/Kitchen: Separate/Formal Dining Room, Eat In Kitchen, Breakfast Area Appliances Included: Range, Cooktop, Dishwasher, Refrigerator, Freezer, Washer, Dryer, Disposal Parking Spaces: 2 (You can also park your car in your driveway. Also, community parking is situated close-by. Street side parking is allowed until mid-night.) This is a lovely house with a spacious floor plan. Sober new high-quality premium paints (Behr) all over the house. Upgrades, high-ceiling, six-panel doors, countertop appliance stove. All appliances have been deep cleaned. Faucets and mineral deposits cleaning have been done. This house also has alarms, blinds and curtains. Deeply cleaned carpet. Air filters, 9-V batteries in alarms, new batteries in garage door openers, light bulbs, fixtures, etc. all have been replaced. House will be ready to move. Interior Bathrooms 1.5 Bedrooms 2 Fin Sq Ft / Living Area 1,260 ft² Total Fireplaces 1 Appliances Included Range, Microwave, Dishwasher, Refrigerator, Washer, Dryer, Disposal Common Wall Yes Exterior Air Conditioning Central Heating System Forced Air Unit Amenities Deck, Kitchen Window, Vaulted Ceiling(s) Fencing None Handicap Accessible None Exterior Material Vinyl Garage Spaces 2 Rooms 1/4 Baths: None Full Baths: 1 Half Baths: 1 3/4 Baths: None Bathroom Details:Main Floor 1/2 Bath, 1/2 Basement Dining/Kitchen: Breakfast Area, Living /Dining Room Family Room: Main Level, Loft Upper Level Rooms Size Sq Ft Laundry NA NA Loft 7x6 42 1st Bedroom 13x12 156 2nd Bedroom 13 x 10 130 Main Level Rooms Size Sq Ft Living Room 18x14 252 Dining Room 8x9 72 Kitchen 8x9 72 Schools School District: 720 Miscellaneous Fuel System: Natural Gas Sewer System: City Sewer/Connected Water System: City Water/Connected Application fee is $59.99 per adult (above 18 yrs of age). $39.99 set up admin fees per adult (above 18 yrs of age). Application covers credit, background and rental history check. RHR (agency) usually returns the report in 48 hours. You will get another 48 hours from there to submit your deposit (one month's rent plus pet deposit if applicable). Full month rent is due immediately prior to your move. Utilities (electricity, heat, internet, cable, etc) will all be owned by the tenant. You will be buying your own consumables such as refrigerator filters, air filters, etc. You are also required to get a renter's insurance (which is about $9 to $12 a month) . We own home owners insurance, property taxes and association (which includes trash, snow removal, water, lawn care).
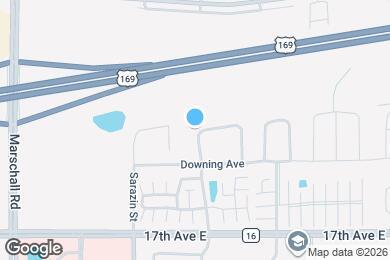
2015 Brittany Ct is located in Shakopee, Minnesota in the 55379 zip code.
Submitting Request
Many properties are now offering LIVE tours via FaceTime and other streaming apps. Contact Now: