Public Elementary School
383 Students
(952) 707-3600
Grades PK-5
* Price shown is total price based on community-supplied monthly required fees. Excludes user-selected optional fees and variable or usage-based fees and required charges due at or prior to move-in or at move-out. View Fees and Policies for details. Price, availability, fees, and any applicable rent special are subject to change without notice.
Note: Prices and availability subject to change without notice.
Contact office for Lease Terms
The fees below are based on community-supplied data and may exclude additional fees and utilities.
Property Fee Disclaimer: Based on community-supplied data and independent market research. Subject to change without notice. May exclude fees for mandatory or optional services and usage-based utilities.
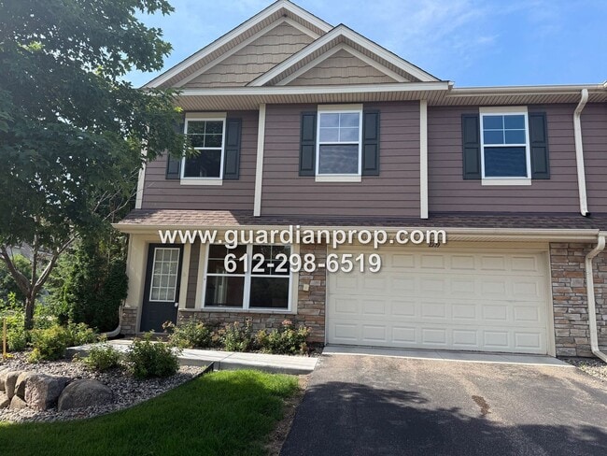
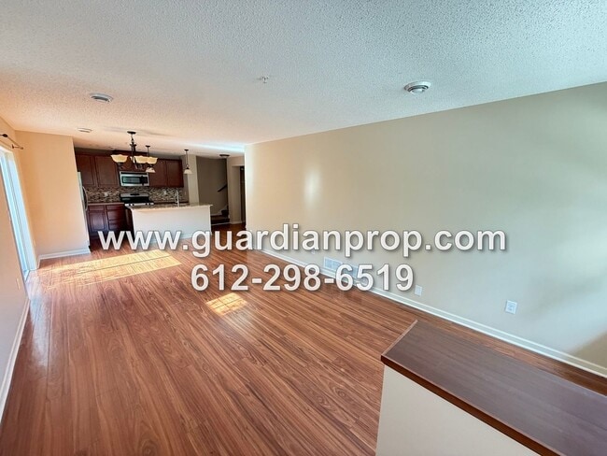
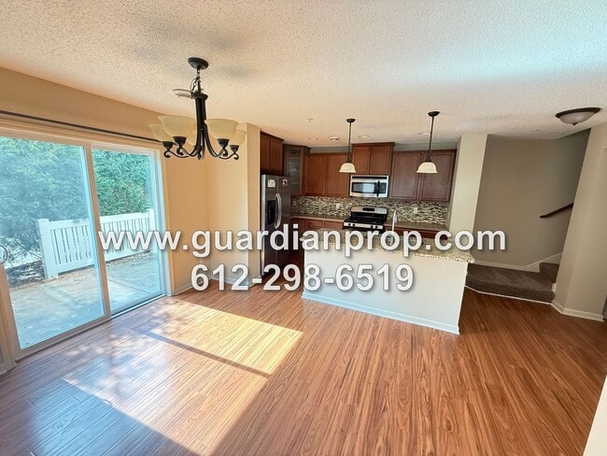
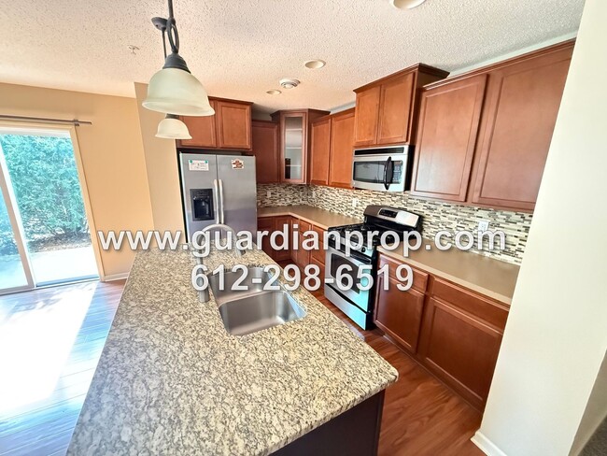
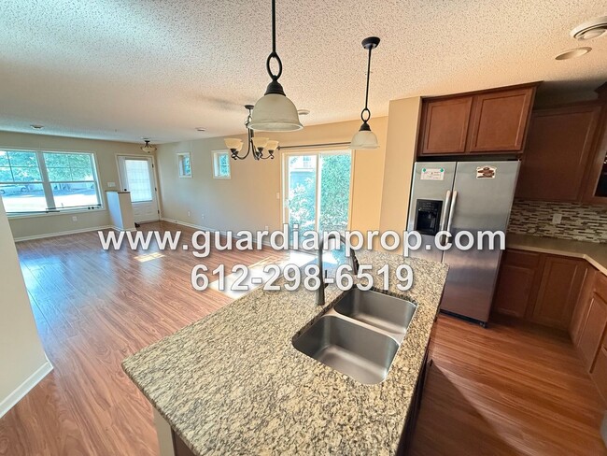
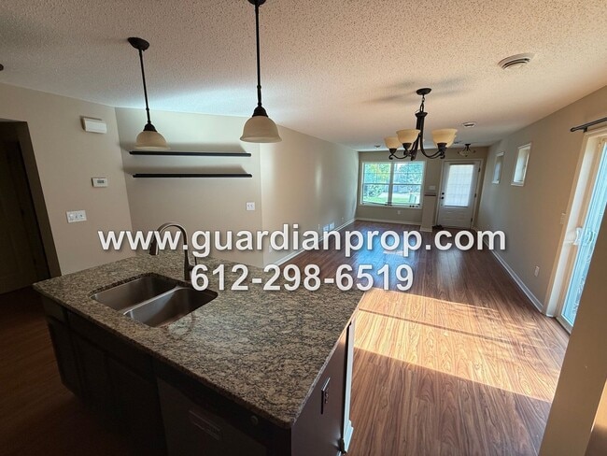
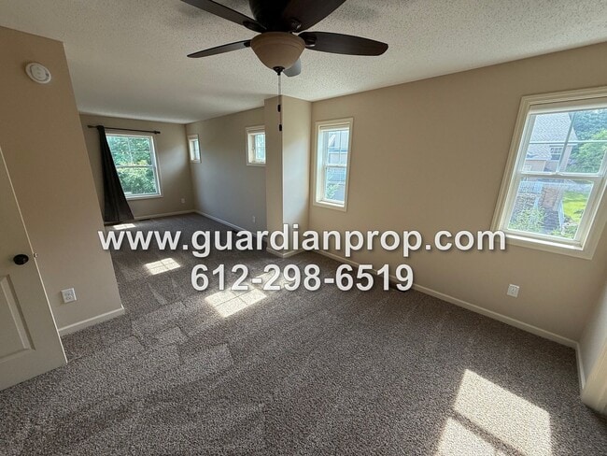
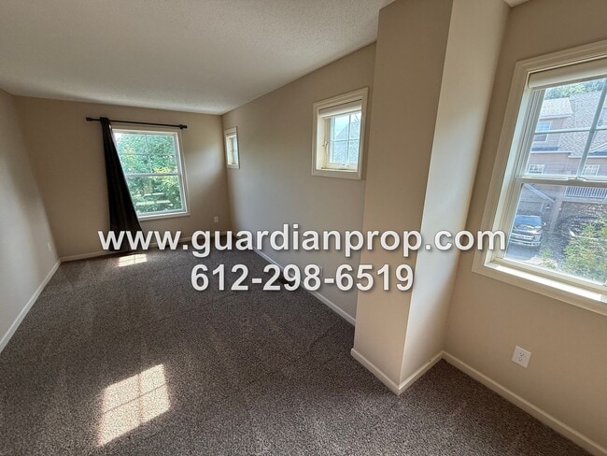
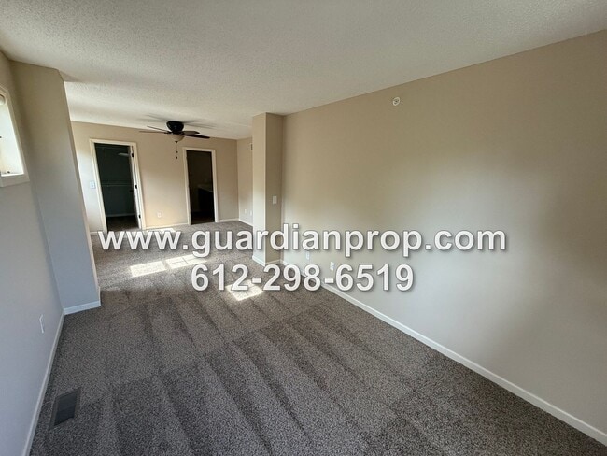
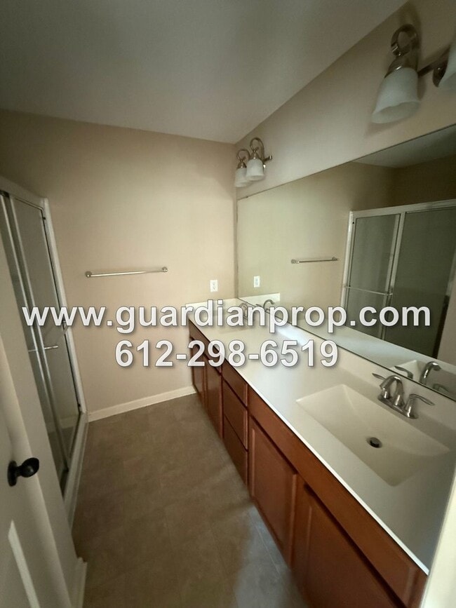
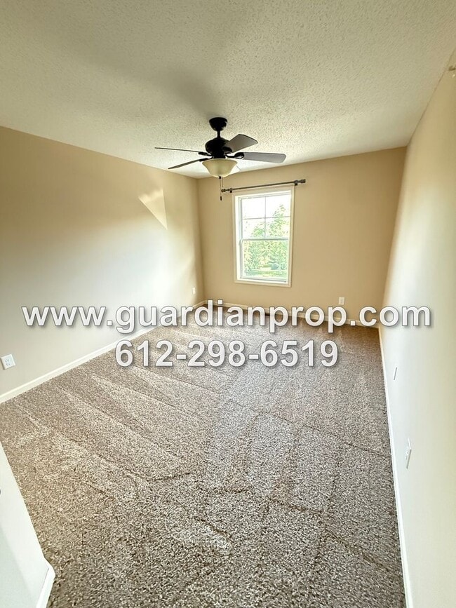
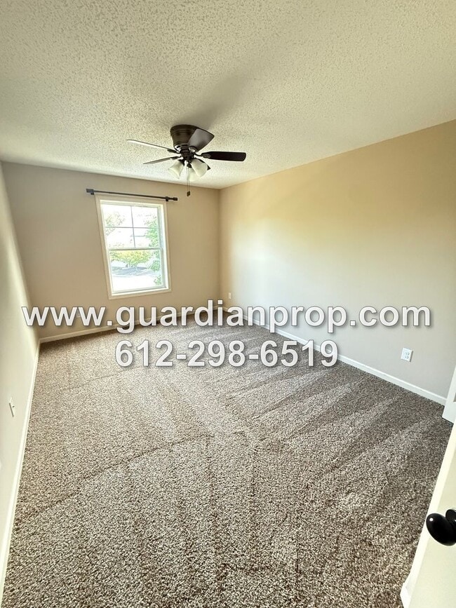
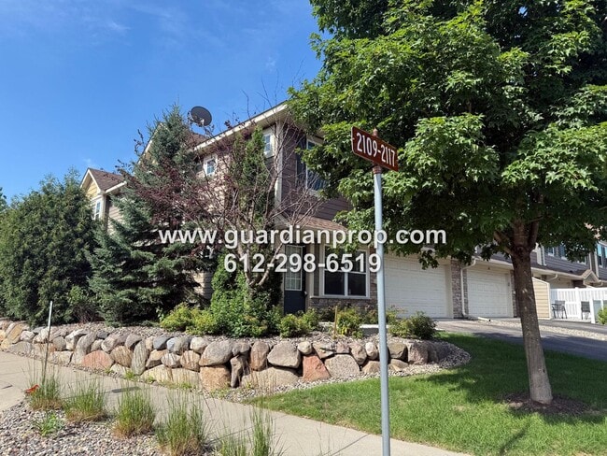
Each adult would apply at and upload last two pay statements and proof of other income. End unit townhouse in Eagan available now. Open floor plan on the main level. Lots of natural light in this end unit. Kitchen has a granite center island and tiled backsplash. There's a walkout to the private patio from the dining area. There's a half bathroom on the main level also. There's a large loft area upstairs between the bedrooms. Two guest bedrooms with a full bathroom off of the loft. Large primary suite big enough for a king set and sitting/workout area. The primary has a walk-in closet and en suite bath. This townhouse also has central a/c and an attached two car garage. Great location in Eagan close to the outlet mall. The owners prefer a lease of 24 months or longer. Up to two small pets (under 35 lbs) are okay with a $50/month pet fee per Rent includes water/sewer, trash, HOA dues, and lawn/snow $50 application fee per adult We check income (gross household income must be at least 3 times rent), credit (must be 650+) criminal and rental history Renter's insurance is required Call Dakota at to schedule a showing For all units with forced air heating, residents will be enrolled in the Utility & Maintenance Reduction Program at an additional fee of $15 per month. This program ensures that high-quality HVAC filters are regularly delivered to the doorstep, saving our residents 5-15% on energy bills, offers a clean and healthy living environment, and reduces tenant liability. Agent: Dakota DeHaven BROKER: GUARDIAN PROPERTY MANAGEMENT AND SERVICES LLC
End Unit Townhouse Available Now, Loft Area, Large Primary Suite, Private Side Patio is located in Saint Paul, Minnesota in the 55122 zip code.
Protect yourself from fraud. Do not send money to anyone you don't know.
Private Elementary, Middle & High School
Private Elementary School
Data provided by GreatSchools.org 2025 © 2025. All rights reserved.
Submitting Request
Many properties are now offering LIVE tours via FaceTime and other streaming apps. Contact Now: