Walkability
NR
Not Rated
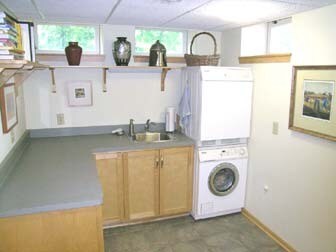
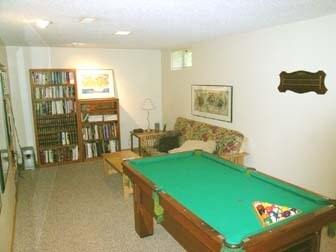
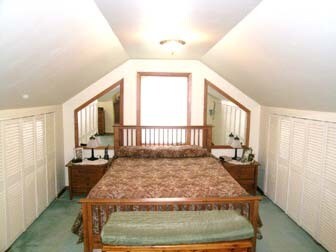
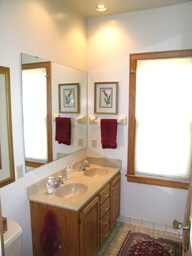
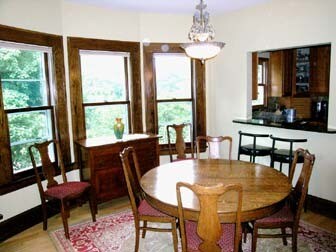
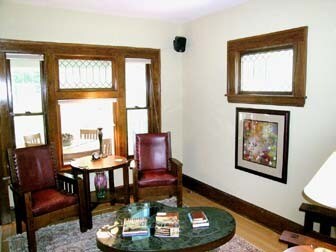
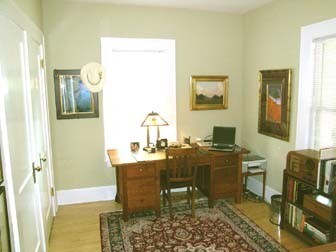
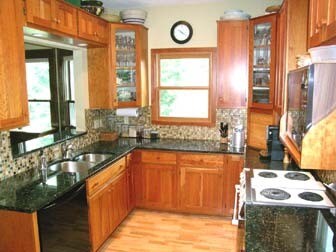
* Price shown is total price based on community-supplied monthly required fees. Excludes user-selected optional fees and variable or usage-based fees and required charges due at or prior to move-in or at move-out. View Fees and Policies for details. Price, availability, fees, and any applicable rent special are subject to change without notice.
Note: Prices and availability subject to change without notice.
Contact office for Lease Terms
The fees below are based on community-supplied data and may exclude additional fees and utilities. Use the calculator to add these fees to the base rent.
Property Fee Disclaimer: Based on community-supplied data and independent market research. Subject to change without notice. May exclude fees for mandatory or optional services and usage-based utilities.
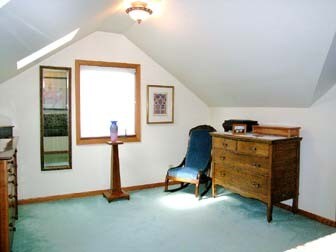
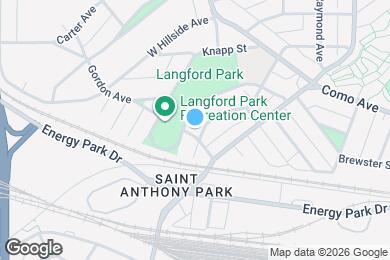
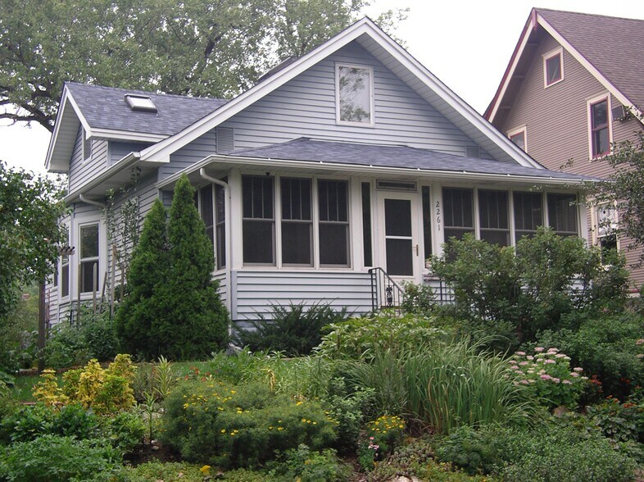
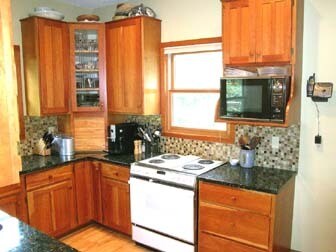
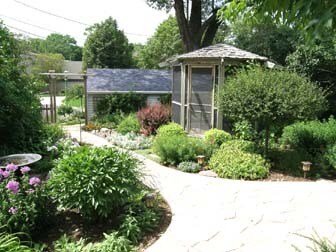
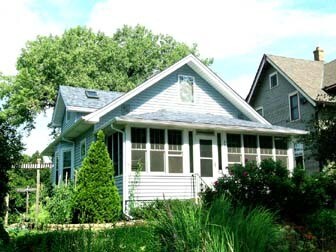
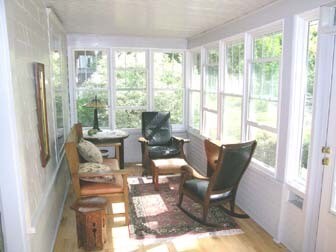
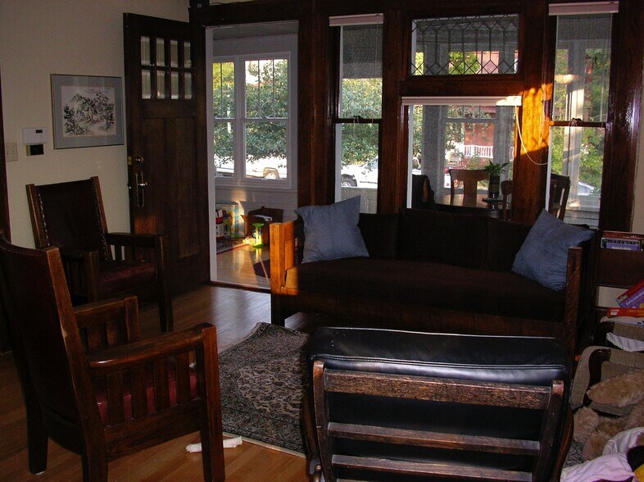
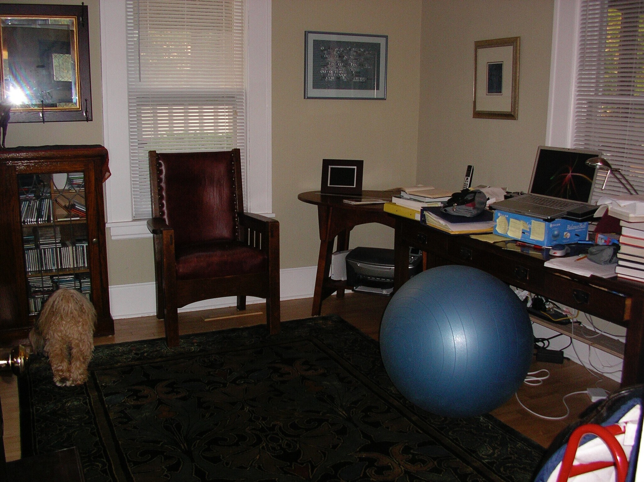
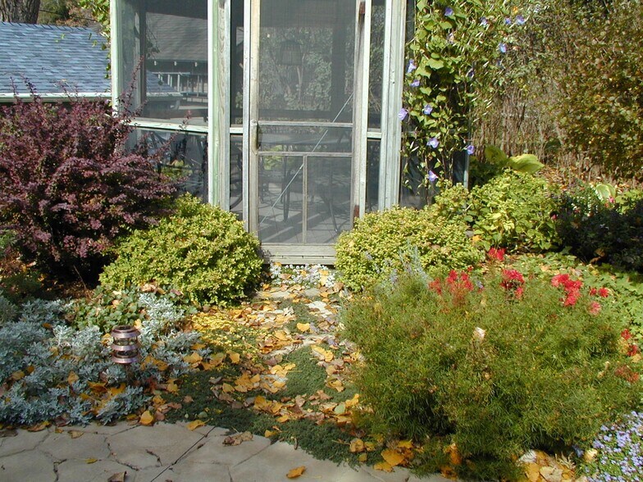
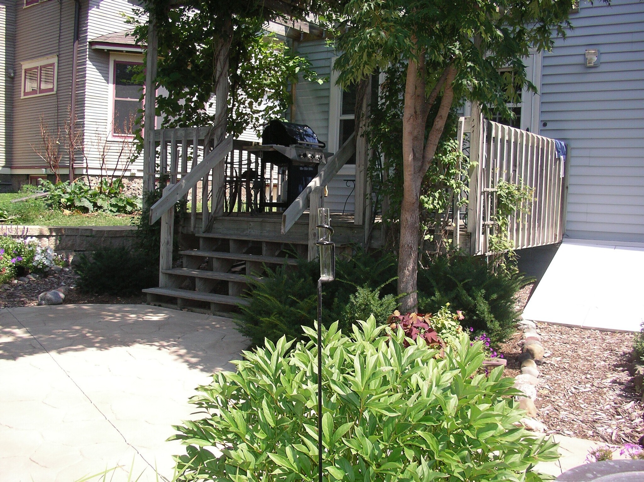
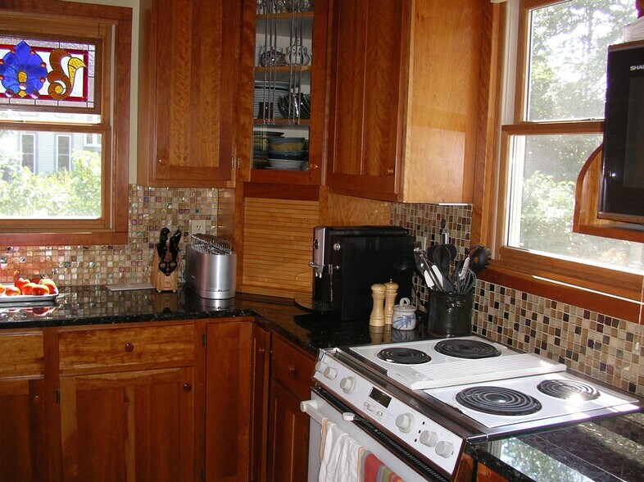
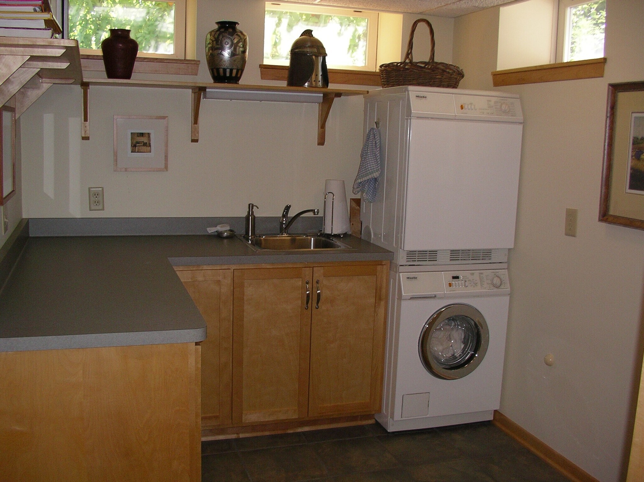
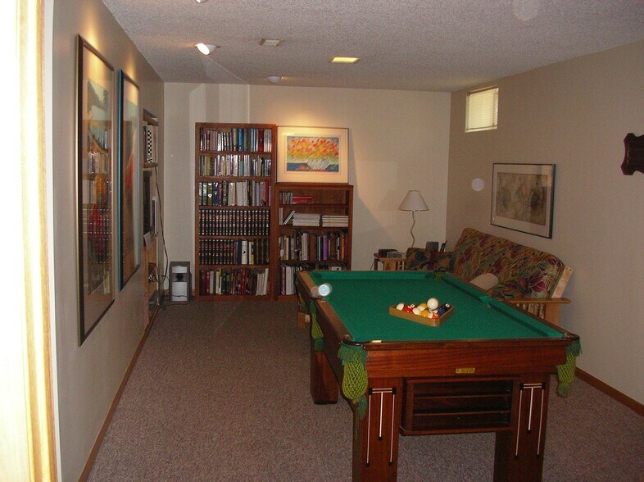
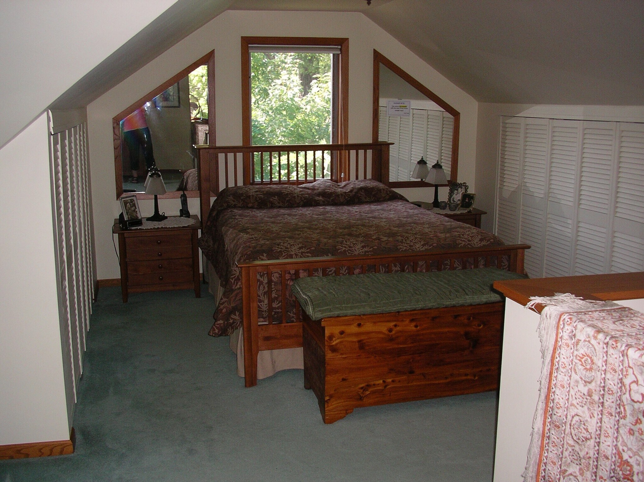
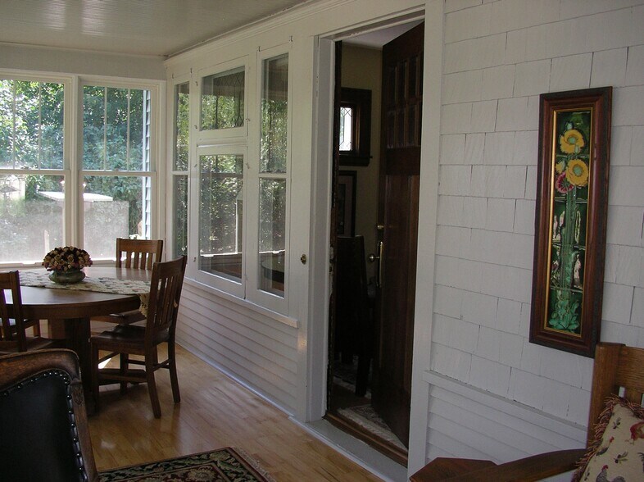
Charming craftsman bungalow in wonderful north Saint Anthony Park has some of the finest finishing details of any home in the Park. Centrally located minutes from both downtowns, close to both campuses of the U of M, and close to public transport (bus, light rail, and the university shuttle). Across the street from a large park with playground and highly rated St. Anthony Park elementary school. Walking distance to Milton Square with shops and restaurants. 4 bedrooms, 2 baths, 1650 ft², open floor plan, custom kitchen with granite counter tops, hardwood floors, washer/dryer, dishwasher, central A/C, 4-season porch, sauna, perennial gardens, gazebo, detached one-car garage. Available from August 1, 2026 for a one-year lease only. Rent does not include utilities. No smoking. No pets. (Note that pictures show the house with furniture, but it is rented unfurnished or with different furniture.) *Please contact us before filling in an application*.
2261 Scudder Street is located in Saint Paul, Minnesota in the 55108 zip code.
Submitting Request
Many properties are now offering LIVE tours via FaceTime and other streaming apps. Contact Now: