Public Elementary School
593 Students
(651) 293-8930
Grades PK-5
* Price shown is total price based on community-supplied monthly required fees. Excludes user-selected optional fees and variable or usage-based fees and required charges due at or prior to move-in or at move-out. View Fees and Policies for details. Price, availability, fees, and any applicable rent special are subject to change without notice.
Note: Prices and availability subject to change without notice.
Contact office for Lease Terms
The fees below are based on community-supplied data and may exclude additional fees and utilities. Use the calculator to add these fees to the base rent.
Property Fee Disclaimer: Based on community-supplied data and independent market research. Subject to change without notice. May exclude fees for mandatory or optional services and usage-based utilities.
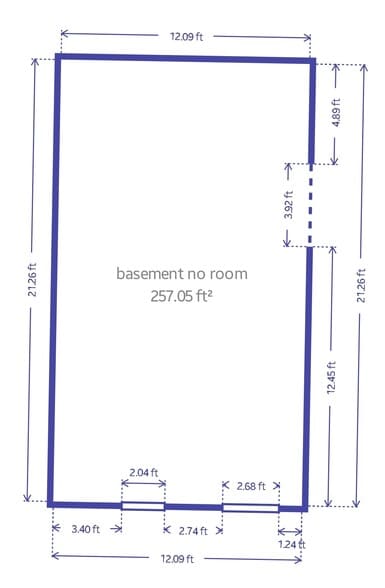
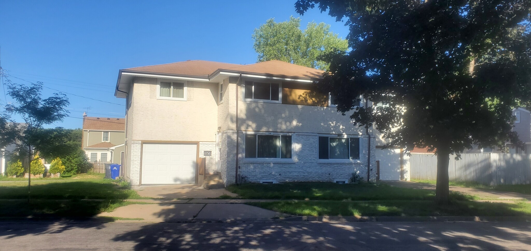
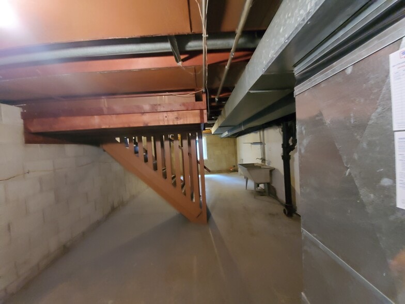
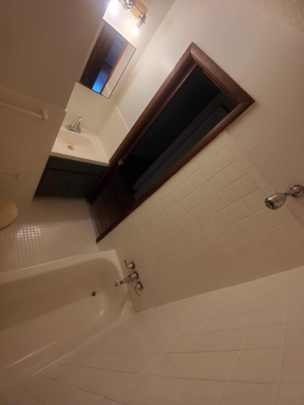
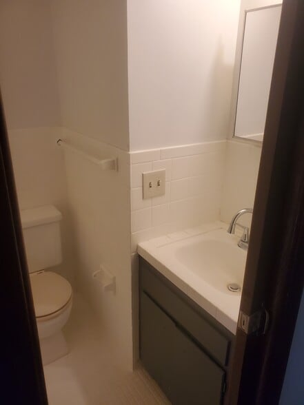
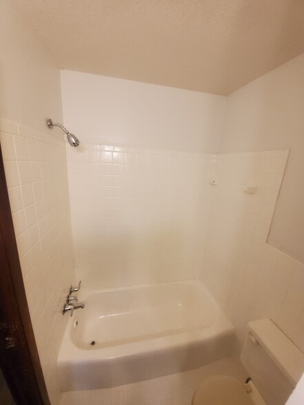
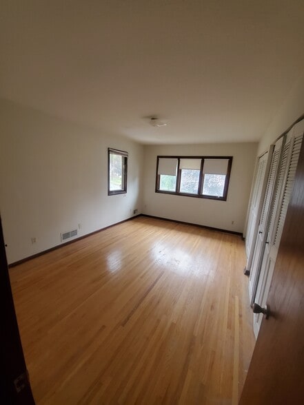
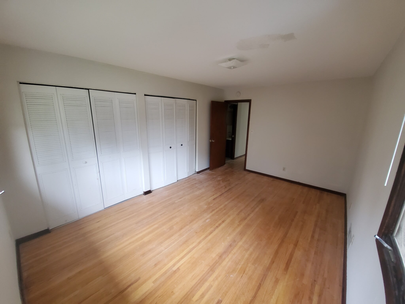
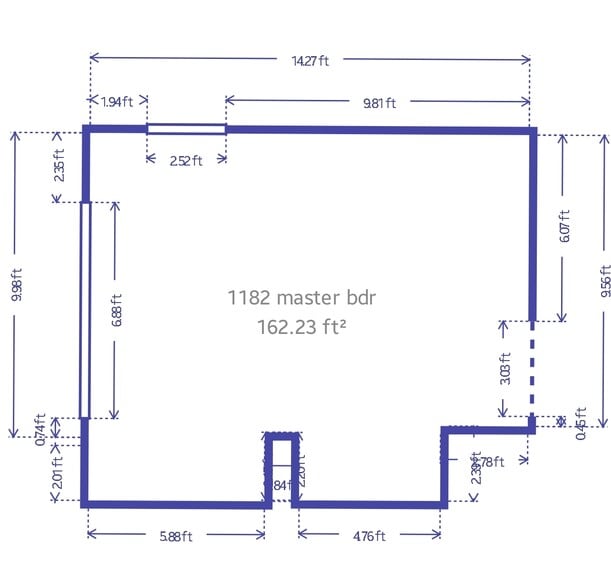
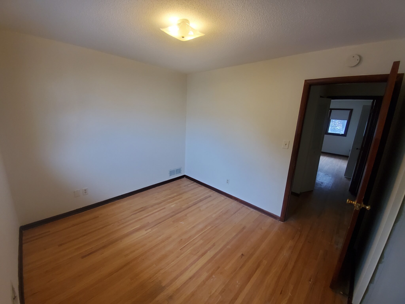
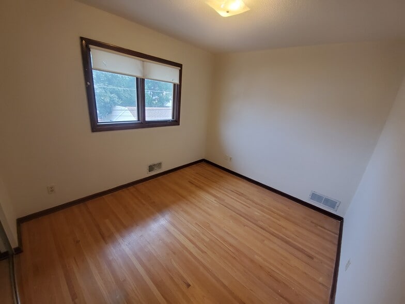
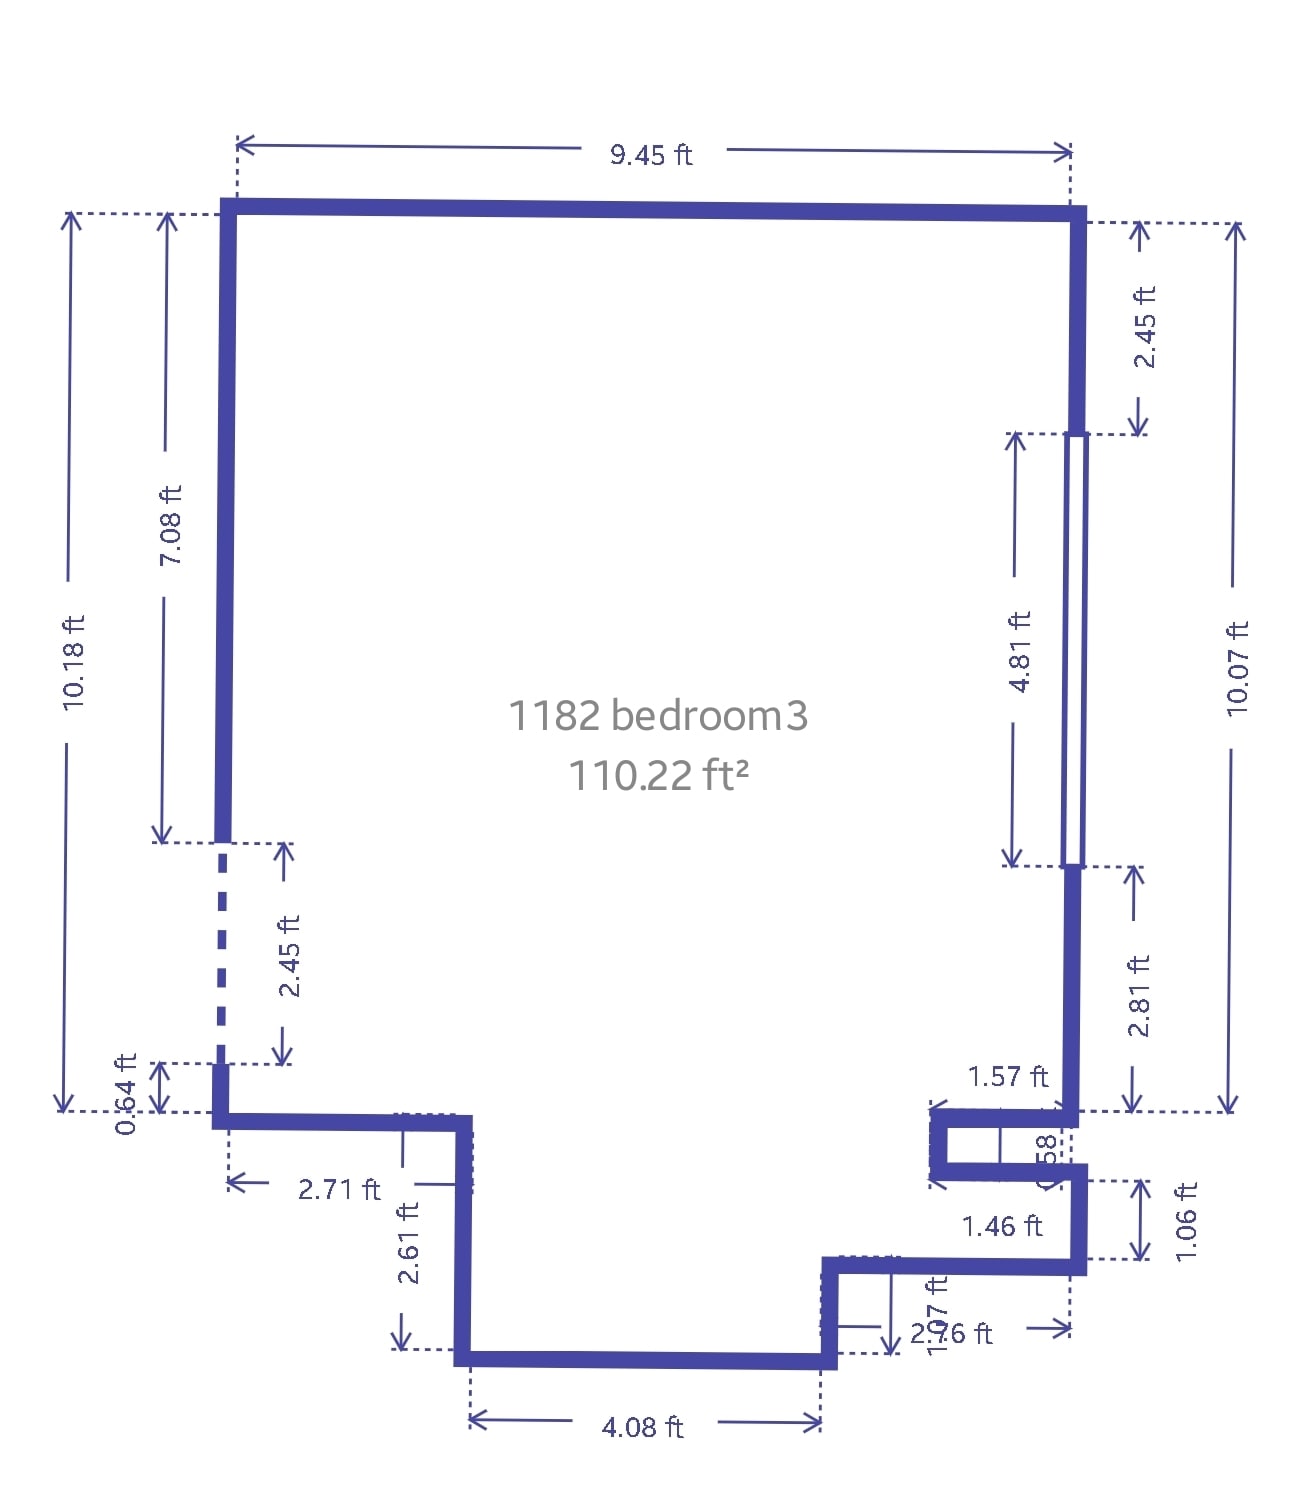
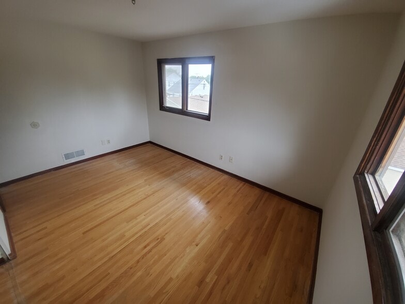
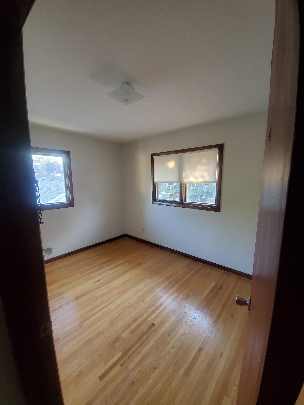
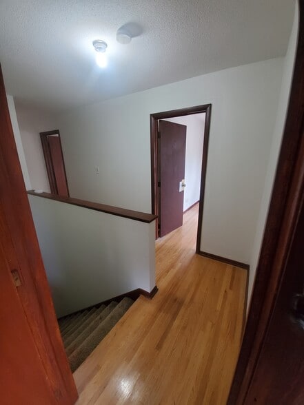
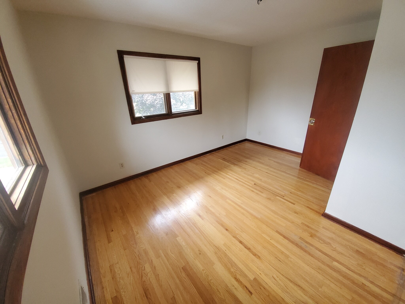
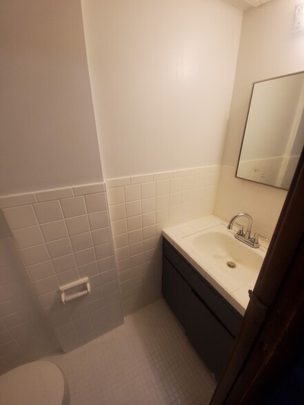
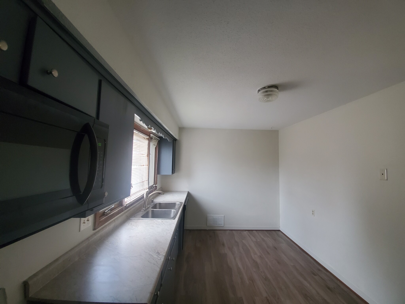
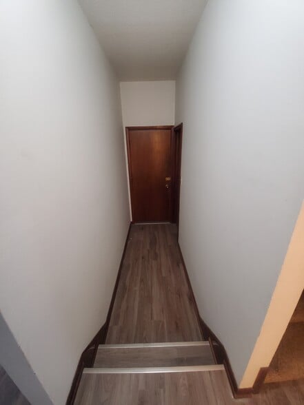
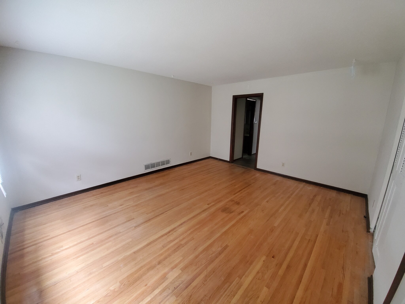
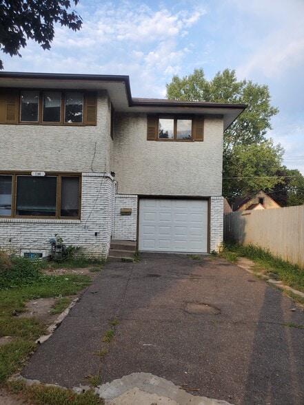
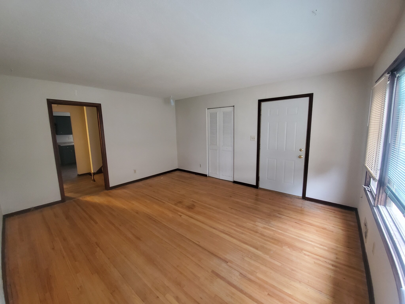
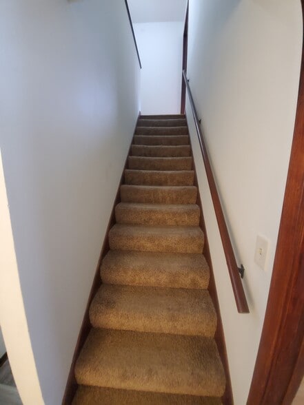
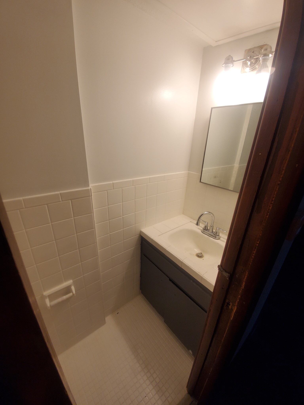
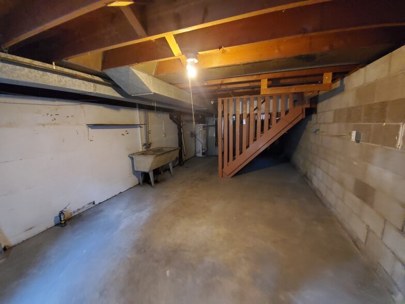
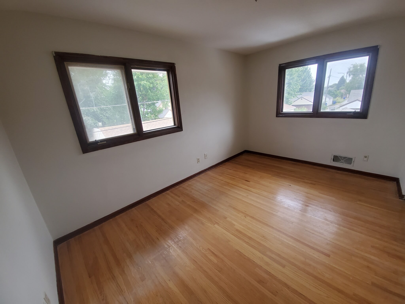
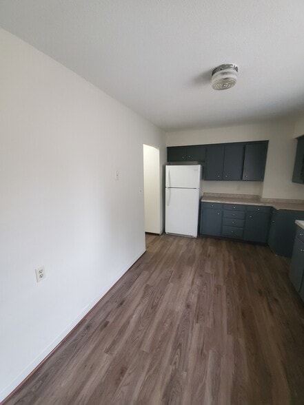
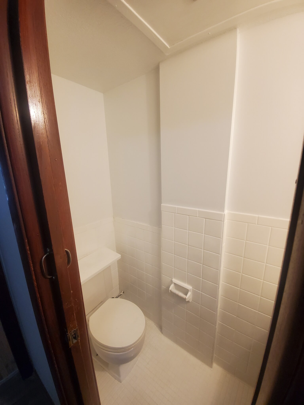
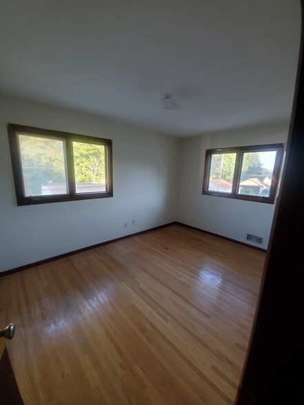
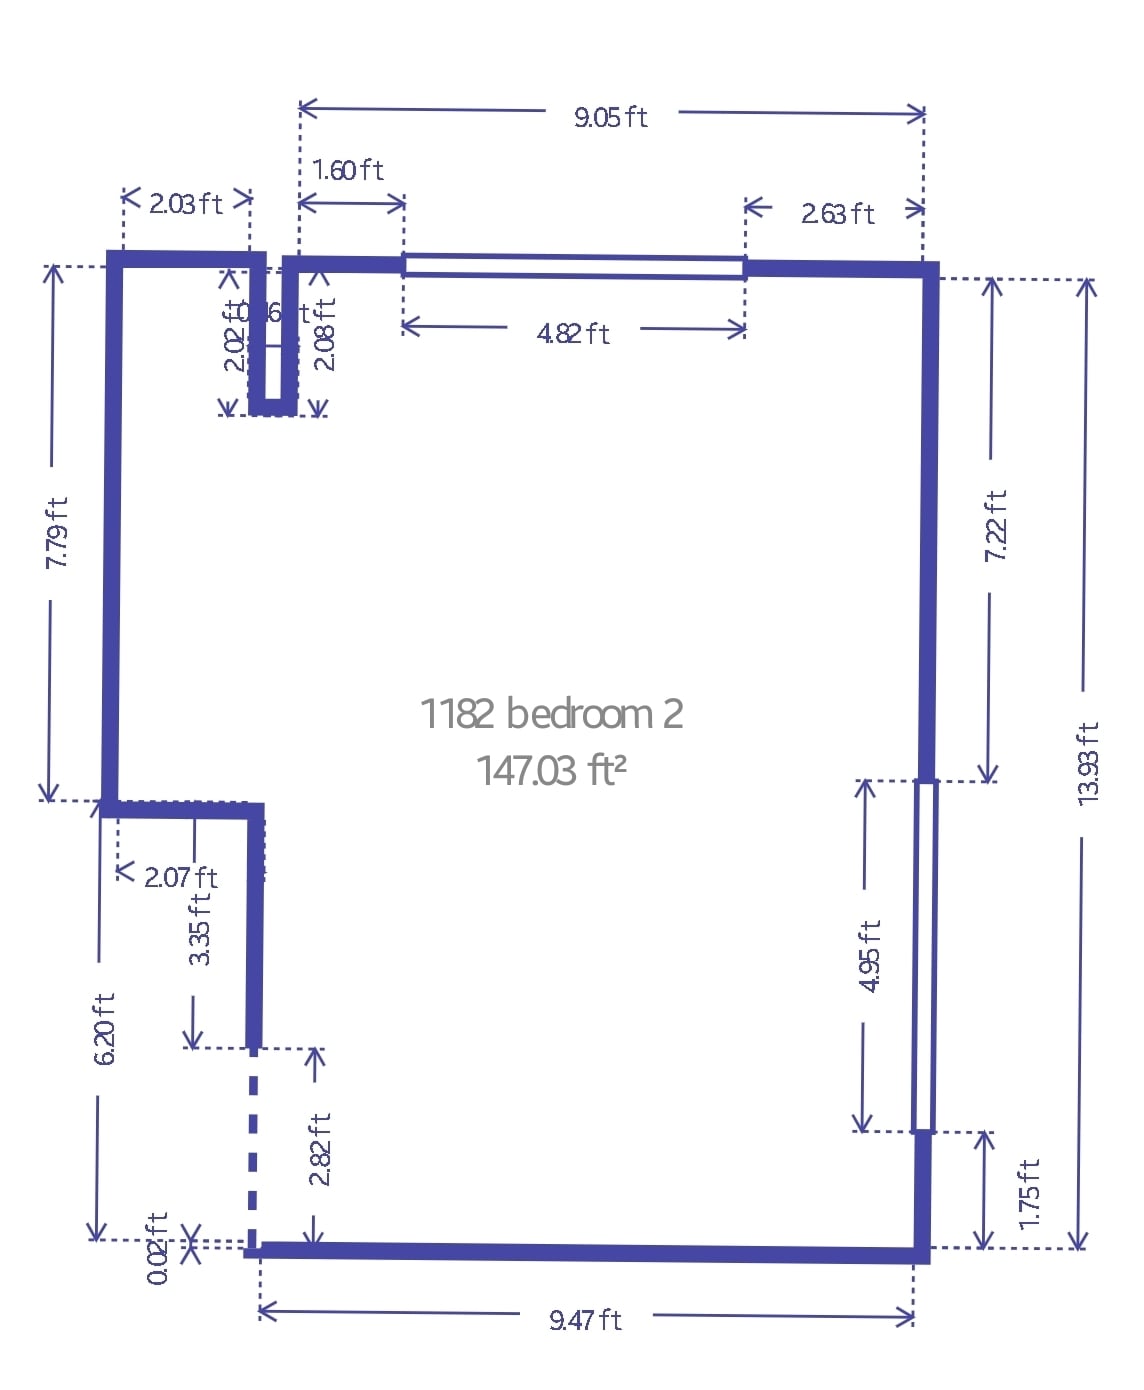
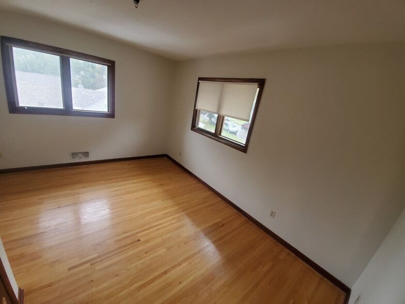
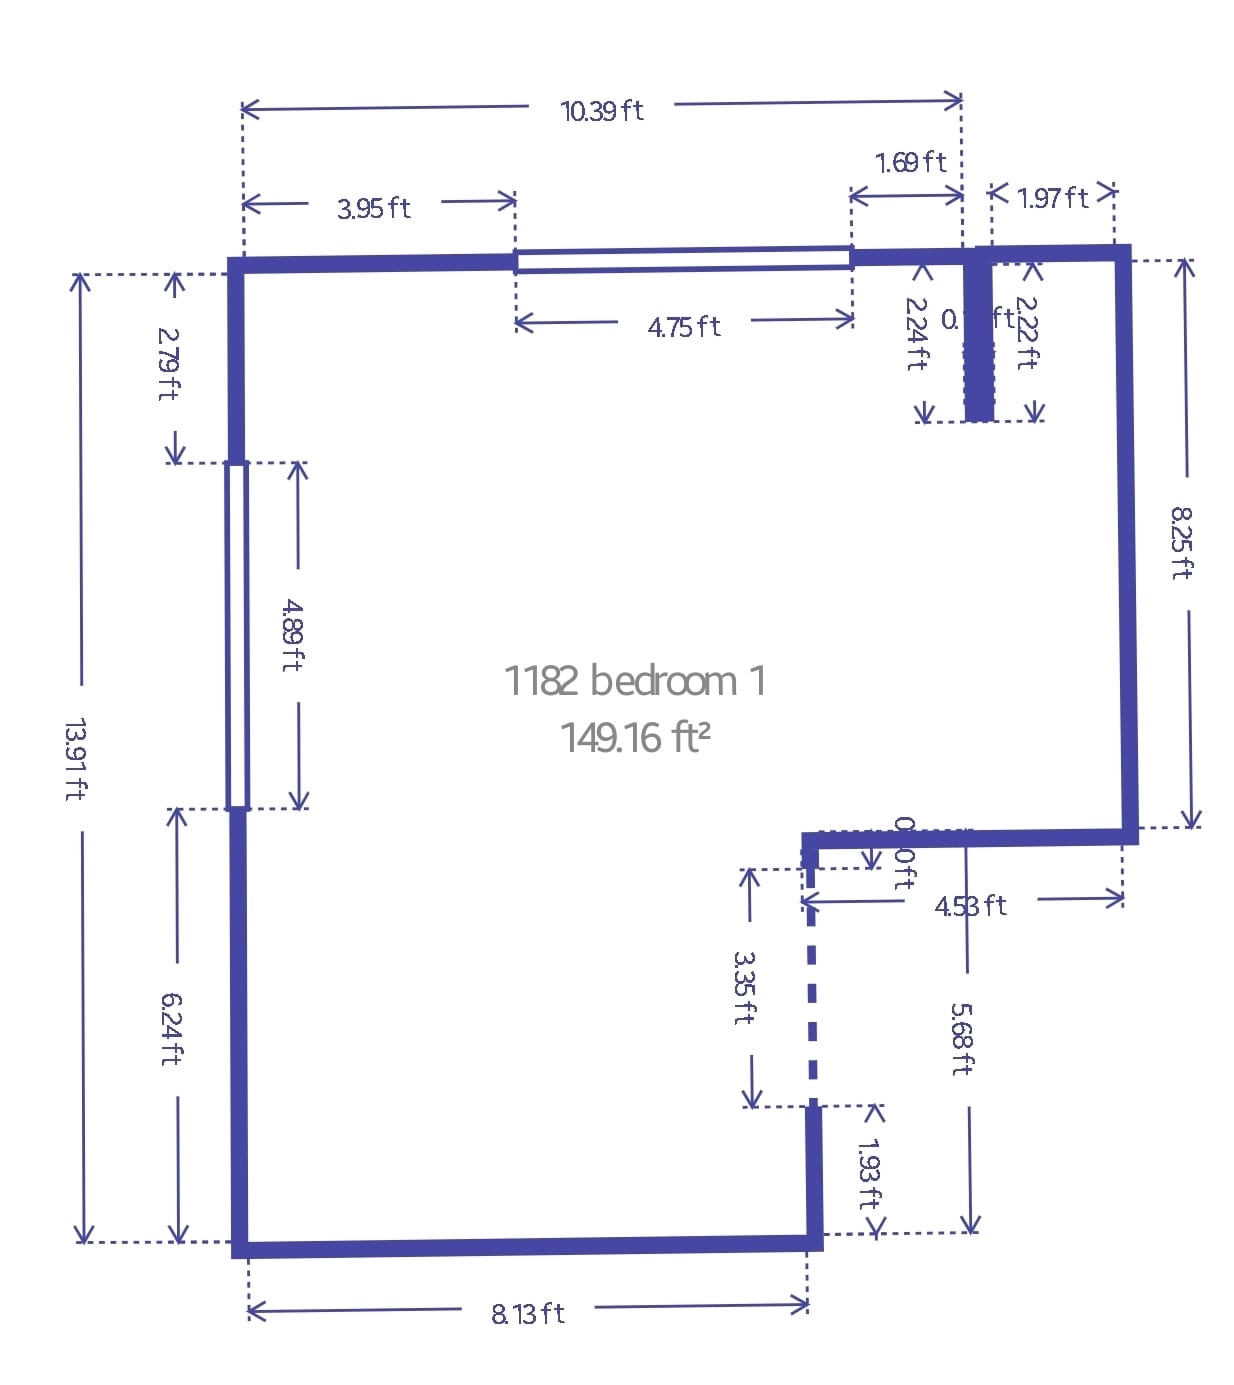
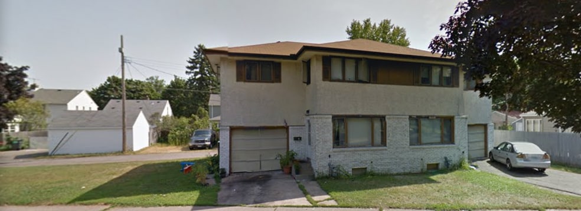
Newly updated Duplex sits off the main road on a very quiet street in a prime location walking distance from restaurants, Cub foods, Aldis, and Lake Phalen. There is plenty of off-street parking, large driveway and an attached garage which is perfect for winter. The garage is large enough to fit a full-sized vehicle with room left over for storage and has a side entrance. Step inside and enjoy the spacious living room kitchen and 1/2 bathroom, through out there are high ceilings and new carpet and finished hardwood floors in all the bedrooms. The kitchen was just recently updated with fresh paint, countertops, and vinyl plank flooring. The kitchen has plenty of counterspace and cabinets, perfect for a large family! Both the full and ½ bathrooms have been freshly painted with brand new plumbing fixtures, and lighting. All freshly painted bedrooms have large closets and the master bedroom has a double closet. The master bedroom and 3 bedrooms are located on the top floor along with the full bathroom and the 5th bedroom is located in the basement. Large lower level basement is optimal for storage & has a washer & dryer. All of the windows have been replaced with new energy efficient windows Aug 2020. *Also accepting Section 8* Credit score must be above 625 Have to have 2X income Security deposit 1month rent No evections on rental history 6 mo -12 mo lease terms *text or call if you have questions
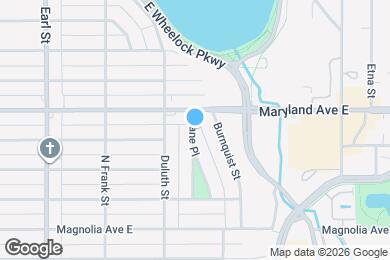
1182 Lane Pl is located in Saint Paul, Minnesota in the 55106 zip code.
Private Elementary, Middle & High School
Private Elementary School
Data provided by GreatSchools.org 2025 © 2025. All rights reserved.
Submitting Request
Many properties are now offering LIVE tours via FaceTime and other streaming apps. Contact Now: