CoStar Verified®CoStar Verified
This listing has been verified by CoStar's listing verification process,
which combines internal screening and fraud detection technology. Always beware of
scams.
Show Unavailable Floor Plans (4)Hide Unavailable Floor Plans
2Guest
$1,285
Studio, 1 bath, 617 Sq Ft
Unit
Price
Sq Ft
Availablility
B249
B249
$1,285
617
Now
1B
$1,450
1 bed, 1 bath, 685 Sq Ft
Unit
Price
Sq Ft
Availablility
A104
A104
$1,450
685
Now
4B1
$1,495
1 bed, 1 bath, 702 Sq Ft
Unit
Price
Sq Ft
Availablility
D213
D213
$1,495
702
Now
3B1
$1,515
1 bed, 1 bath, 702 Sq Ft
Unit
Price
Sq Ft
Availablility
C213
C213
$1,515
702
Now
4B2HC
$1,515 – $1,570
Total Monthly Price
1 bed, 1 bath, 685 Sq Ft, Available Now
Highlights
High Speed Internet Access
Wi-Fi
Washer/Dryer
Air Conditioning
Heating
Ceiling Fans
Smoke Free
Cable Ready
Security System
Storage Space
Tub/Shower
Fireplace
Handrails
Sprinkler System
Wheelchair Accessible (Rooms)
Kitchen Features & Appliances
Dishwasher
Ice Maker
Granite Countertops
Stainless Steel Appliances
Pantry
Island Kitchen
Eat-in Kitchen
Kitchen
Microwave
Oven
Range
Refrigerator
Freezer
Floor Plan Details
Balcony
Patio
Carpet
Vinyl Flooring
High Ceilings
Den
Views
Walk-In Closets
Window Coverings
3B2-HC
$1,515 – $1,570
Total Monthly Price
1 bed, 1 bath, 685 Sq Ft, Available Now
Highlights
High Speed Internet Access
Wi-Fi
Washer/Dryer
Air Conditioning
Heating
Ceiling Fans
Smoke Free
Cable Ready
Security System
Storage Space
Tub/Shower
Fireplace
Handrails
Sprinkler System
Wheelchair Accessible (Rooms)
Kitchen Features & Appliances
Dishwasher
Ice Maker
Granite Countertops
Stainless Steel Appliances
Pantry
Island Kitchen
Eat-in Kitchen
Kitchen
Microwave
Oven
Range
Refrigerator
Freezer
Floor Plan Details
Balcony
Patio
Carpet
Vinyl Flooring
High Ceilings
Den
Views
Walk-In Closets
Window Coverings
1F
$1,775
1 bed, 1 bath, 899 Sq Ft
Unit
Price
Sq Ft
Availablility
A112
A112
$1,775
899
Now
2D
$1,825 – $1,975
Total Monthly Price
2 beds, 2 baths, 1,027 Sq Ft
3 Units Available
Highlights
High Speed Internet Access
Wi-Fi
Washer/Dryer
Air Conditioning
Heating
Ceiling Fans
Smoke Free
Cable Ready
Security System
Storage Space
Tub/Shower
Fireplace
Handrails
Sprinkler System
Wheelchair Accessible (Rooms)
Kitchen Features & Appliances
Dishwasher
Ice Maker
Granite Countertops
Stainless Steel Appliances
Pantry
Island Kitchen
Eat-in Kitchen
Kitchen
Microwave
Oven
Range
Refrigerator
Freezer
Floor Plan Details
Balcony
Patio
Carpet
Vinyl Flooring
High Ceilings
Den
Views
Walk-In Closets
Window Coverings
Unit
Total Price
Sq Ft
Availablility
B108
B108
$1,825
1,027
Now
B207
B207
$1,920
1,027
Now
B308
B308
$1,975
1,027
Now
1H
$1,900
2 beds, 2 baths, 1,180 Sq Ft
Unit
Price
Sq Ft
Availablility
A202
A202
$1,900
1,180
Now
3D
$2,165 – $2,220
Total Monthly Price
2 beds, 2 baths, 1,186 Sq Ft, Available Now
Highlights
High Speed Internet Access
Wi-Fi
Washer/Dryer
Air Conditioning
Heating
Ceiling Fans
Smoke Free
Cable Ready
Security System
Storage Space
Tub/Shower
Fireplace
Handrails
Sprinkler System
Wheelchair Accessible (Rooms)
Kitchen Features & Appliances
Dishwasher
Ice Maker
Granite Countertops
Stainless Steel Appliances
Pantry
Island Kitchen
Eat-in Kitchen
Kitchen
Microwave
Oven
Range
Refrigerator
Freezer
Floor Plan Details
Balcony
Patio
Carpet
Vinyl Flooring
High Ceilings
Den
Views
Walk-In Closets
Window Coverings
4D
$2,270
Total Monthly Price
2 beds, 2 baths, 1,186 Sq Ft
1 Unit Available
Highlights
High Speed Internet Access
Wi-Fi
Washer/Dryer
Air Conditioning
Heating
Ceiling Fans
Smoke Free
Cable Ready
Security System
Storage Space
Tub/Shower
Fireplace
Handrails
Sprinkler System
Wheelchair Accessible (Rooms)
Kitchen Features & Appliances
Dishwasher
Ice Maker
Granite Countertops
Stainless Steel Appliances
Pantry
Island Kitchen
Eat-in Kitchen
Kitchen
Microwave
Oven
Range
Refrigerator
Freezer
Floor Plan Details
Balcony
Patio
Carpet
Vinyl Flooring
High Ceilings
Den
Views
Walk-In Closets
Window Coverings
Unit
Total Price
Sq Ft
Availablility
D304
D304
$2,270
1,186
Now
2E
$1,900 – $1,945
Total Monthly Price
2 beds, 2 baths, 1,192 Sq Ft, Not Available
Highlights
High Speed Internet Access
Wi-Fi
Washer/Dryer
Air Conditioning
Heating
Ceiling Fans
Smoke Free
Cable Ready
Security System
Storage Space
Tub/Shower
Fireplace
Handrails
Sprinkler System
Wheelchair Accessible (Rooms)
Kitchen Features & Appliances
Dishwasher
Ice Maker
Granite Countertops
Stainless Steel Appliances
Pantry
Island Kitchen
Eat-in Kitchen
Kitchen
Microwave
Oven
Range
Refrigerator
Freezer
Floor Plan Details
Balcony
Patio
Carpet
Vinyl Flooring
High Ceilings
Den
Views
Walk-In Closets
Window Coverings
4F
$1,945
Total Monthly Price
2 beds, 2 baths, 1,177 Sq Ft, Not Available
Highlights
High Speed Internet Access
Wi-Fi
Washer/Dryer
Air Conditioning
Heating
Ceiling Fans
Smoke Free
Cable Ready
Security System
Storage Space
Tub/Shower
Fireplace
Handrails
Sprinkler System
Wheelchair Accessible (Rooms)
Kitchen Features & Appliances
Dishwasher
Ice Maker
Granite Countertops
Stainless Steel Appliances
Pantry
Island Kitchen
Eat-in Kitchen
Kitchen
Microwave
Oven
Range
Refrigerator
Freezer
Floor Plan Details
Balcony
Patio
Carpet
Vinyl Flooring
High Ceilings
Den
Views
Walk-In Closets
Window Coverings
3F
$1,945 – $1,995
Total Monthly Price
2 beds, 2 baths, 1,177 Sq Ft, Not Available
Highlights
High Speed Internet Access
Wi-Fi
Washer/Dryer
Air Conditioning
Heating
Ceiling Fans
Smoke Free
Cable Ready
Security System
Storage Space
Tub/Shower
Fireplace
Handrails
Sprinkler System
Wheelchair Accessible (Rooms)
Kitchen Features & Appliances
Dishwasher
Ice Maker
Granite Countertops
Stainless Steel Appliances
Pantry
Island Kitchen
Eat-in Kitchen
Kitchen
Microwave
Oven
Range
Refrigerator
Freezer
Floor Plan Details
Balcony
Patio
Carpet
Vinyl Flooring
High Ceilings
Den
Views
Walk-In Closets
Window Coverings
Show Unavailable Floor Plans (3)Hide Unavailable Floor Plans
4G
$2,500
Total Monthly Price
3 beds, 2 baths, 1,465 Sq Ft
1 Unit Available
Highlights
High Speed Internet Access
Wi-Fi
Washer/Dryer
Air Conditioning
Heating
Ceiling Fans
Smoke Free
Cable Ready
Security System
Storage Space
Tub/Shower
Fireplace
Handrails
Sprinkler System
Wheelchair Accessible (Rooms)
Kitchen Features & Appliances
Dishwasher
Ice Maker
Granite Countertops
Stainless Steel Appliances
Pantry
Island Kitchen
Eat-in Kitchen
Kitchen
Microwave
Oven
Range
Refrigerator
Freezer
Floor Plan Details
Balcony
Patio
Carpet
Vinyl Flooring
High Ceilings
Den
Views
Walk-In Closets
Window Coverings
Unit
Total Price
Sq Ft
Availablility
D102
D102
$2,500
1,465
Now
1K
$2,500 – $2,550
Total Monthly Price
3 beds, 2 baths, 1,467 Sq Ft, Not Available
Highlights
High Speed Internet Access
Wi-Fi
Washer/Dryer
Air Conditioning
Heating
Ceiling Fans
Smoke Free
Cable Ready
Security System
Storage Space
Tub/Shower
Fireplace
Handrails
Sprinkler System
Wheelchair Accessible (Rooms)
Kitchen Features & Appliances
Dishwasher
Ice Maker
Granite Countertops
Stainless Steel Appliances
Pantry
Island Kitchen
Eat-in Kitchen
Kitchen
Microwave
Oven
Range
Refrigerator
Freezer
Floor Plan Details
Balcony
Patio
Carpet
Vinyl Flooring
High Ceilings
Den
Views
Walk-In Closets
Window Coverings
Show Unavailable Floor Plans (1)Hide Unavailable Floor Plans
* Price shown is total price based on community-supplied monthly required fees. Excludes user-selected optional fees and variable or usage-based fees and required charges due at or prior to move-in or at move-out. View Fees and Policies for details. Price, availability, fees, and any applicable rent special are subject to change without notice.
Note: Based on community-supplied data and independent market research. Subject to change without notice.
Lease Terms
3 - 12 Month Leases
Fees and Policies
The fees below are based on community-supplied data and may exclude additional fees and utilities.
One-Time Basics
Due at Application
Application Fee Per Applicant
Charged per applicant.
$75
Charged per applicant.
Due at Move-In
Administrative Fee
Charged per unit.
$43
Charged per unit.
Dogs
50 lbs. Weight Limit, Pet interview, Spayed/Neutered, Max of 2
Cats
20 lbs. Weight Limit, Pet interview, Spayed/Neutered, Max of 2
Covered
Parking Fee
Max of 2. Charged per vehicle.
$95 / mo
Max of 2. Charged per vehicle.
Comments:
Max of 2, Secured and Climate Controlled
Additional Parking Options
Surface Lot
Other
Electric Vehicle Charging Garage Spot
Storage Large
Storage Fee
Charged per rentable item.
$75
Charged per rentable item.
Property Fee Disclaimer:
Based on community-supplied data and independent market research. Subject to change without notice. May exclude fees for mandatory or optional services and usage-based utilities.
About Village at Town Center - St. Michael


1st Month Free through 9/30/26!! Now leasing brand new modern Studio, 1 bedroom, 2 bedroom, and 3 bedroom apartments in St. Michael! Enjoy beautiful living at Village at Town Center Apartments. Village at Town Center Apartments are about 40 miles from Minneapolis and St. Paul. Your new home is in close proximity to local restaurants, dining, entertainment, parks and shopping. These apartments have ample amounts of natural light, plenty of storage space, large walk-in closets and in each unit a dishwasher and full size washer and dryer, stainless steel appliances and granite countertops paired with the beautiful modern cabinets and wide-plank wood-look floors. The facility's community building offers a golf simulator, game room, movie theater, fitness room, community room, outdoor community patio & grilling area, lounge, and dog wash bay. There is a trash chute on each floor, elevator, key fob secured entrances and unit doors, and heated underground parking is available.
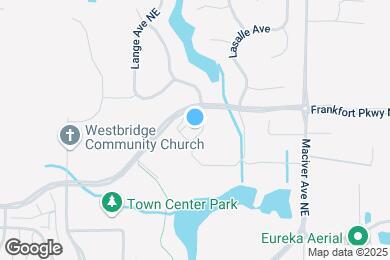
Village at Town Center - St. Michael is located in
Saint Michael, Minnesota
in the 55376 zip code.
This apartment community was built in 2023 and has 3 stories with 221 units.