Public Elementary School
775 Students
(651) 423-7690
Grades K-5
* Price shown is total price based on community-supplied monthly required fees. Excludes user-selected optional fees and variable or usage-based fees and required charges due at or prior to move-in or at move-out. View Fees and Policies for details. Price, availability, fees, and any applicable rent special are subject to change without notice.
Note: Prices and availability subject to change without notice.
Contact office for Lease Terms
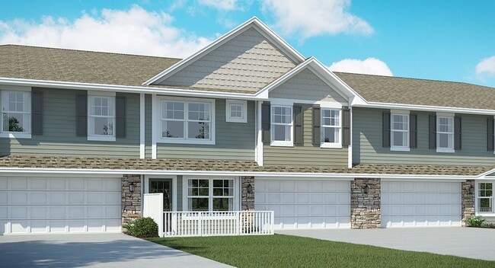
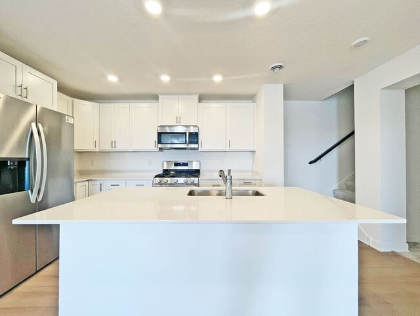
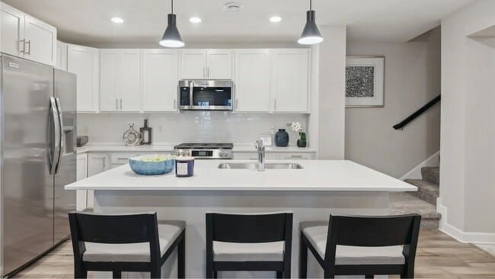
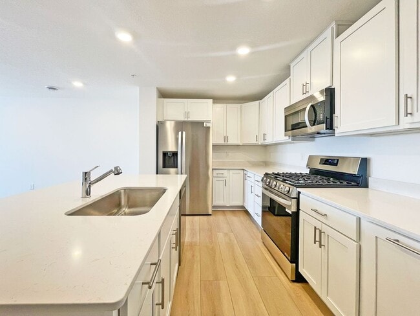
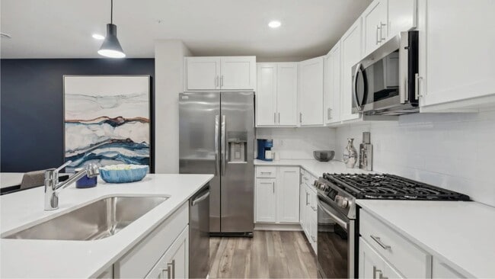
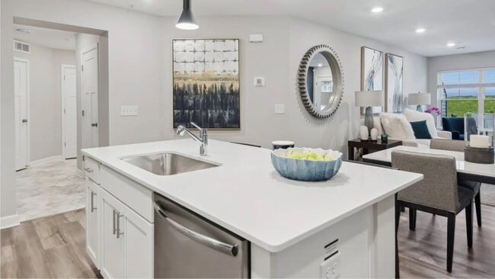
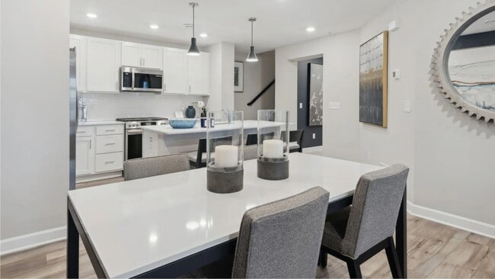
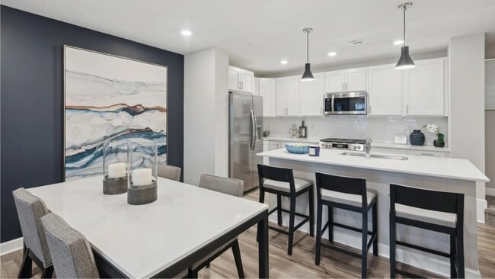
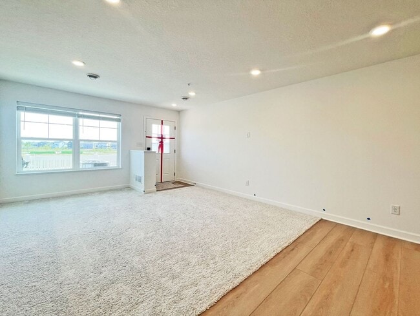
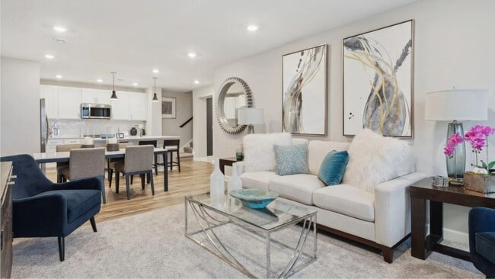
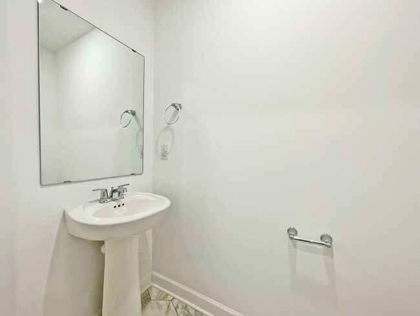
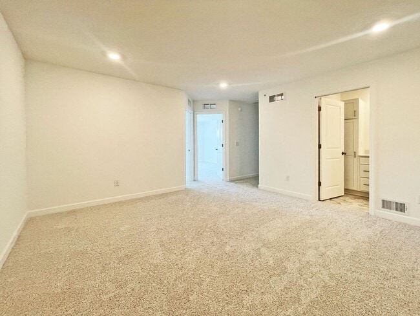
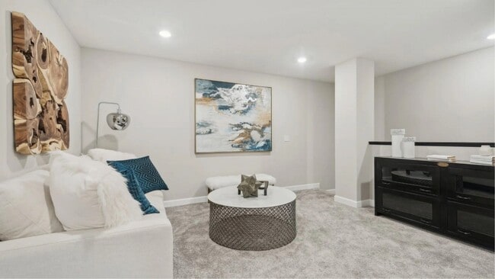
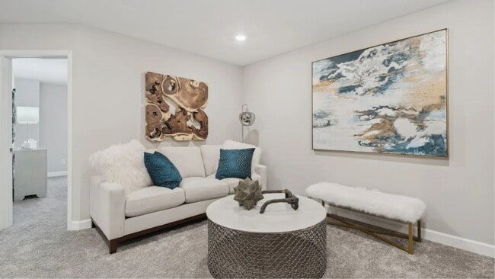
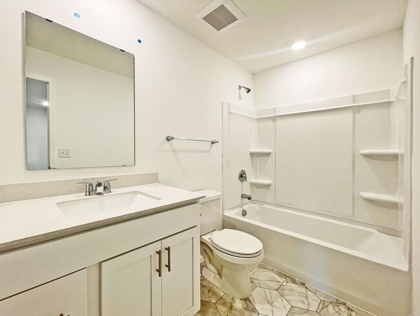
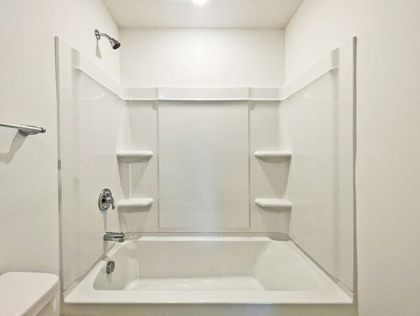
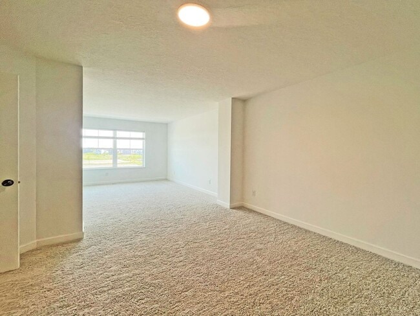
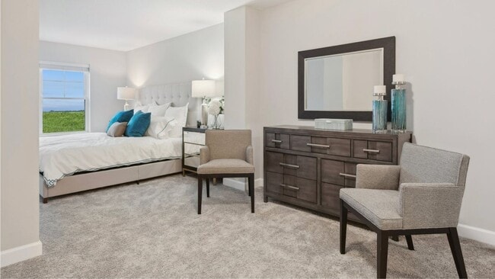
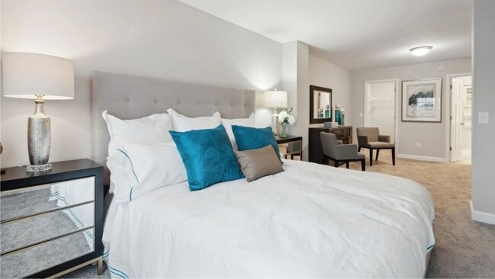
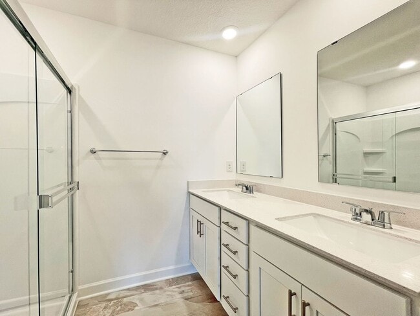
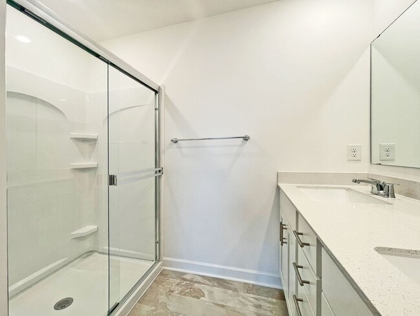
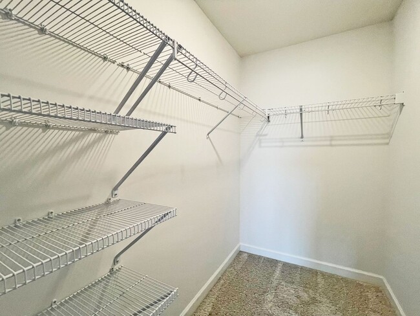
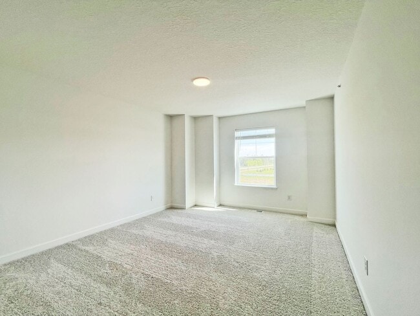
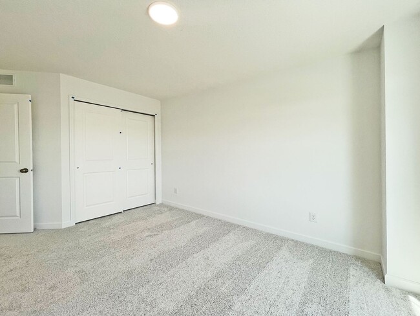
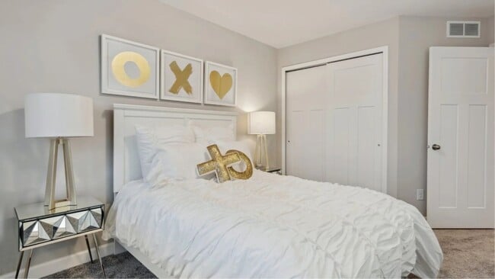
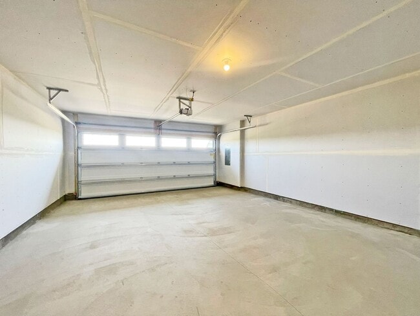
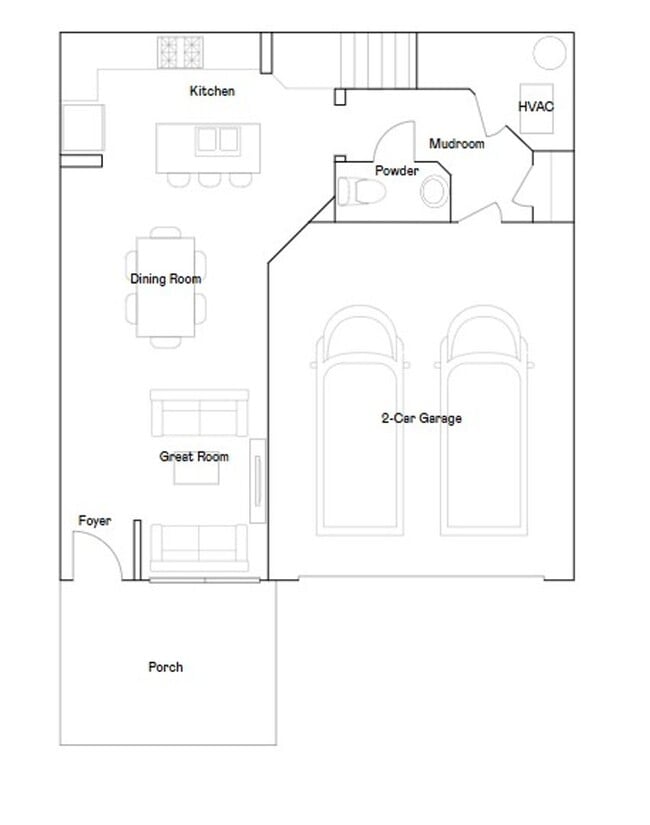
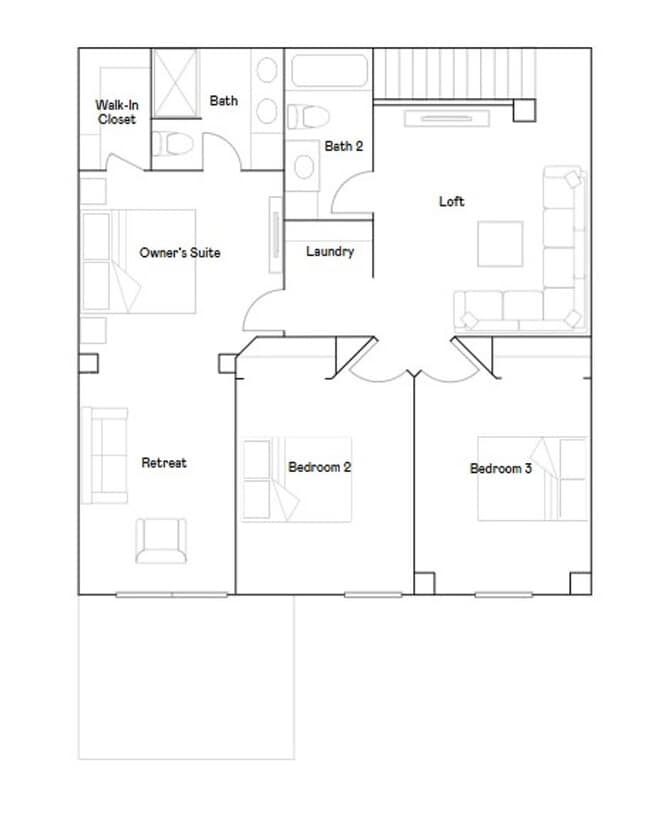
Be the first to live in this Gorgeous Brand New Townhome with Builder's welcome red bow on the front door! Lots of space for everyone including Large Primary Suite with Sitting Room, big Primary Bath and Jumbo Walk-In Closet. Two more Large Bedrooms with oversized Closets on upper level, with another Full Bath and King-Sized Loft-Office also! Main level has Living Room, Fabulous Kitchen with great big Center Island, Quartz Countertops and upgraded Stainless Appliances. Main Level 3rd Bath for convenience, 2-Car Attached and Insulated Garage, Private Patio. This is an amazing BRAND NEW HOME with 3-Plus Bedrooms and 3 Baths for the price of an apartment! Some photos depict similar builder's model. Lawn Care, Snow Removal and Trash Collection all included in Rent! Available June 1. Your well-behaved pets welcome on approval. Application Fee: $55/adult Lease Processing Fee: $150 due at lease signing Security Deposit = one month's rent Pet deposit = $500 refundable deposit
Brand New Townhome from Builder Never Lived In with Large Primary Suite, Loft-Office, 3 Baths and... is located in Rosemount, Minnesota in the 55068 zip code.
Protect yourself from fraud. Do not send money to anyone you don't know.
Private Elementary & Middle School
Private Elementary, Middle & High School
Data provided by GreatSchools.org 2025 © 2025. All rights reserved.
Submitting Request
Many properties are now offering LIVE tours via FaceTime and other streaming apps. Contact Now: