Public Elementary School
505 Students
(952) 226-0400
Grades K-5
* Price shown is total price based on community-supplied monthly required fees. Excludes user-selected optional fees and variable or usage-based fees and required charges due at or prior to move-in or at move-out. View Fees and Policies for details. Price, availability, fees, and any applicable rent special are subject to change without notice.
Note: Prices and availability subject to change without notice.
Contact office for Lease Terms
The fees below are based on community-supplied data and may exclude additional fees and utilities.
Property Fee Disclaimer: Based on community-supplied data and independent market research. Subject to change without notice. May exclude fees for mandatory or optional services and usage-based utilities.
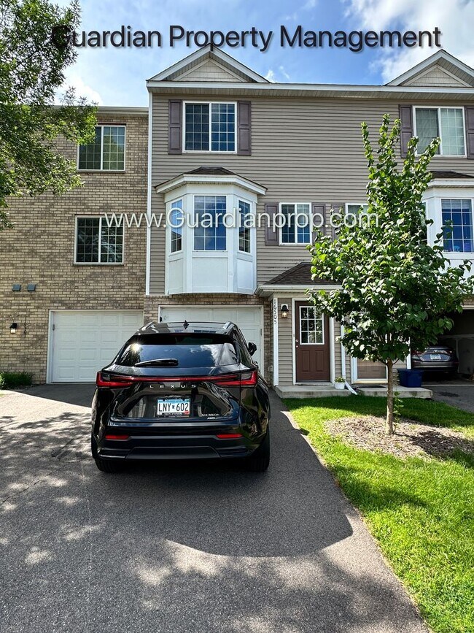
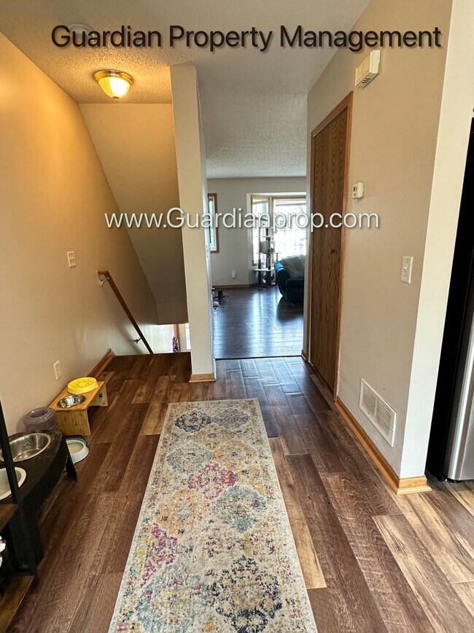
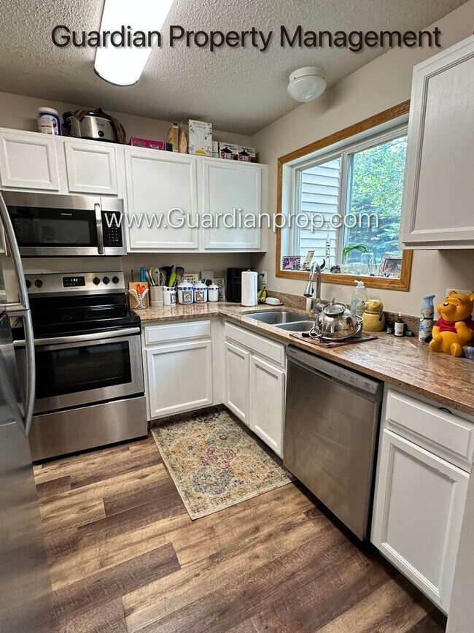
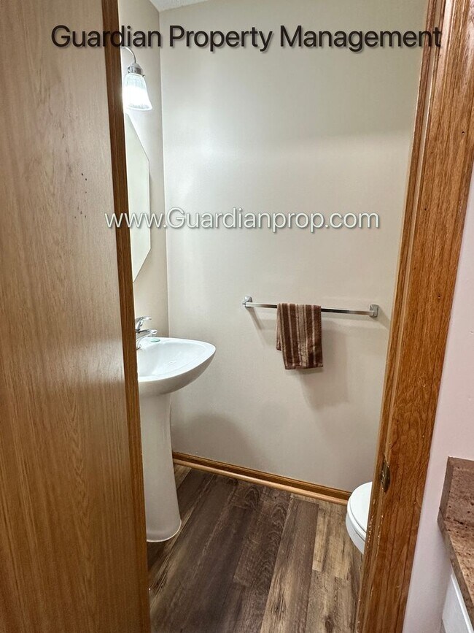
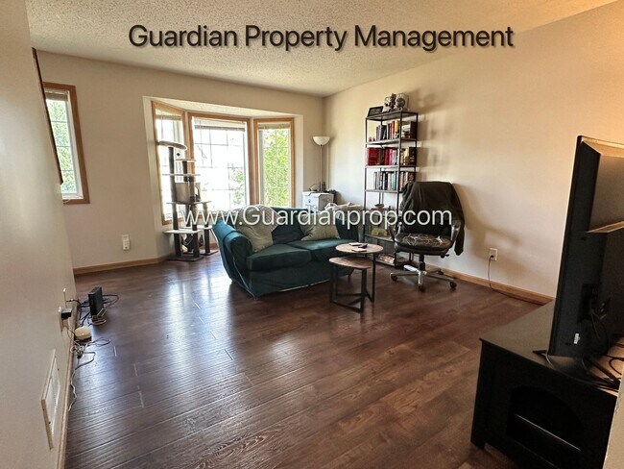
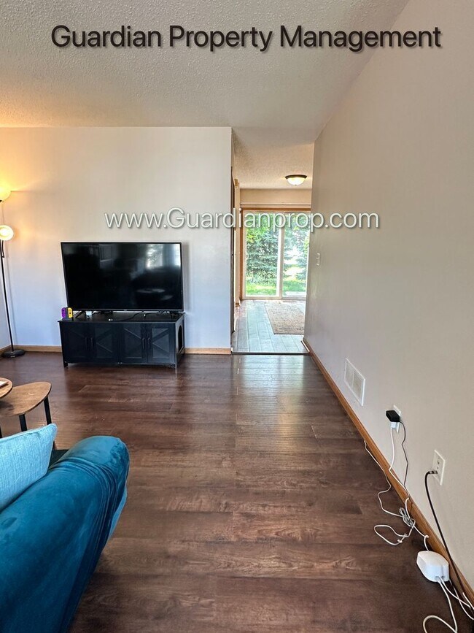
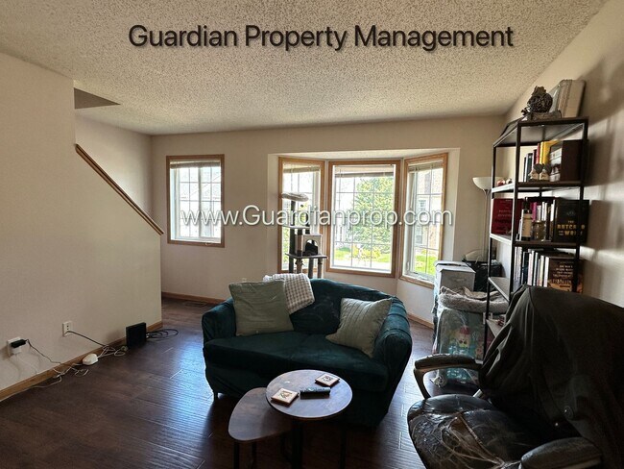
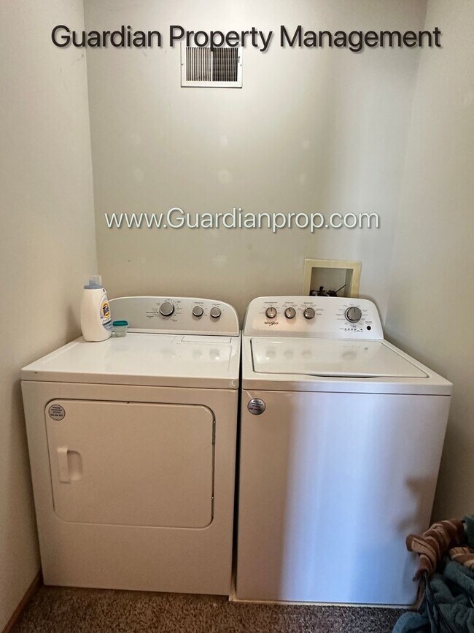
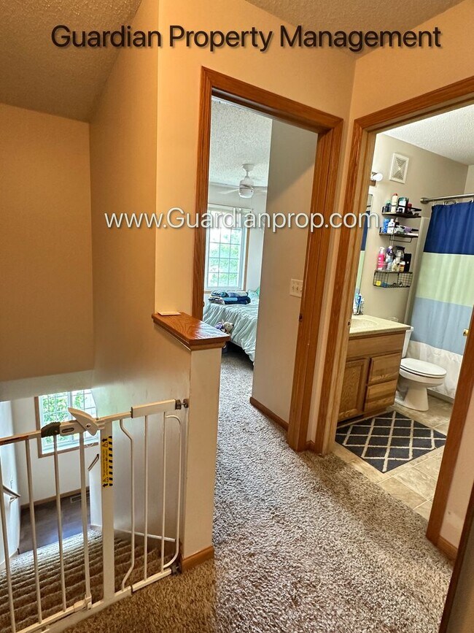
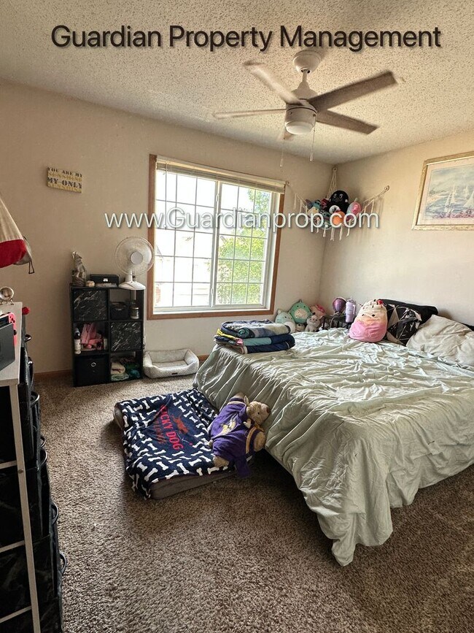
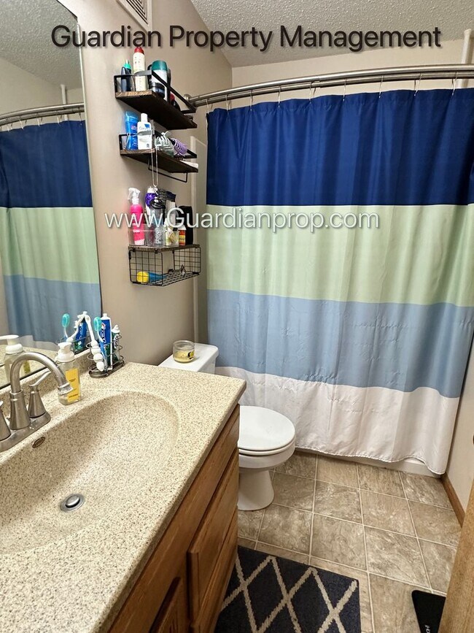
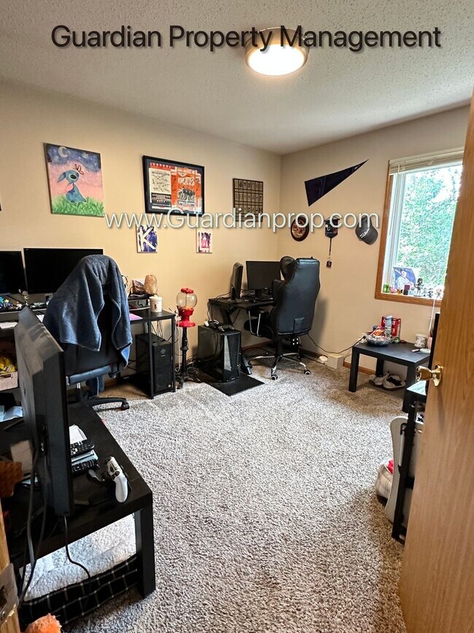
This home is currently occupied and we will be showing with approved applications only. Photos, video, and application are located on the Guardian Property Management website. Walking in the main door you go up one flight of stairs to the dining, kitchen, and living room level. Off of the dining room you have a walk out patio to the back yard, and off the kitchen there is a quarter bath. Upstairs you have both bedrooms separated by a full bath, and a hallway laundry closet. There is a one car garage that is extra deep and great for storage. Pets are welcome with positive rental reference and credit. (Dog fee $30mo, Cat fee $20mo) As a tenant you are only responsible for gas and electric. Lawn and snow care, trash, water/sewer are included in the rent payment. Applications are available on the Guardian Property Management website. Each application is $50 per adult and can be paid with a credit or debit card. Application is based on income, credit, rental/work history and includes a criminal background check. For full criteria visit our website and click “apply now” on the listed unit. For all units with forced air heating residents will be enrolled in the Utility & Maintenance Reduction Program at an additional fee of $15 per month. This program ensures that high-quality HVAC filters are regularly delivered to the doorstep, saving our residents 5-15% on energy bills, offers a clean and healthy living environment, and reduces tenant liability. Renters insurance is required. Any additional questions please call or email Billy. Broker: GUARDIAN PROPERTY MANAGEMENT AND SERVICES LLC Agent: Billy Sommers
Prior Lake Town Home, 1 Car Garage, W/D, Walk out Patio, Dishwasher Available Sept is located in Prior Lake, Minnesota in the 55372 zip code.
Protect yourself from fraud. Do not send money to anyone you don't know.
Private Elementary & Middle School
Private Elementary, Middle & High School
Data provided by GreatSchools.org 2025 © 2025. All rights reserved.
Submitting Request
Many properties are now offering LIVE tours via FaceTime and other streaming apps. Contact Now: