Public Elementary School
488 Students
(763) 504-7700
Grades PK-5
* Price shown is total price based on community-supplied monthly required fees. Excludes user-selected optional fees and variable or usage-based fees and required charges due at or prior to move-in or at move-out. View Fees and Policies for details. Price, availability, fees, and any applicable rent special are subject to change without notice.
Note: Prices and availability subject to change without notice.
Contact office for Lease Terms
The fees below are based on community-supplied data and may exclude additional fees and utilities.
Property Fee Disclaimer: Based on community-supplied data and independent market research. Subject to change without notice. May exclude fees for mandatory or optional services and usage-based utilities.
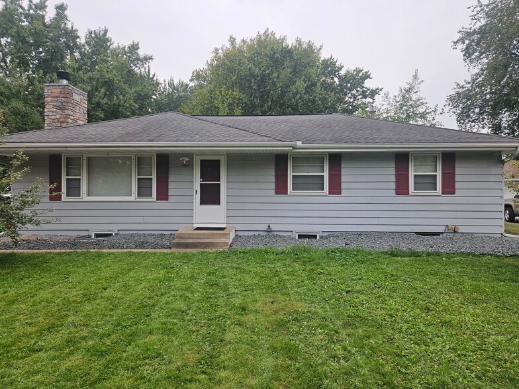
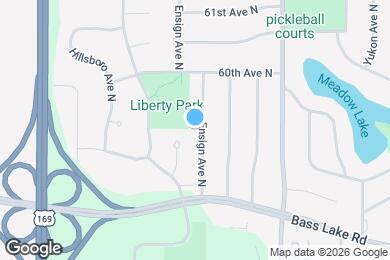
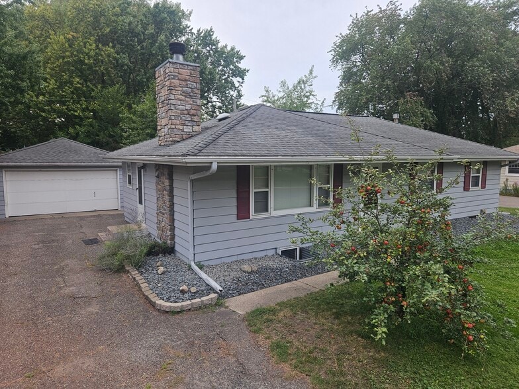
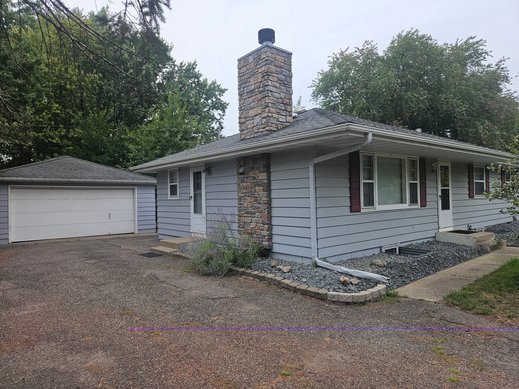
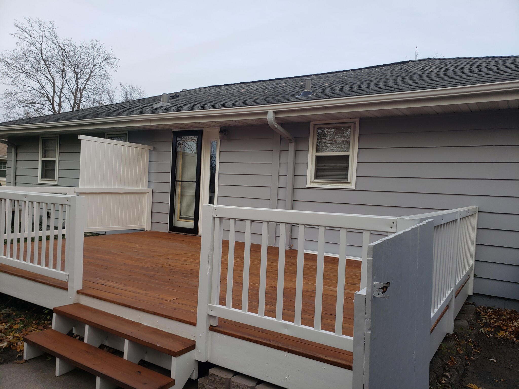
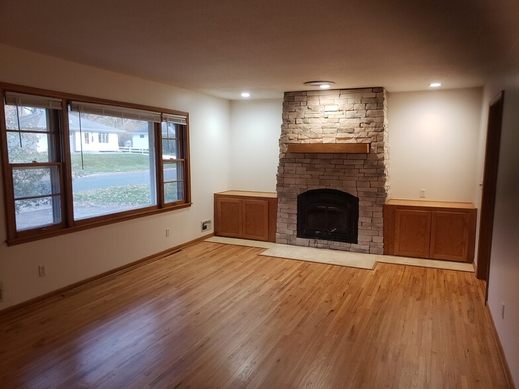
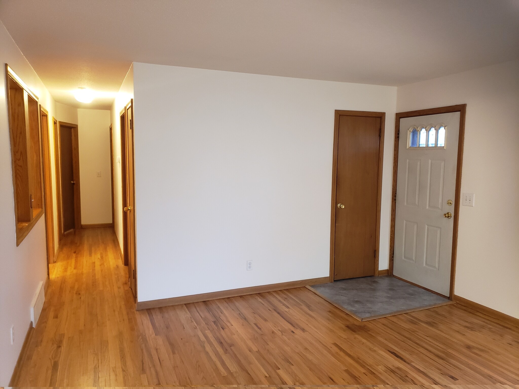
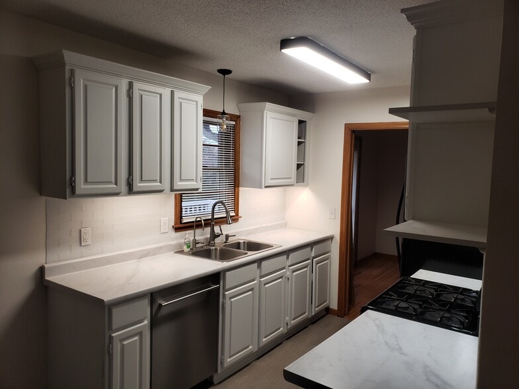
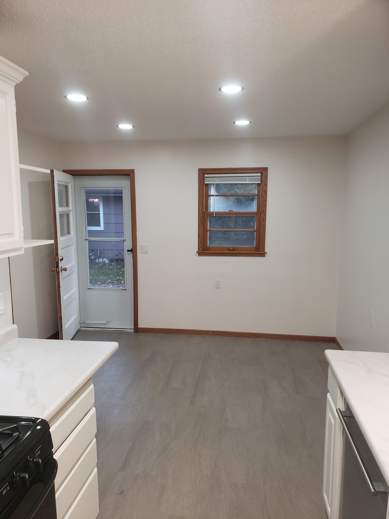
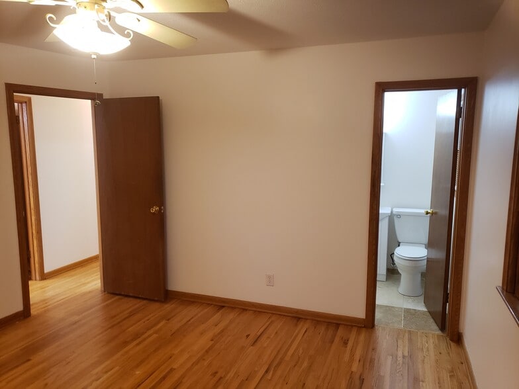
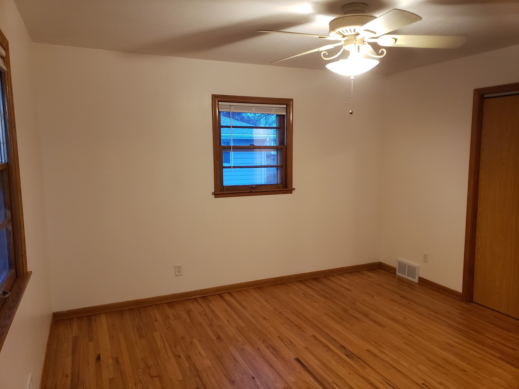
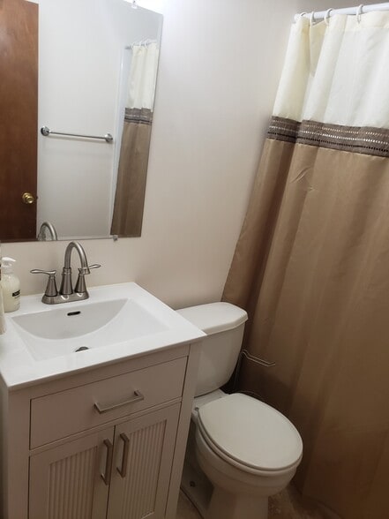
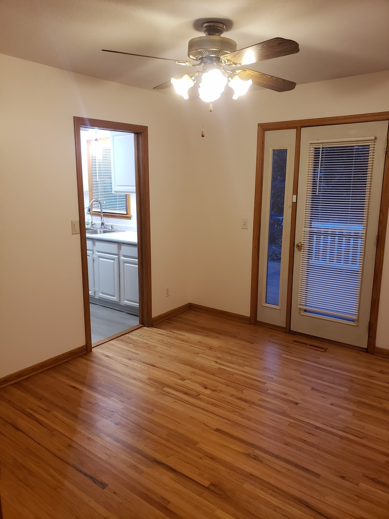
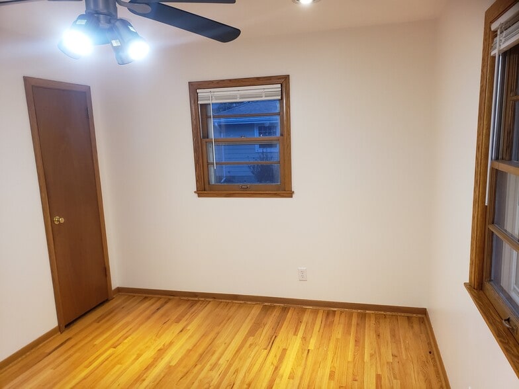
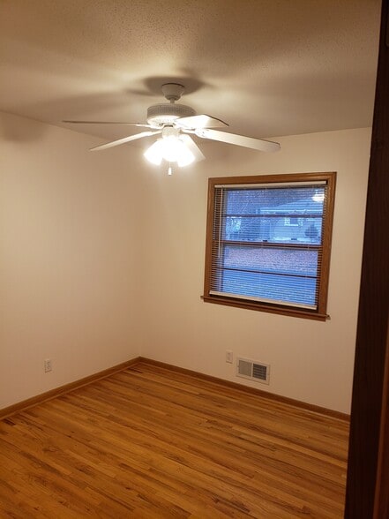
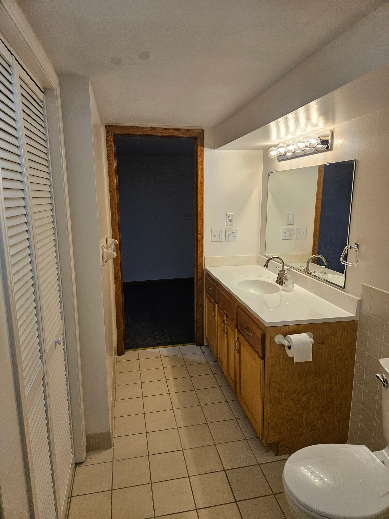
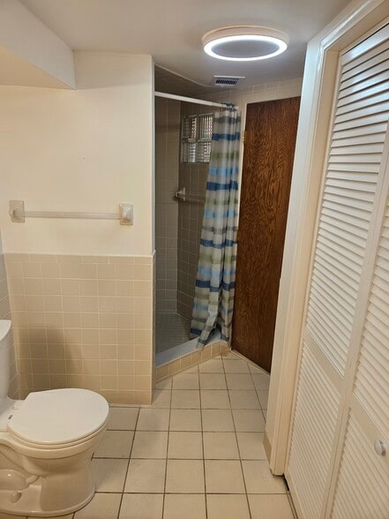
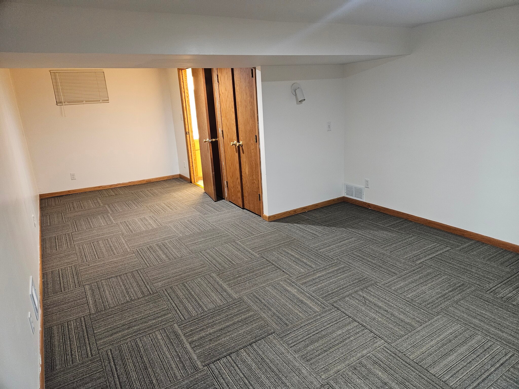
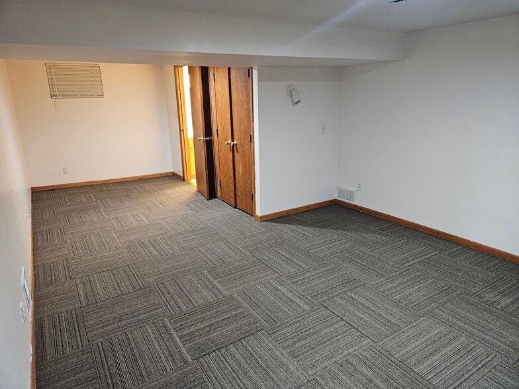
Beautifully Remodeled 4-Bedroom Rambler with Direct Park Access! Welcome to your new home in New Hope! This incredibly spacious, beautifully updated rambler offers an expansive, multi-level floor plan and a massive, fully fenced backyard that opens directly into Liberty Park. If you are looking for modern upgrades, exceptional storage, and outdoor recreation right at your doorstep, this is the property for you. Main Level Living & Entertaining Step through the front door into a bright, welcoming living room featuring a stunning floor-to-ceiling brick wood-burning fireplace and a large picture window. Gorgeous, recently refinished golden oak hardwood floors and elegant oak trim run throughout the entire main level. The galley-style kitchen has been recently remodeled and boasts premium under-cabinet LED lighting, a gas range, a high-end stainless steel Asko dishwasher, and plenty of prep space. Adjacent to the kitchen is a versatile dining area with dimmable recessed lighting, plus an additional separate den/dining room that leads directly out to the back deck, making it perfect for entertaining. Bedrooms & Upgraded Bathrooms Three generous bedrooms are located on the main floor. The master suite features its own newly remodeled, private half-bathroom. A second bedroom offers exceptional brightness with extra recessed lighting and a ceiling fan, while the third features a large front-facing window. The main hallway full bathroom has been completely remodeled top-to-bottom with a brand-new, never-before-used tub and gorgeous modern fixtures. Expansive Finished Lower Level Head downstairs to find a massive secondary living space and den with durable industrial tile and a legal egress window—perfect for a family room, home office, or home theater. This lower level also includes a huge 4th bedroom featuring two closets, low-pile carpet squares, and its own egress window. The stunning lower-level 3/4 bathroom is incredibly spacious, featuring a 60-inch beechwood vanity, a step-in shower, a dedicated towel closet, and a high-tech exhaust vent equipped with a built-in Bluetooth speaker and LED nightlight! Plus, keep your living areas clutter-free by utilizing the massive, clean mechanical room loaded with built-in shelving for all your storage needs. Outdoor Space & Parking The curb appeal is fantastic, welcoming you with two beautiful apple trees in the front yard currently bursting with fresh fruit. In the back, the large, fully fenced yard offers plenty of privacy and room to relax. Enjoy peaceful evenings on the newly resurfaced 10’ x 20’ cedar deck, complete with a built-in privacy screen and shaded by a beautiful Northern Pin Oak tree. Best of all, the back fence features a private gate opening directly onto the green spaces of Liberty Park! A large, detached 2-car garage and long driveway provide ample parking and additional convenience. Additional Features: Central Air Conditioning (A/C) Energy-efficient LED lighting throughout the entire home Pet-friendly (with fully fenced yard) Application Process: To ensure a secure and streamlined process for our prospective tenants, all applications, background checks, and lease signings are handled strictly through the this platform. We do not accept application fees via wire transfer, Venmo, Zelle, or cash. Please submit your application directly through this listing to qualify and schedule your private tour!
5909 Ensign Ave N is located in New Hope, Minnesota in the 55428 zip code.
Private Elementary & Middle School
Private Elementary, Middle & High School
Data provided by GreatSchools.org 2025 © 2025. All rights reserved.
Submitting Request
Many properties are now offering LIVE tours via FaceTime and other streaming apps. Contact Now:


The property manager for 5909 Ensign Ave N uses the Apartments.com application portal.
Applying online is fast, easy, and secure.
Safely obtain official TransUnion® credit, criminal, and consumer reports.
With one low fee, apply to not only this property, but also other participating properties.
Continue to Apartments.com