Walkability
NR
Not Rated
* Price shown is total price based on community-supplied monthly required fees. Excludes user-selected optional fees and variable or usage-based fees and required charges due at or prior to move-in or at move-out. View Fees and Policies for details. Price, availability, fees, and any applicable rent special are subject to change without notice.
Note: Prices and availability subject to change without notice.
Contact office for Lease Terms
The fees below are based on community-supplied data and may exclude additional fees and utilities.
Property Fee Disclaimer: Based on community-supplied data and independent market research. Subject to change without notice. May exclude fees for mandatory or optional services and usage-based utilities.
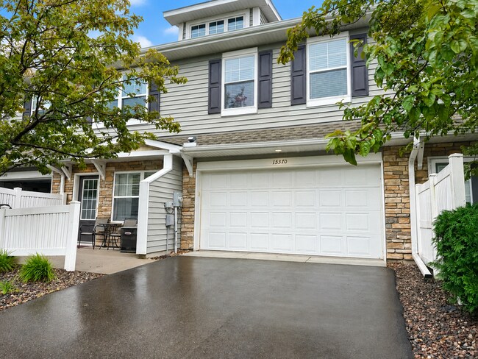
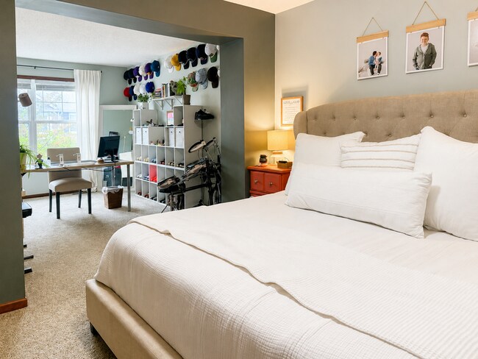
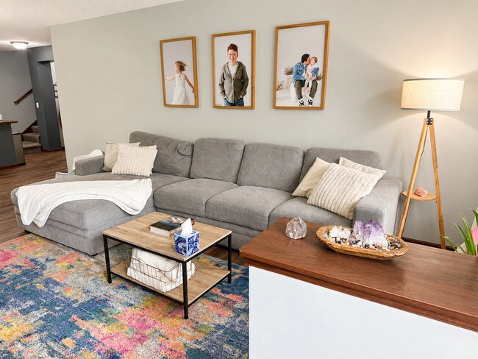
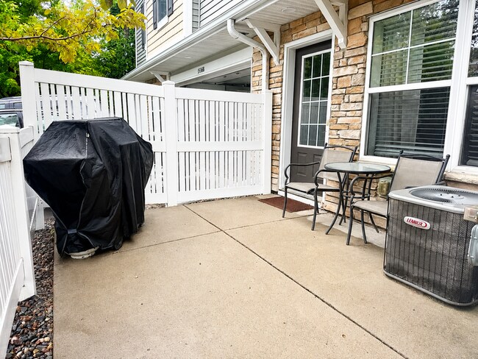
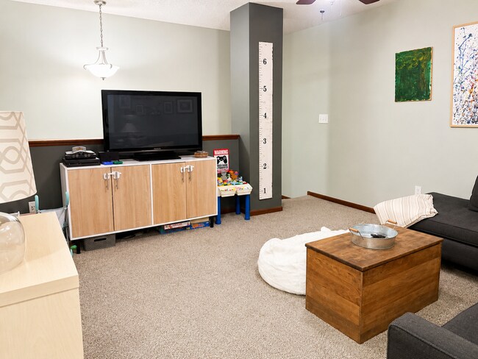
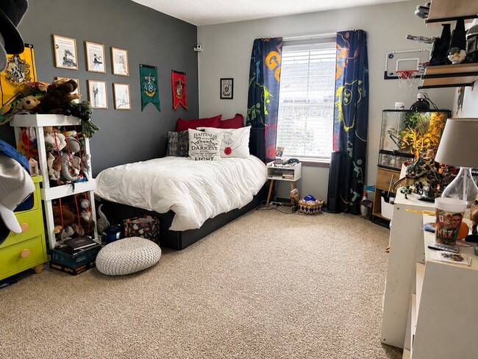
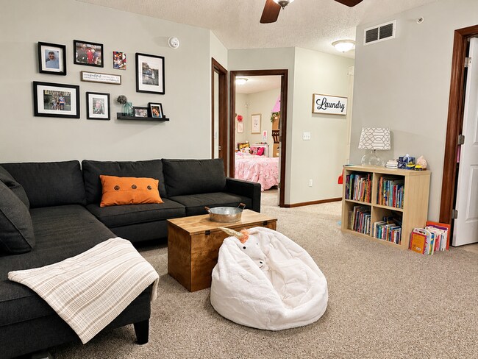
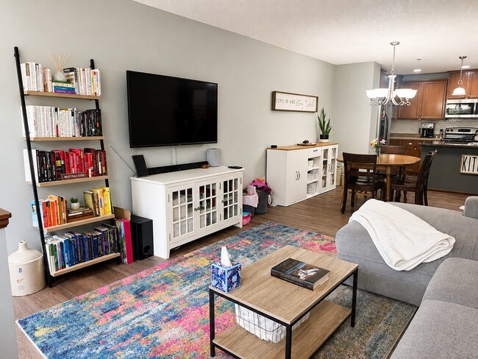
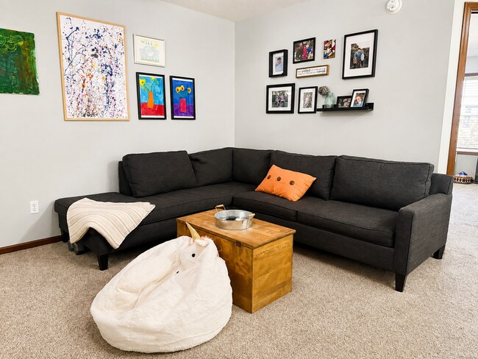
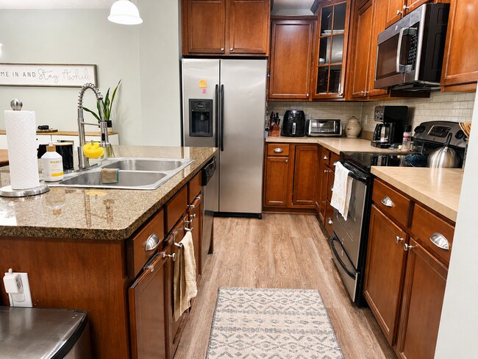
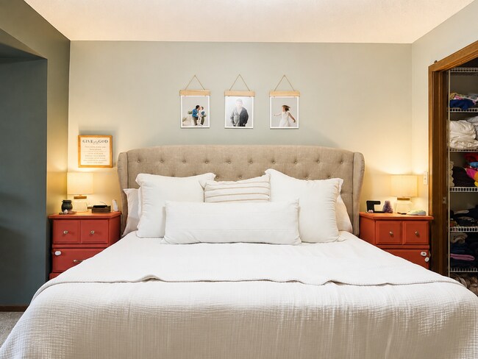
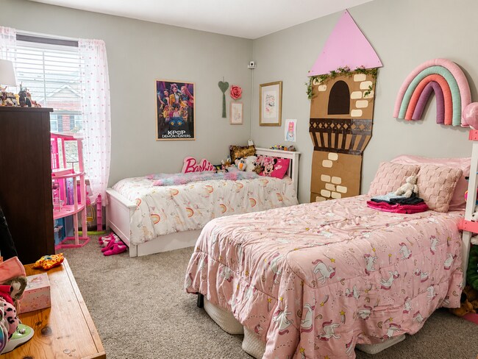
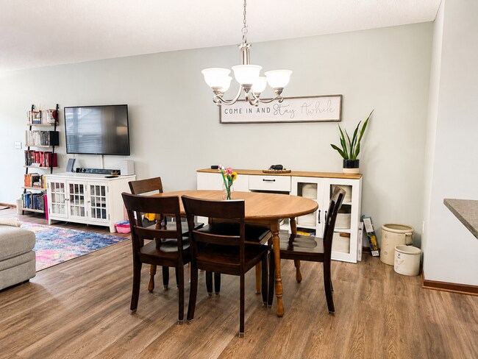
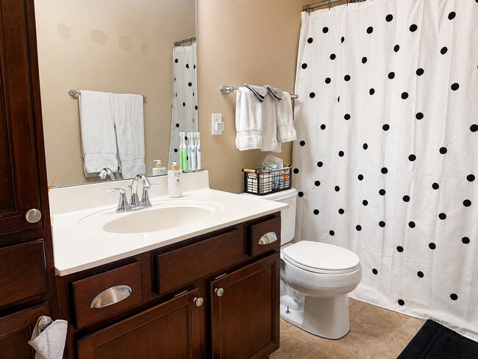
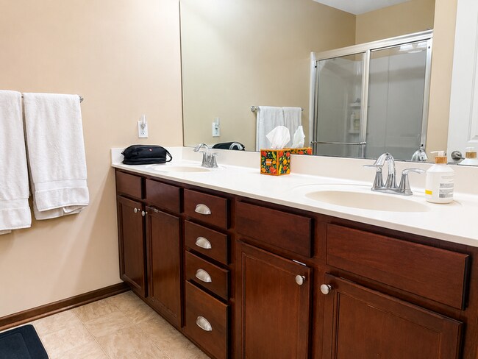
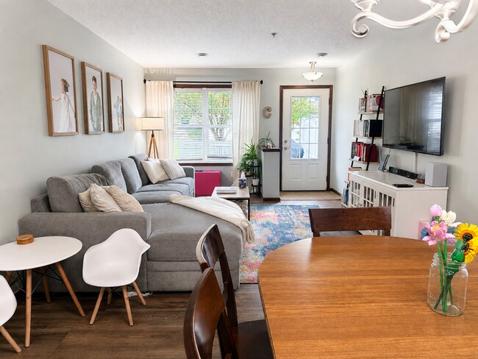
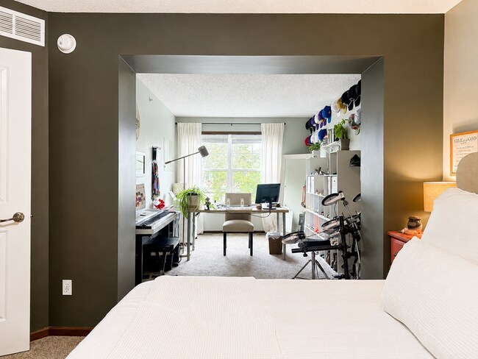
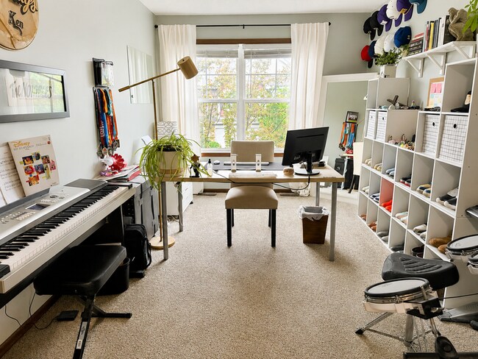
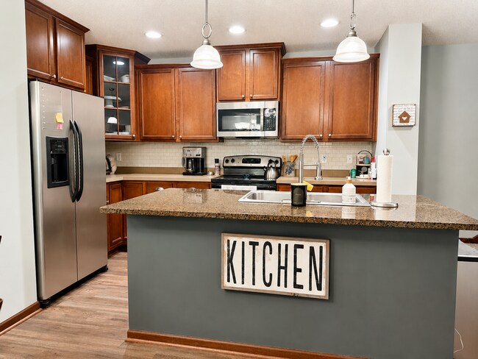
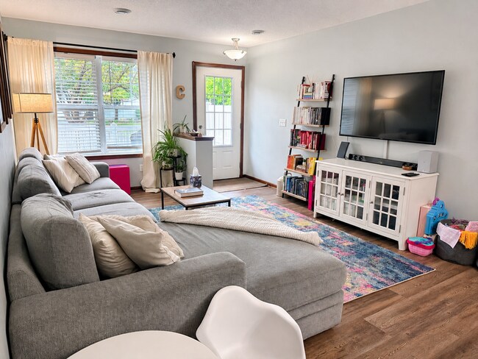
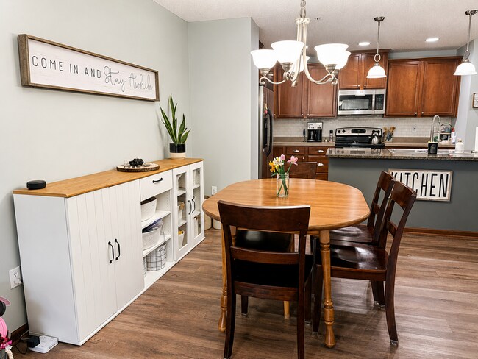
Tucked into a quiet Plymouth neighborhood, this 3 bedroom, 2.5 bath townhome gives you 1,733 square feet of bright, well kept living space, an attached 2 car garage, and a wide private driveway. The main level is open and full of natural light. Wood look plank flooring runs from the living room through the dining area and into a kitchen built for real cooking: stone countertops, a full stainless steel appliance package, tile backsplash, warm wood cabinetry with crown molding, recessed and pendant lighting, and a raised breakfast bar island that seats guests while you cook. A convenient half bath on this level keeps company out of the bedrooms. Upstairs you will find three carpeted bedrooms plus a loft that works as a second living room, a play space, or a home office. The primary suite is the standout, with room for a king bed, a walk in closet, an attached bonus room ideal for a desk or nursery, and a private bath with a double sink vanity and a glass door walk in shower. A second full bath serves the other bedrooms. Step out to your own fenced patio off the main level, ready for a grill and a bistro set, with association maintained grounds beyond it. Washer, dryer, refrigerator, dishwasher, range, and microwave all stay. Central air conditioning, forced air gas heat, and a 2008 build year mean less to fuss with and more to enjoy. All of this sits in the Wayzata School District, with shopping, dining, parks, and trails just minutes away and quick access to I 494 and Highway 55. UTILITIES Tenant Pays all Utilities Trash and Recyling, lawn care, and snow removal of 2" or more provided by the association. Owner pays HOA fee. SHOWINGS Please contact us through the website. We use a software called Tenant Turner to handle showing reservations. Check your email and text messages to confirm and setup a showing. No phone calls please. PETS $35 pet screening profile required and $35/mo pet fee per pet. Max of 2 pets. Dogs under 35lbs only. No cats. REQUIREMENTS Income of 3 times the monthly rent or greater (86K+ household annual income), credit score of 600 or greater, less than $1,000 in collections, no evictions in the last 5 years that resulted in a writ, at least 2x the monthly rent in emergency savings available, and a good reference from current and former property manager if applicable. Sorry no sec 8 or regular charity rent payments. Available Now DEPOSIT $2695 due within 4 days of application approval. APPLICATIONS All adults 18yrs and older planning to live at the home need to apply separately before we can begin processing the application. Note, if your application is considered, which usually is within 24hours of application submission, your application fees will not be refunded. If you'd like to apply, please reply and notify me and I'll send you a link to the online application form. Leasing fee of $150 due at signing. Renters insurance or liability insurance with $100,000 of coverage is required. Insurance must have 25K of pet bite insurance and $1,000 pet damage liability insurance included. Required Resident Benefits Package (RBP) Resident Benefits Package (RBP) addresses common headaches for residents. The program includes the required renters insurance, furnace filter delivery to your door, positive (no negative) credit building for on time rent payments, identity theft protection, gift card rewards up to $200/yr value, and more at a rate of $42.95/month. Rental offered by Agent Nick Bartlett, Realtor Foundational Realty Brokerage
15370 60th Ave N is located in Minneapolis, Minnesota in the 55446 zip code.
Protect yourself from fraud. Do not send money to anyone you don't know.
Submitting Request
Many properties are now offering LIVE tours via FaceTime and other streaming apps. Contact Now: