Walkability
NR
Not Rated
* Price shown is total price based on community-supplied monthly required fees. Excludes user-selected optional fees and variable or usage-based fees and required charges due at or prior to move-in or at move-out. View Fees and Policies for details. Price, availability, fees, and any applicable rent special are subject to change without notice.
Note: Prices and availability subject to change without notice.
Contact office for Lease Terms
The fees below are based on community-supplied data and may exclude additional fees and utilities. Use the calculator to add these fees to the base rent.
Property Fee Disclaimer: Based on community-supplied data and independent market research. Subject to change without notice. May exclude fees for mandatory or optional services and usage-based utilities.
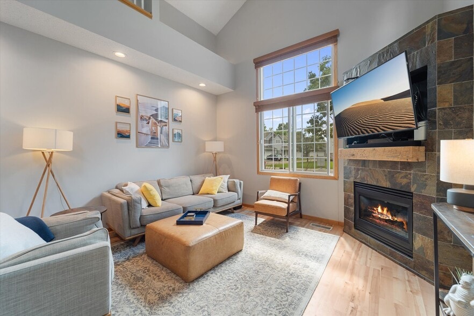
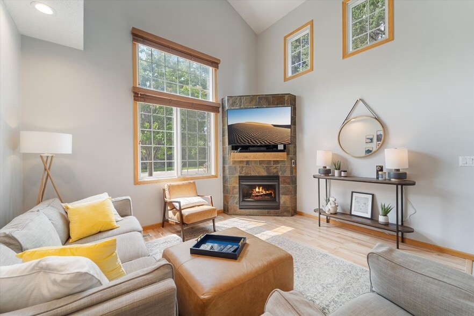
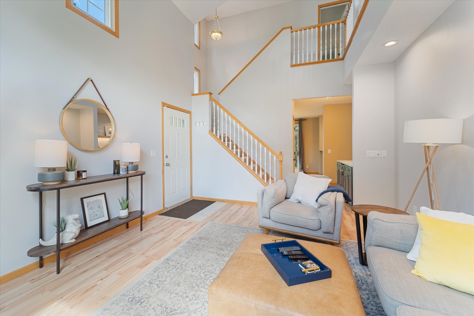
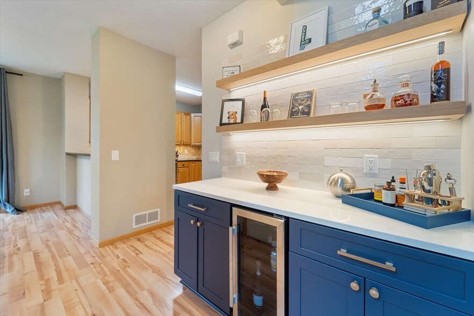
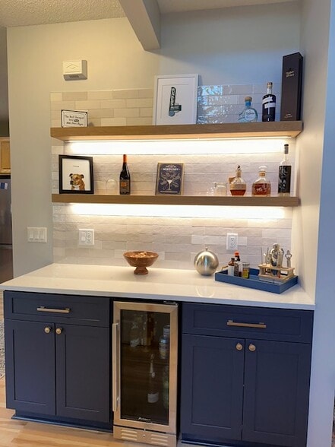
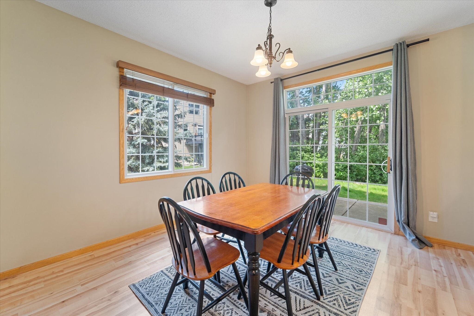
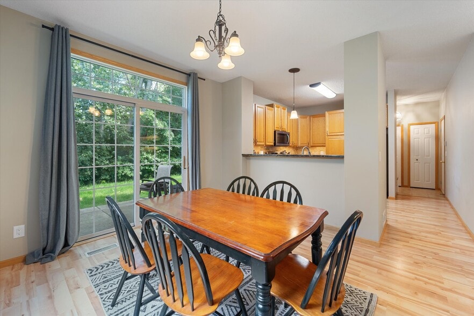
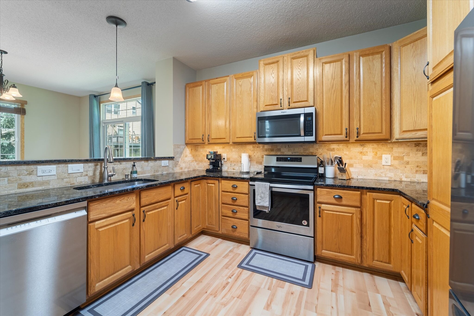
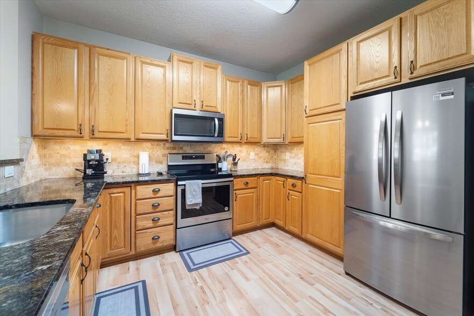
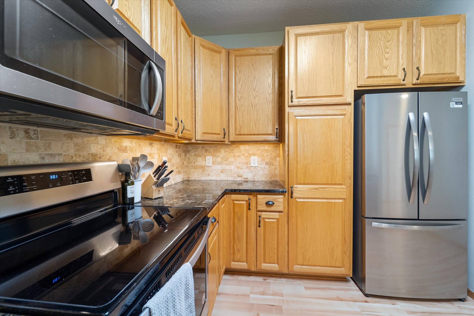
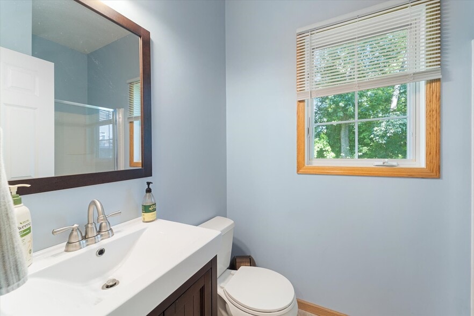
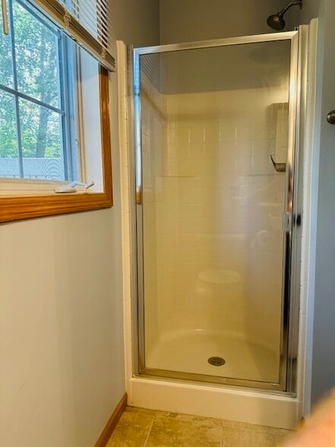
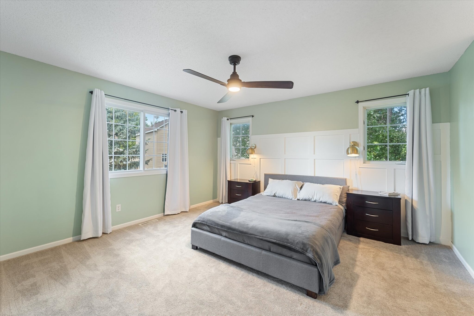
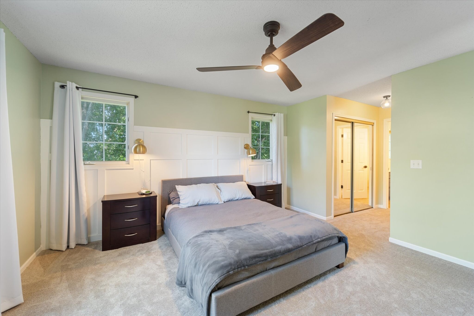
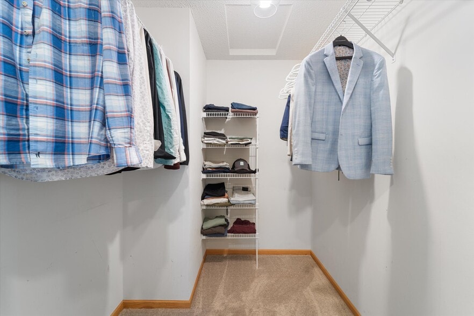
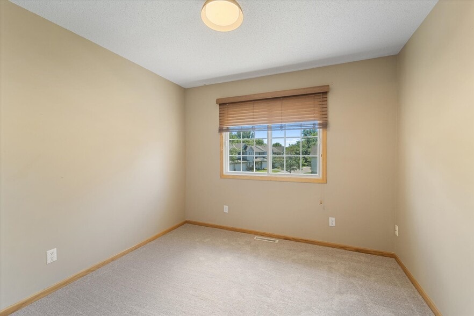
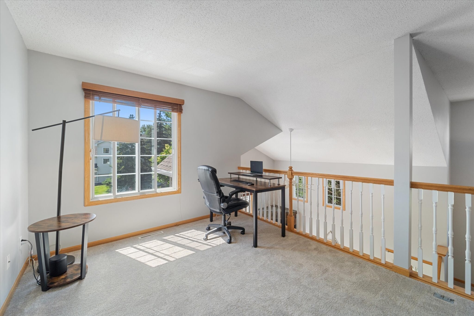
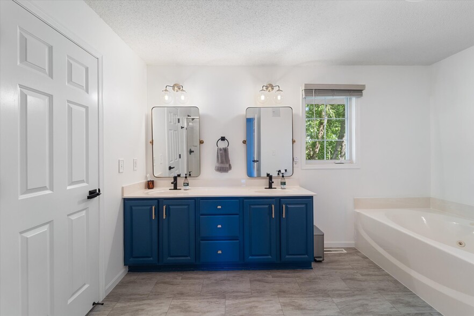
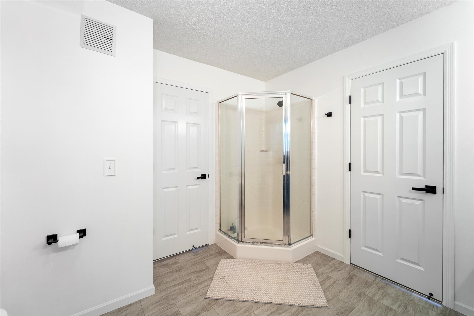
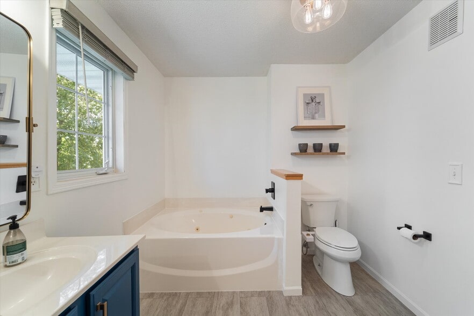
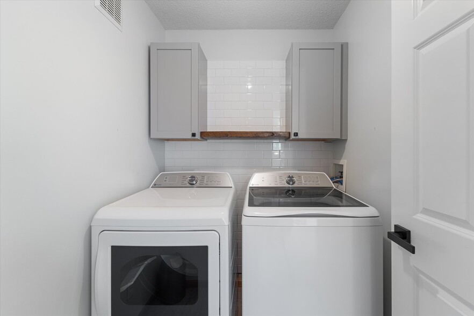
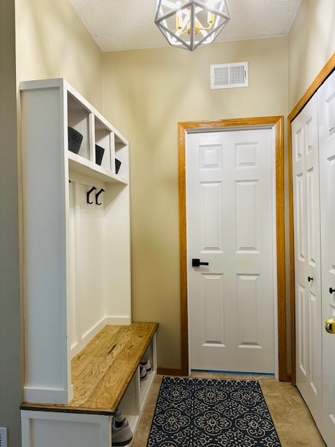
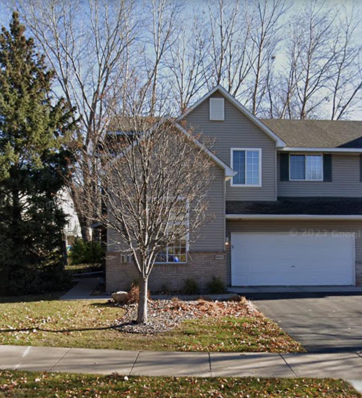
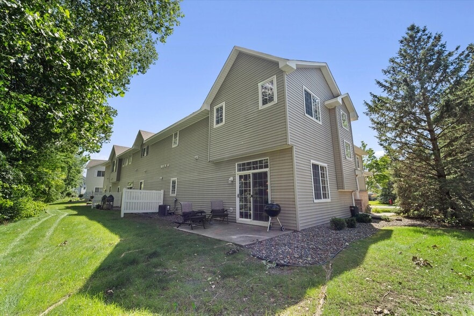
Clean, spacious, open, and bright. 2BR, 2Bath end unit townhome in Maple Grove. New carpet (March '24), new appliances (Dishwasher, refrigerator, washer and dryer). Great backyard space with a walkout patio with room for seating, grilling, and entertaining. Beautiful dry bar between living room and dining/kitchen room with custom cabinetry, stone countertop, underlit shelving and minifridge. 2 car garage with shelving for storage. Custom built drop zone for shoes, coats, etc. 3/4 bath on the main floor (Shower). Spacious primary bedroom with 2 closets including a large walk-in. Great sized second bedroom and a wide-open loft area that could be an additional lounge/reading area or play space (currently used for an office). Excellent neighborhood, close to Rush Creek Elementary school, Rush Creek Golf Course, park/playfields, restaurants, shopping, and more. Snow removal and lawn care taken care of, no shoveling or mowing! 9 - 12 month lease options available
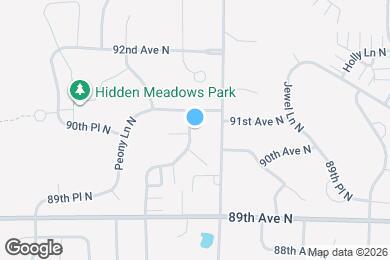
9092 Merrimac Ln N is located in Maple Grove, Minnesota in the 55311 zip code.
Submitting Request
Many properties are now offering LIVE tours via FaceTime and other streaming apps. Contact Now:


The property manager for 9092 Merrimac Ln N uses the Apartments.com application portal.
Applying online is fast, easy, and secure.
Safely obtain official TransUnion® credit, criminal, and consumer reports.
With one low fee, apply to not only this property, but also other participating properties.
Continue to Apartments.com