Walkability
NR
Not Rated
* Price shown is total price based on community-supplied monthly required fees. Excludes user-selected optional fees and variable or usage-based fees and required charges due at or prior to move-in or at move-out. View Fees and Policies for details. Price, availability, fees, and any applicable rent special are subject to change without notice.
Note: Prices and availability subject to change without notice.
Contact office for Lease Terms
The fees below are based on community-supplied data and may exclude additional fees and utilities. Use the calculator to add these fees to the base rent.
Property Fee Disclaimer: Based on community-supplied data and independent market research. Subject to change without notice. May exclude fees for mandatory or optional services and usage-based utilities.
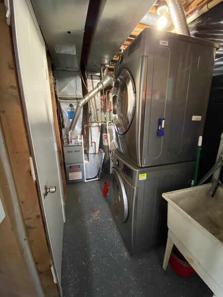
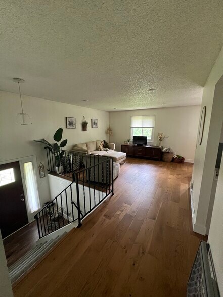
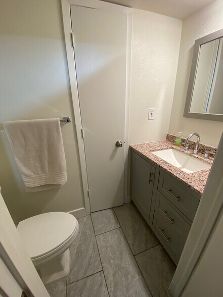
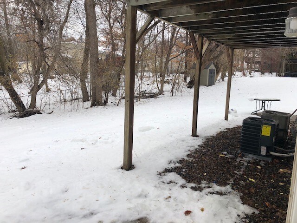
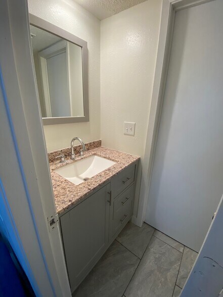
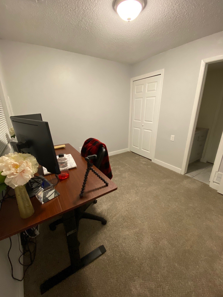
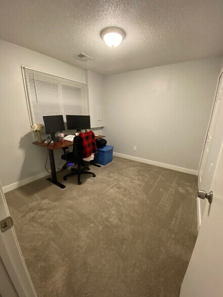
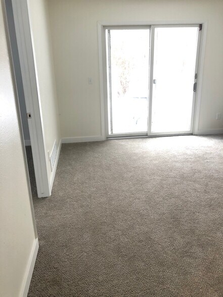
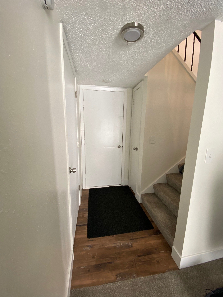
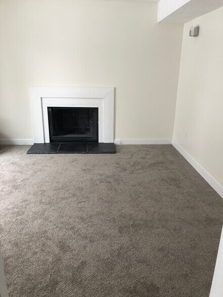
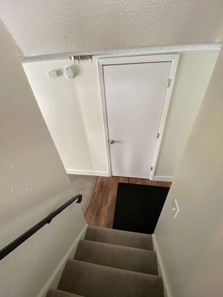
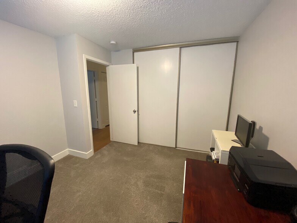
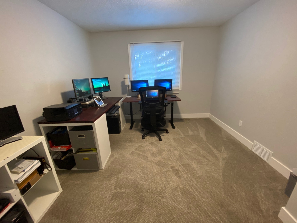
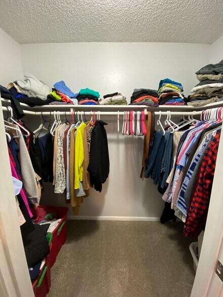
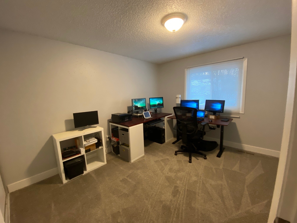
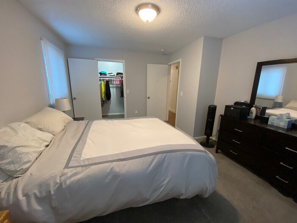
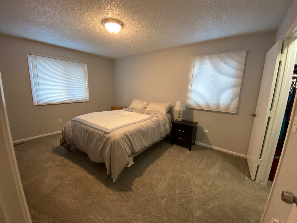
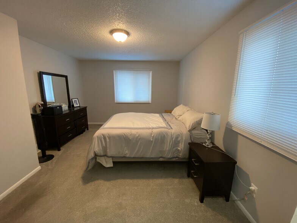
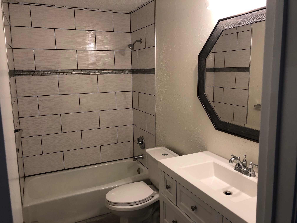
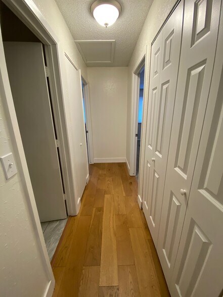
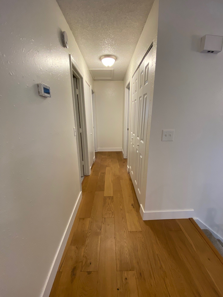
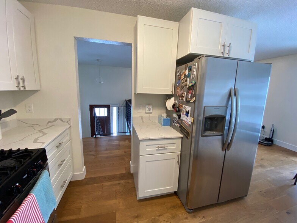
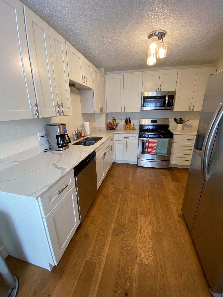
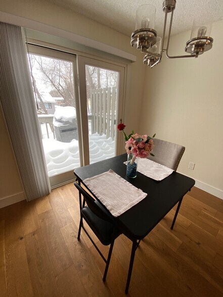
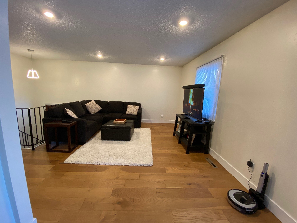
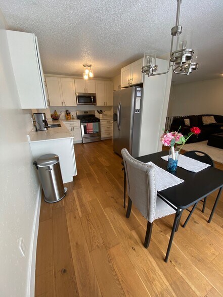
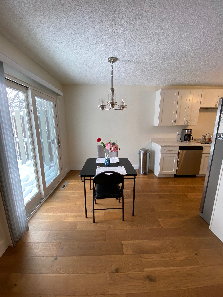
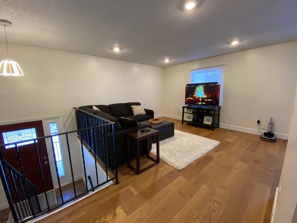
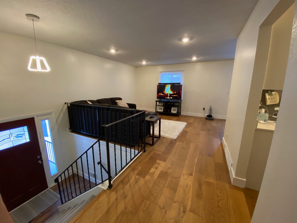
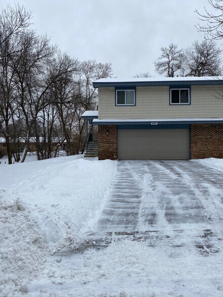
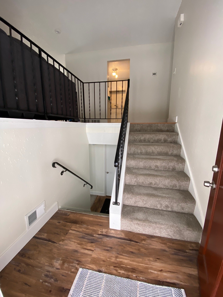
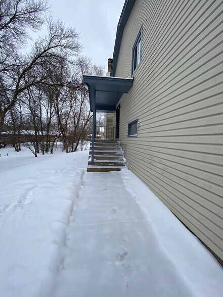
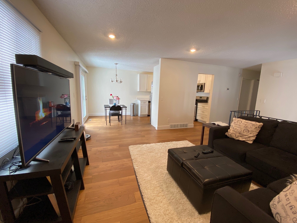
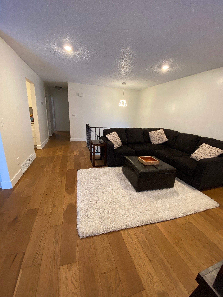
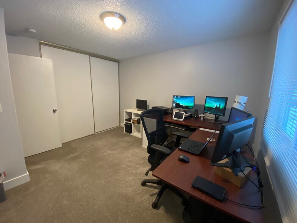
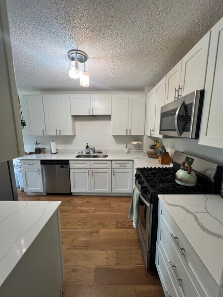
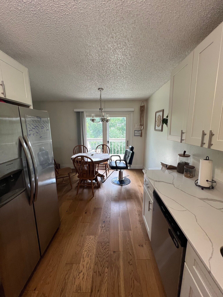
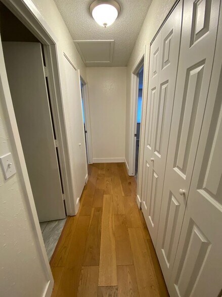
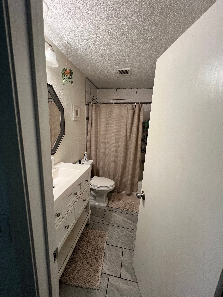
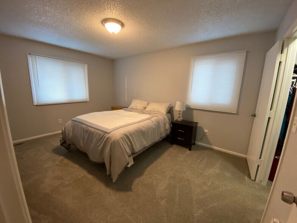
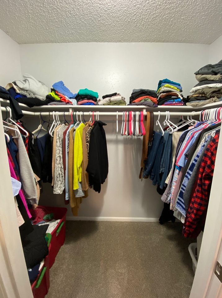
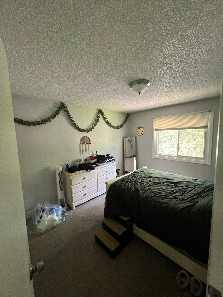
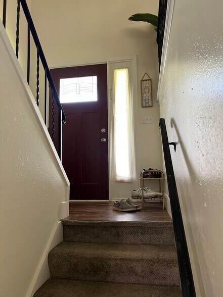
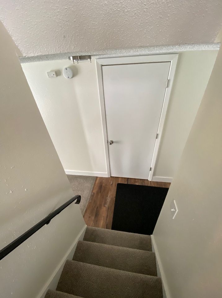
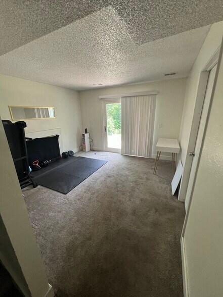
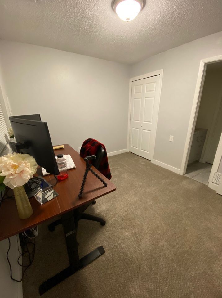
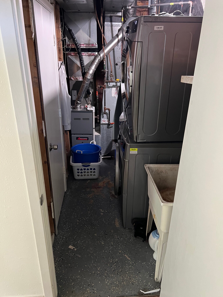
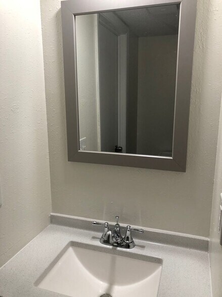
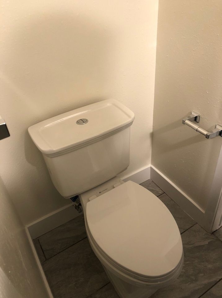
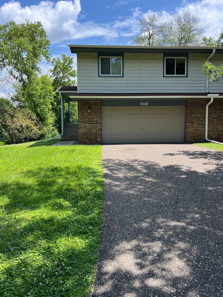
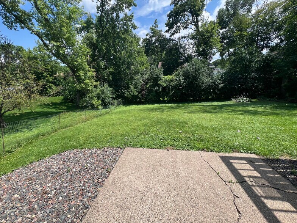
This 3 bed & 1.5 bath in Maple Grove will not last long! Located near Arbor Lakes and major transportation routes! Upstairs features an open kitchen concept, dining area, living room space, full bathroom and two bedrooms with large closets. Downstairs has a full size bedroom with a ½ bath, in-unit laundry and living room space with a walkout. Two car tuck-under garage for storage or parking. Pets allowed (restricted breeds, no additional pet rent!) Rent includes water and trash/recycle. Tenant pays electricity, gas, cable and in charge of lawn care and snow removal. $40 application fee per person over the age of 18 which includes a background and credit check. First month's rent, security deposit, and any other fees must be paid prior to lease signing. Available as early as September 01, 2024. Credit score of 620 or higher and income 3x monthly rent. No smoking.
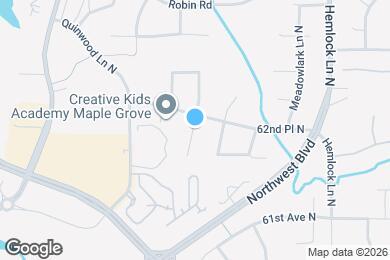
6228 Magnolia Ln N is located in Maple Grove, Minnesota in the 55369 zip code.
Submitting Request
Many properties are now offering LIVE tours via FaceTime and other streaming apps. Contact Now: