Walkability
NR
Not Rated
* Price shown is total price based on community-supplied monthly required fees. Excludes user-selected optional fees and variable or usage-based fees and required charges due at or prior to move-in or at move-out. View Fees and Policies for details. Price, availability, fees, and any applicable rent special are subject to change without notice.
Note: Prices and availability subject to change without notice.
Contact office for Lease Terms
The fees below are based on community-supplied data and may exclude additional fees and utilities. Use the calculator to add these fees to the base rent.
Property Fee Disclaimer: Based on community-supplied data and independent market research. Subject to change without notice. May exclude fees for mandatory or optional services and usage-based utilities.
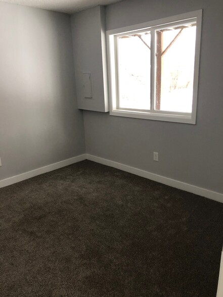
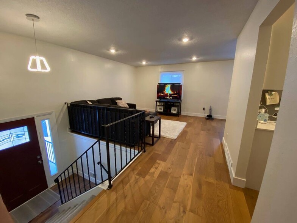
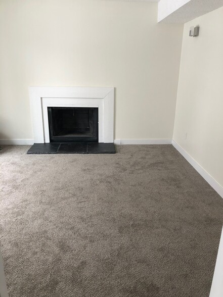
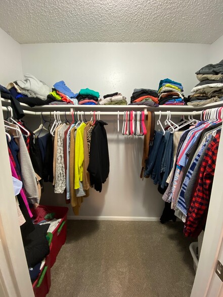
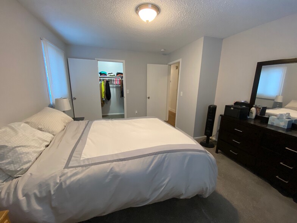
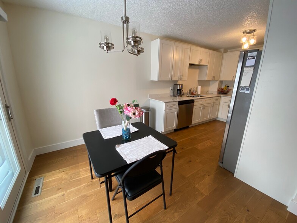
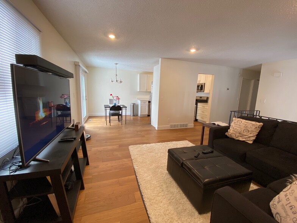
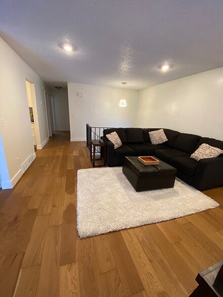
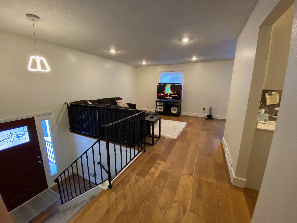
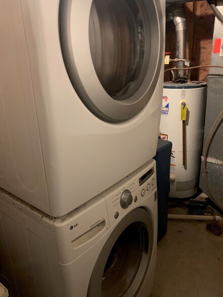
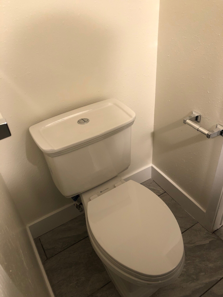
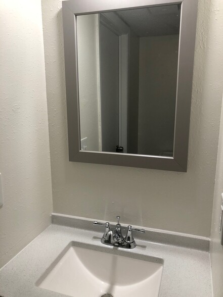
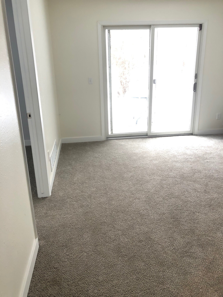
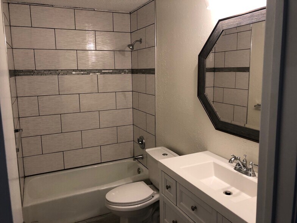
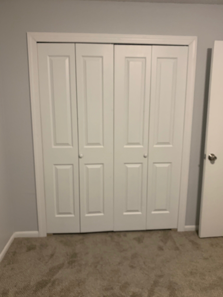
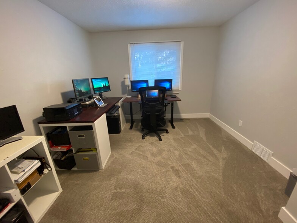
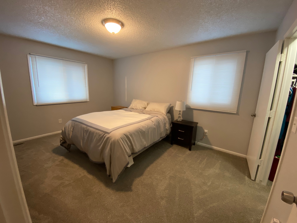
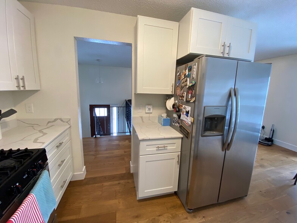
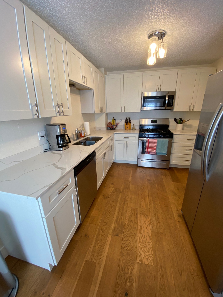
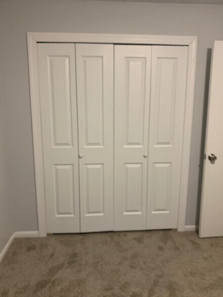
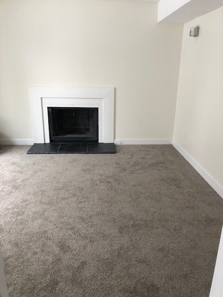
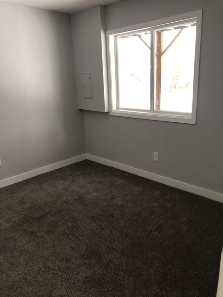
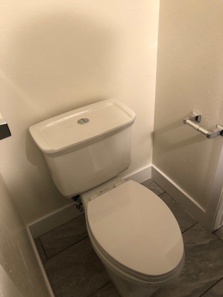
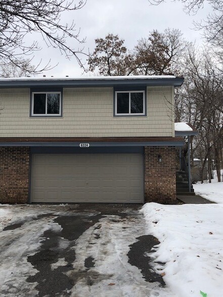
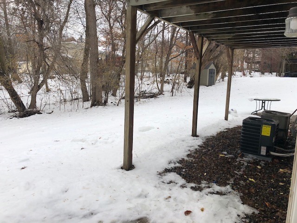
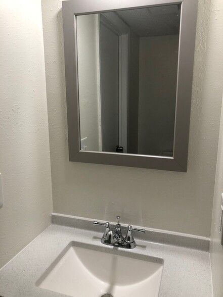
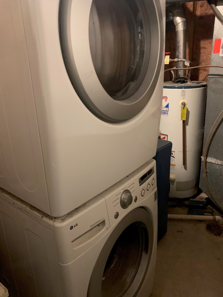
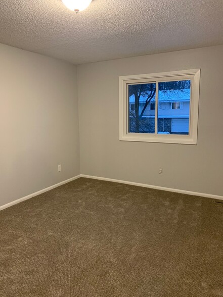
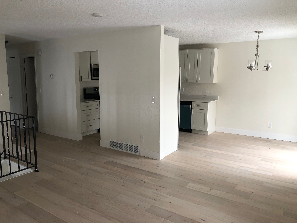
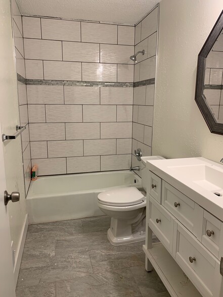
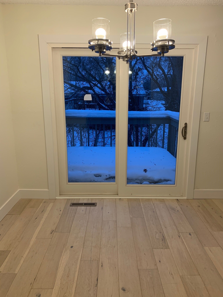
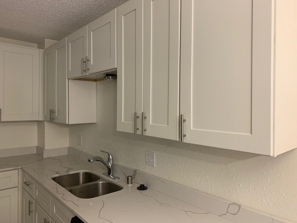
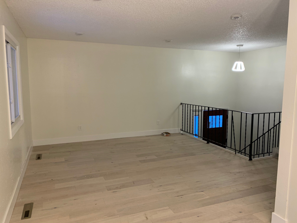
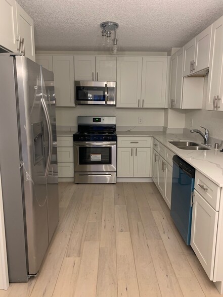
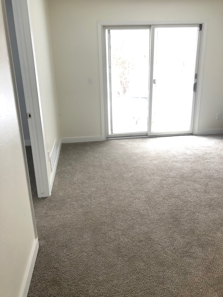
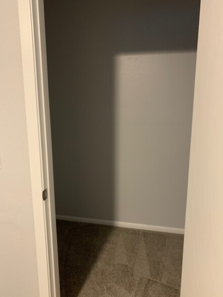
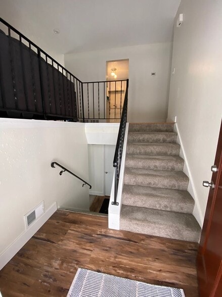
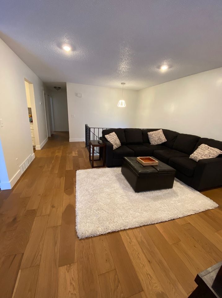
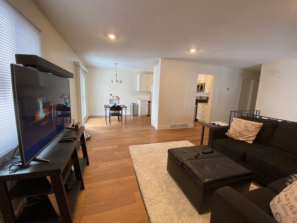
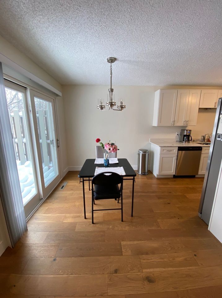
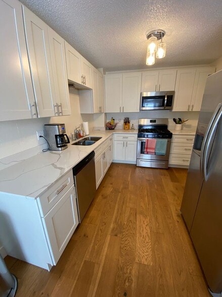
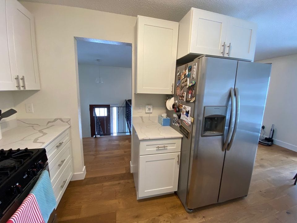
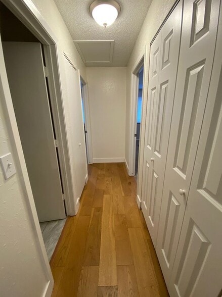
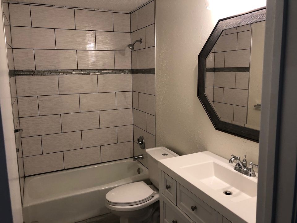
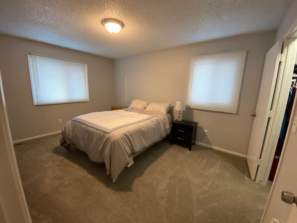
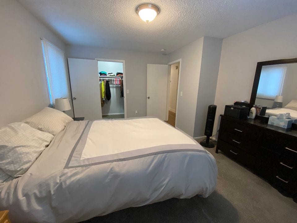
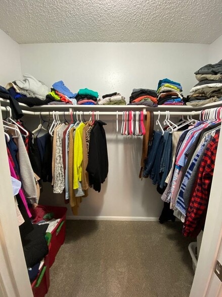
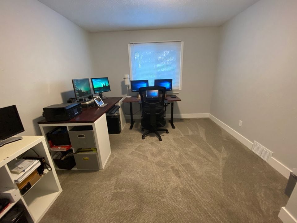
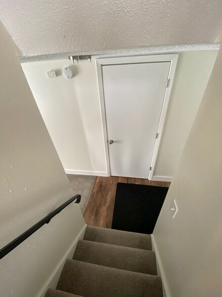
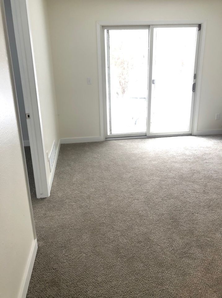
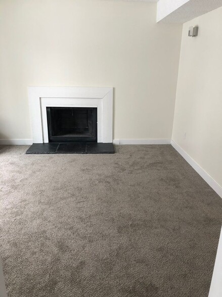
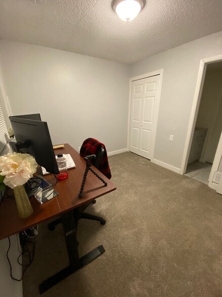
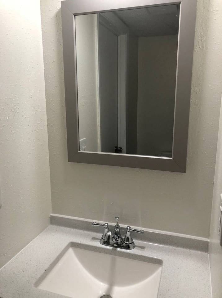
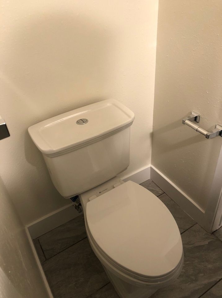
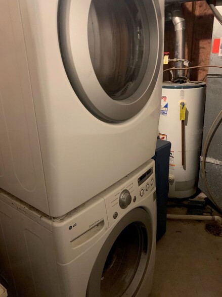
This 3-bedroom, 1.5-bath home in Maple Grove offers comfort, convenience, and an unbeatable location. Located just 0.5 mile from the new Coborn’s Market & Table. You’ll also be just minutes from Arbor Lakes, major transportation routes, and everything Maple Grove and Plymouth have to offer. Main Level - Updated open-concept kitchen with space for entertaining - Dedicated dining area - Comfortable living room - Full bathroom - Two spacious bedrooms with large closets Lower Level - Third bedroom with plenty of flexibility for a bedroom, office, or additional living space - Convenient ½ bathroom - In-unit laundry - Additional living room/recreation space - Walkout to the backyard Additional Features - Two-car tuck-under garage providing convenient parking and additional storage - Pets allowed (restricted breeds for dogs) - Water and trash/recycling included with rent Tenant Responsibilities - Electricity - Gas - Cable/internet - Lawn care - Snow removal Rental Requirements - Application required for all applicants 18 years of age or older - Background and credit check required - Minimum 620 credit score - Verifiable income of at least 3× the monthly rent First month's rent, security deposit, and any applicable fees must be paid prior to lease signing No smoking
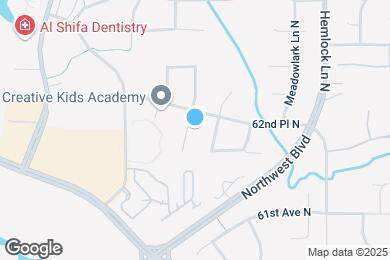
6224 Magnolia Ln N is located in Maple Grove, Minnesota in the 55369 zip code.
Submitting Request
Many properties are now offering LIVE tours via FaceTime and other streaming apps. Contact Now: