Public Elementary School
952 Students
(763) 420-8888
Grades PK-5
* Price shown is total price based on community-supplied monthly required fees. Excludes user-selected optional fees and variable or usage-based fees and required charges due at or prior to move-in or at move-out. View Fees and Policies for details. Price, availability, fees, and any applicable rent special are subject to change without notice.
Note: Prices and availability subject to change without notice.
Contact office for Lease Terms
The fees below are based on community-supplied data and may exclude additional fees and utilities.
Property Fee Disclaimer: Based on community-supplied data and independent market research. Subject to change without notice. May exclude fees for mandatory or optional services and usage-based utilities.
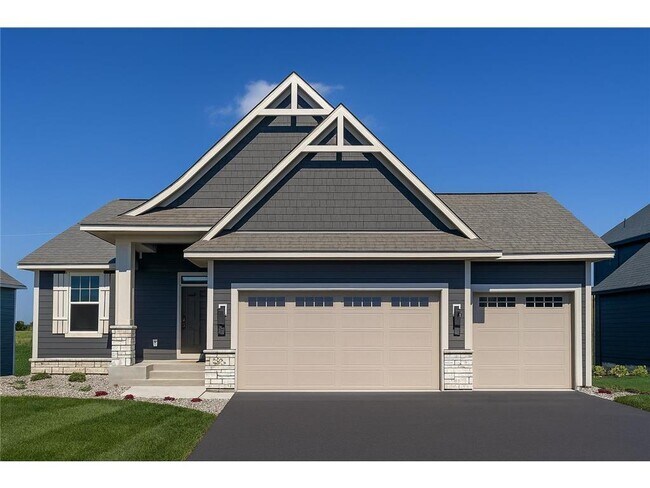
Luxury Home for Rent. Step into this elegant Victoria floor plan, offering 4 bedrooms and 3 bathrooms with luxurious main-level living. The open concept layout is designed to impress, featuring soaring 9-foot ceilings and striking architectural archways. The heart of the home is the GOURMET KITCHEN, complete with high-end stainless steel appliances, a gas range with hood vent, upgraded quartz countertops, maple cabinetry with soft-close doors, a walk-in pantry, and an oversized center island perfect for entertaining. The spacious informal dining area flows seamlessly into the great room, which showcases a stunning full-height stone gas fireplace. The primary spa-like ensuite includes a frameless glass tiled shower, soaker tub, and dual vanities. The primary walk-thru closet provides direct access to the main floor laundry adding convenience and function. The FINISHED WALKOUT LOWER LEVEL expands the living space with 2 additional bedrooms, a 3/4 bathroom, a family room and additional large recreational room with tons of space for entertaining. Additional highlights include professional landscaping with irrigation & full sod, durable James Hardie cement siding on all 4 sides, energy-efficient 2-zone HVAC, wide staircase and hallways for an airy feel. With its thoughtful design, high-end finishes, and versatile living spaces, this Victoria floor plan is the perfect blend of comfort and sophistication. Community pool to be complete summer 2026.
10275 Shadyview Ln N is located in Maple Grove, Minnesota in the 55311 zip code.

Protect yourself from fraud. Do not send money to anyone you don't know.
Private Elementary & Middle School
Private Elementary, Middle & High School
Private Elementary & Middle School
Data provided by GreatSchools.org 2025 © 2025. All rights reserved.
Submitting Request
Many properties are now offering LIVE tours via FaceTime and other streaming apps. Contact Now: