Public Elementary School
524 Students
(507) 283-4497
Grades PK-5
This community may have additional mandatory fees or optional services. Use the Rent Estimate calculator to add these fees to the base rent.
This community may have additional mandatory fees or optional services. Use the Rent Estimate calculator to add these fees to the base rent.
* Price shown is base rent. Excludes user-selected optional fees and variable or usage-based fees and required charges due at or prior to move-in or at move-out. View Fees and Policies for details. Price, availability, fees, and any applicable rent special are subject to change without notice.
Note: Based on community-supplied data and independent market research. Subject to change without notice.
6 - 24 Month Leases
The fees below are based on community-supplied data and may exclude additional fees and utilities. Use the calculator to add these fees to the base rent.
Property Fee Disclaimer: Based on community-supplied data and independent market research. Subject to change without notice. May exclude fees for mandatory or optional services and usage-based utilities.
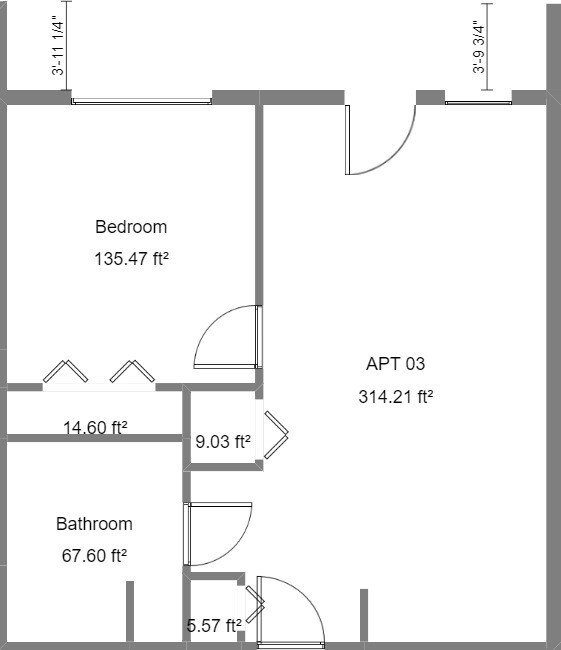
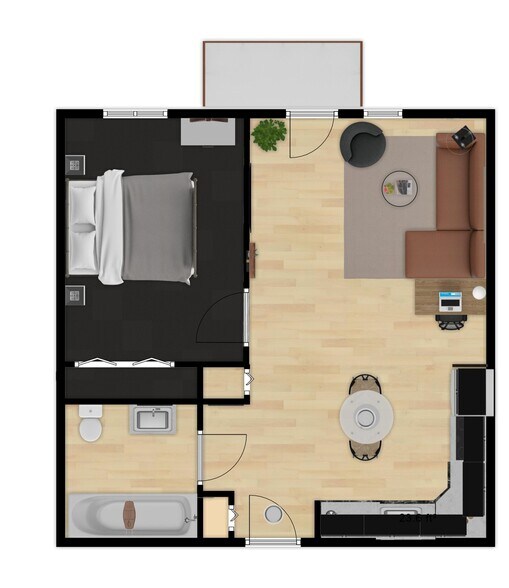

PrairiE Lofts Apartments offers luxury apartment homes just 28 minutes from Sioux Falls. Our goal is for our apartments to be attainable and sustainable by building with energy efficiency, environmental and health impacts as top priorities. Utilities are included! All appliances meet EnergyStar requirements an we've even included a washer and dryer in each unit. Each building will have access to EV chargers and future solar on the roof will provide a majority of the power needs for the building. Each unit has a full set of GE appliances, including an in-unit stackable washer and dryer. Granite countertops with under mount sinks are accented with Delta faucets. Comfort height toilets from American Standard complement walk in shower and tub/shower units. LVT wood floors throughout each unit are complemented by in-floor radiant heat. Each bedroom has luxury carpet from Shaw Flooring. For an additional fee, design services are available from our interior design firm, Zimmer Design, if you'd like help decorating your unit!


PrairiE Lofts A and B is located in Luverne, Minnesota in the 56156 zip code. This apartment community was built in 2022 and has 3 stories with 54 units.
Friday
By Appointment
Saturday
Closed
Sunday
Closed
Monday
By Appointment
Tuesday
By Appointment
Wednesday
By Appointment
Private Elementary & Middle School
Private Elementary & Middle School
Private Elementary & Middle School
Private Elementary, Middle & High School
Data provided by GreatSchools.org 2025 © 2025. All rights reserved.
Submitting Request
Many properties are now offering LIVE tours via FaceTime and other streaming apps. Contact Now:
