Public Elementary School
626 Students
(651) 306-7400
Grades PK-5
* Price shown is total price based on community-supplied monthly required fees. Excludes user-selected optional fees and variable or usage-based fees and required charges due at or prior to move-in or at move-out. View Fees and Policies for details. Price, availability, fees, and any applicable rent special are subject to change without notice.
Note: Prices and availability subject to change without notice.
Contact office for Lease Terms
The fees below are based on community-supplied data and may exclude additional fees and utilities.
Property Fee Disclaimer: Based on community-supplied data and independent market research. Subject to change without notice. May exclude fees for mandatory or optional services and usage-based utilities.
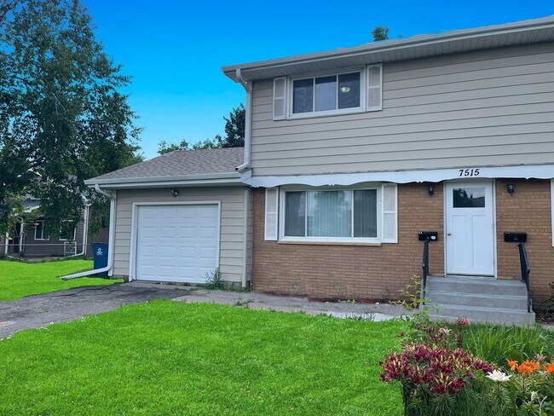
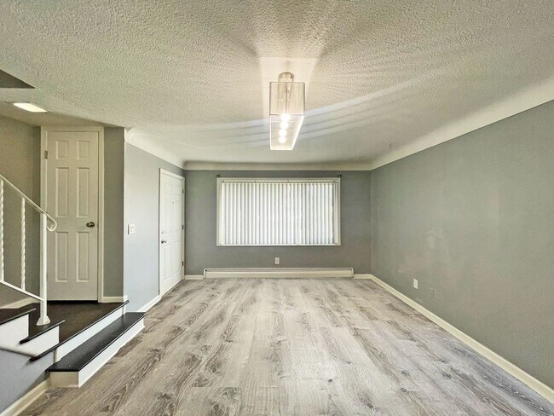
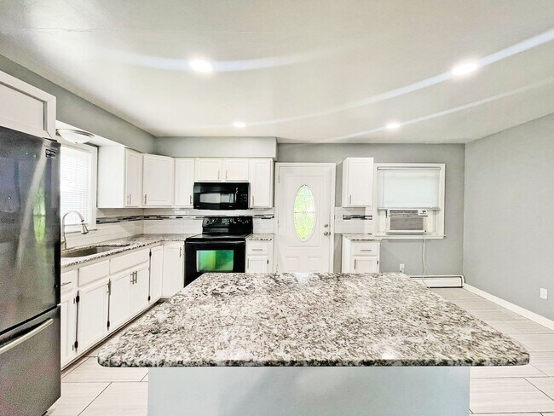
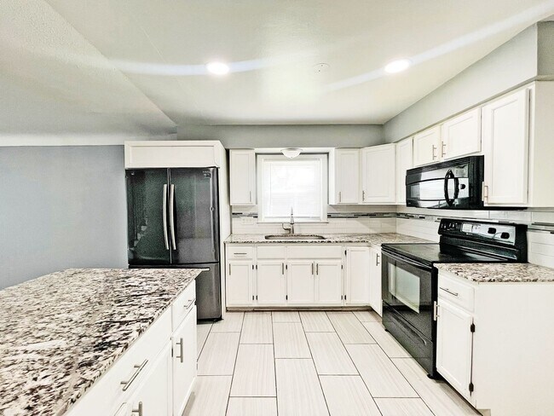
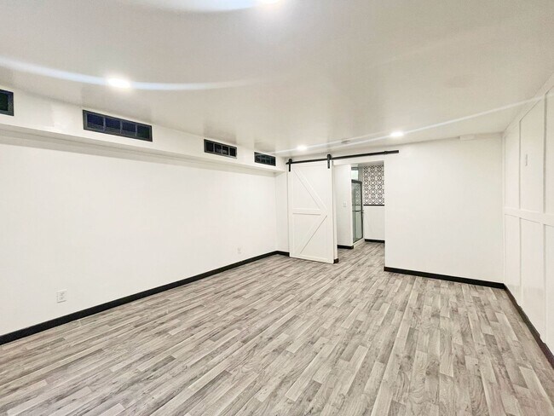
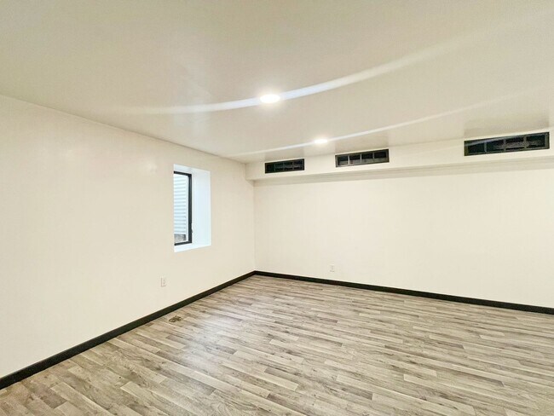
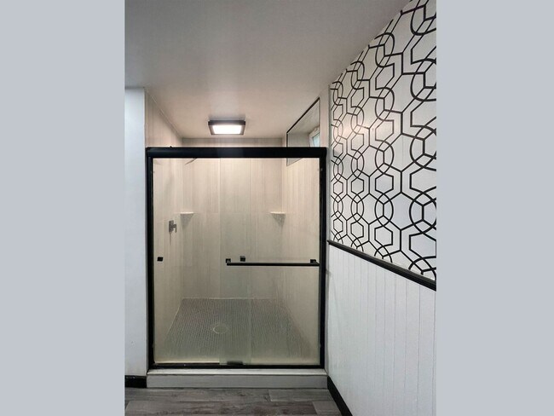
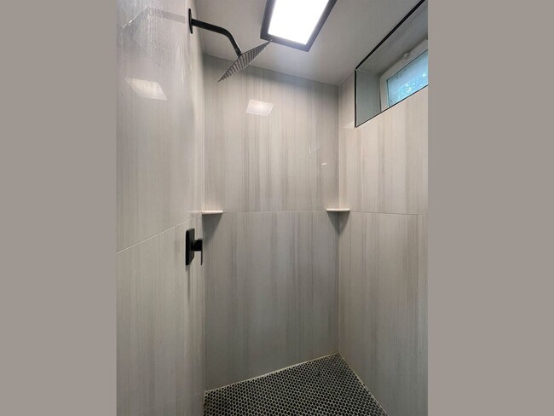
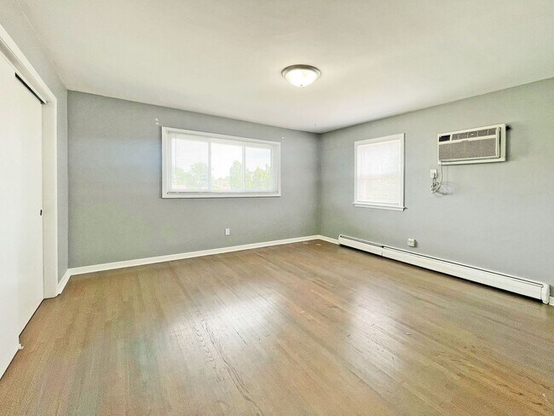
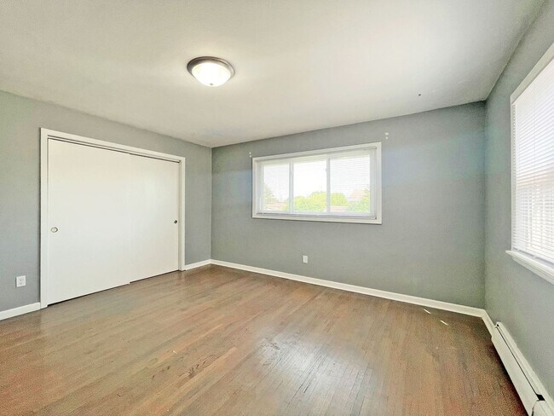
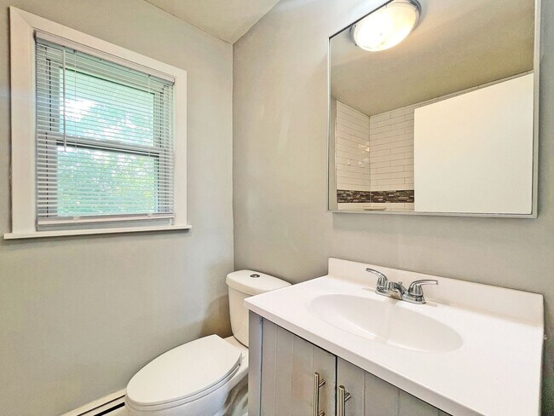
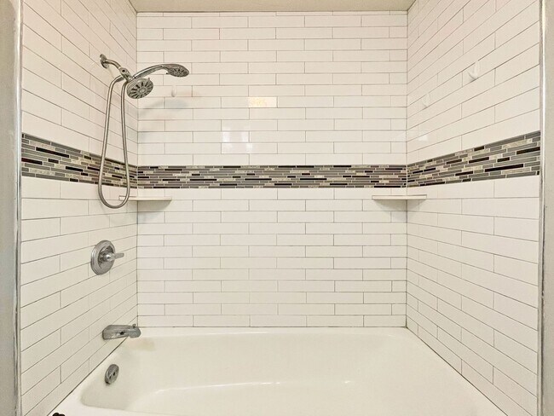
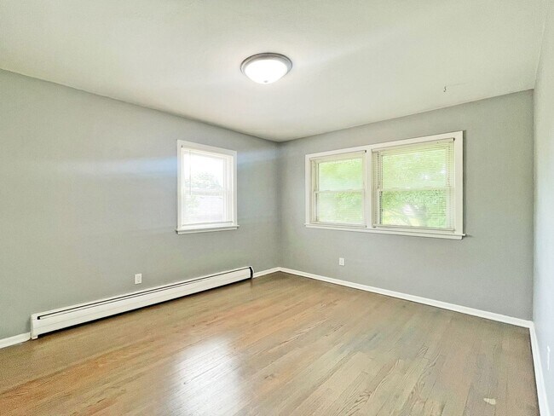
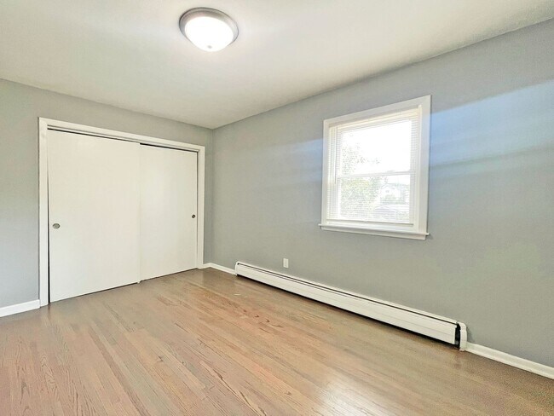
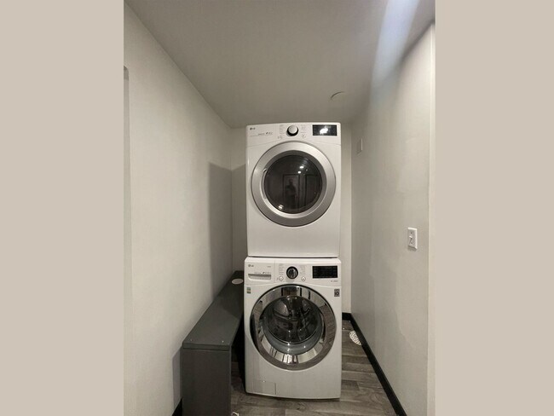
Just like new, completely redone Side-by-Side 2-Story Home in perfect Inver Grove location! 2 Bedrooms and Full Bath Upstairs, Main Level has Gorgeous Kitchen with Island and Granite Countertops. Lower level is a Huge Primary Suite with Walk-In Shower. Private Laundry room with new Washer & Dryer. Private Patio in your Large Fenced Back Yard. Attached Garage plus off-street driveway parking. Your well-behaved pets welcome on approval! * This property does not participate in Section 8 housing. * Available July 24 Tenants pay all utilities. Application fee: $55 per person Admin Fee: $150 Due at lease signing Security Deposit: One Month's Rent
Beautifully Remodeled 2-Story with Huge Primary Suite, Granite Countertops, Patio, Fenced Yard & ... is located in Inver Grove Heights, Minnesota in the 55076 zip code.
Protect yourself from fraud. Do not send money to anyone you don't know.
Private Elementary School
Private Elementary, Middle & High School
Data provided by GreatSchools.org 2025 © 2025. All rights reserved.
Submitting Request
Many properties are now offering LIVE tours via FaceTime and other streaming apps. Contact Now: