CoStar Verified®CoStar Verified
This listing has been verified by CoStar's listing verification process,
which combines internal screening and fraud detection technology. Always beware of
scams.
Show Unavailable Floor Plans (3)Hide Unavailable Floor Plans


Sylvan II
$2,597 – $2,622
2 beds, 2.5 baths, 1,791 Sq Ft
2 Units Available
Highlights
Washer/Dryer
Air Conditioning
Heating
Cable Ready
Tub/Shower
Fireplace
Kitchen Features & Appliances
Dishwasher
Disposal
Granite Countertops
Eat-in Kitchen
Kitchen
Microwave
Range
Floor Plan Details
Balcony
Patio
Carpet
Tile Floors
Vinyl Flooring
Dining Room
Den
Vaulted Ceiling
Walk-In Closets
Furnished
Window Coverings
Unit
Price
Sq Ft
Availablility
7446S
7446...
$2,597
1,791
Oct 16
7452S
7452...
$2,622
1,791
Oct 19

Orchard II
$1,954
2 beds, 2 baths, 1,328 Sq Ft
1 Unit Available
Highlights
Washer/Dryer
Air Conditioning
Heating
Cable Ready
Tub/Shower
Fireplace
Kitchen Features & Appliances
Dishwasher
Disposal
Granite Countertops
Eat-in Kitchen
Kitchen
Microwave
Range
Floor Plan Details
Balcony
Patio
Carpet
Tile Floors
Vinyl Flooring
Dining Room
Den
Vaulted Ceiling
Walk-In Closets
Furnished
Window Coverings
Unit
Price
Sq Ft
Availablility
7206
7206
$1,954
1,328
Nov 21

Orchard I
Call for Rent
2 beds, 2 baths, 1,268 Sq Ft, Not Available
Highlights
Washer/Dryer
Air Conditioning
Heating
Cable Ready
Tub/Shower
Fireplace
Kitchen Features & Appliances
Dishwasher
Disposal
Granite Countertops
Eat-in Kitchen
Kitchen
Microwave
Range
Floor Plan Details
Balcony
Patio
Carpet
Tile Floors
Vinyl Flooring
Dining Room
Den
Vaulted Ceiling
Walk-In Closets
Furnished
Window Coverings
Sylvan I
Call for Rent
2 beds, 2.5 baths, 1,713 Sq Ft, Not Available
Highlights
Washer/Dryer
Air Conditioning
Heating
Cable Ready
Tub/Shower
Fireplace
Kitchen Features & Appliances
Dishwasher
Disposal
Granite Countertops
Eat-in Kitchen
Kitchen
Microwave
Range
Floor Plan Details
Balcony
Patio
Carpet
Tile Floors
Vinyl Flooring
Dining Room
Den
Vaulted Ceiling
Walk-In Closets
Furnished
Window Coverings
Show Unavailable Floor Plans (2)Hide Unavailable Floor Plans
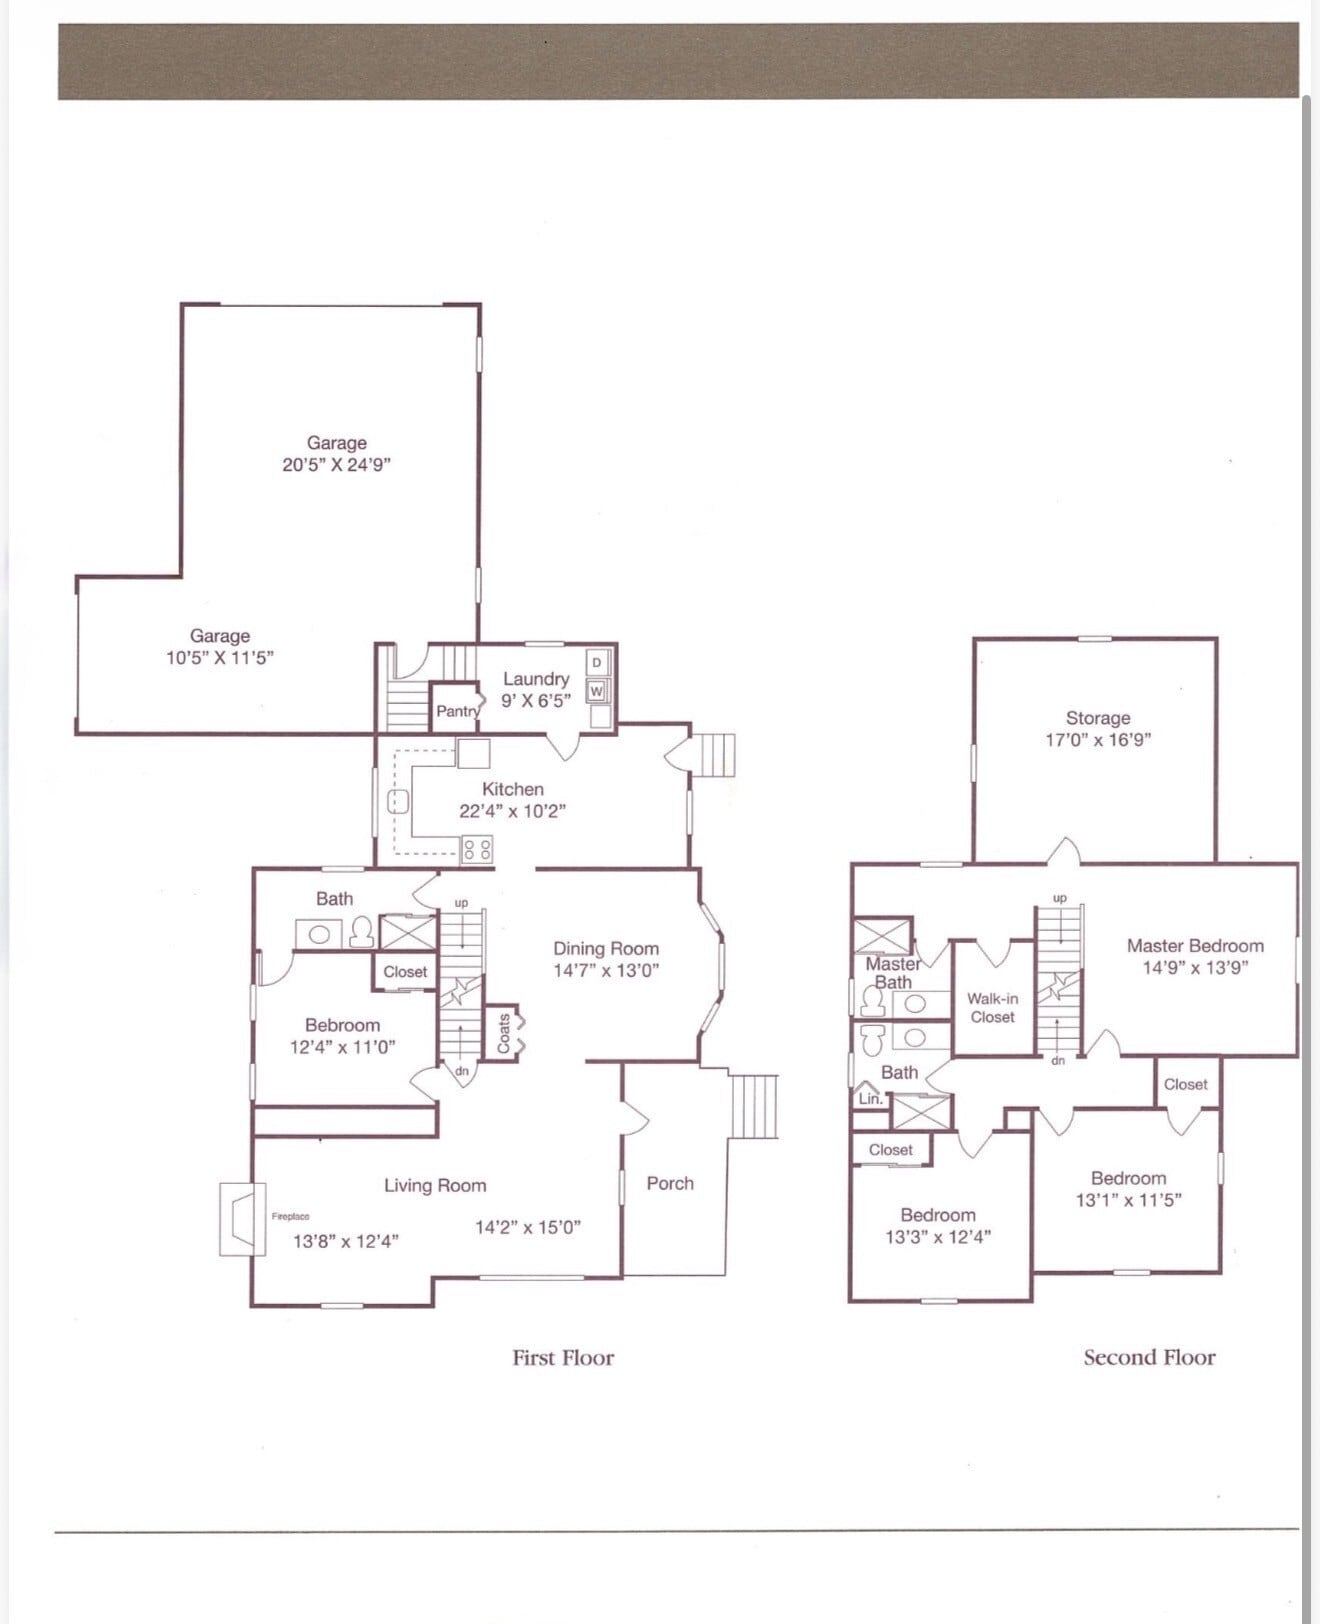
Farm House
Call for Rent
4 beds, 4 baths, 3,750 Sq Ft, Not Available
Highlights
Washer/Dryer
Air Conditioning
Heating
Cable Ready
Tub/Shower
Fireplace
Kitchen Features & Appliances
Dishwasher
Disposal
Granite Countertops
Eat-in Kitchen
Kitchen
Microwave
Range
Floor Plan Details
Balcony
Patio
Carpet
Tile Floors
Vinyl Flooring
Dining Room
Den
Vaulted Ceiling
Walk-In Closets
Furnished
Window Coverings
Show Unavailable Floor Plans (1)Hide Unavailable Floor Plans
* Price shown is base rent. Excludes user-selected optional fees and variable or usage-based fees and required charges due at or prior to move-in or at move-out. View Fees and Policies for details. Price, availability, fees, and any applicable rent special are subject to change without notice.
Note: Based on community-supplied data and independent market research. Subject to change without notice.
Lease Terms
6 - 18 Month Leases
Fees and Policies
The fees below are based on community-supplied data and may exclude additional fees and utilities.
One-Time Basics
Due at Move-In
Deposit
Charged per unit.
$750
Charged per unit.
Dogs
Dog Fee
Max of 2. Charged per pet.
$250
Max of 2. Charged per pet.
Dog Rent
Charged per pet.
$50 / mo
Charged per pet.
65 lbs. Weight Limit
Comments:
Max 2 total animals per apartment
Restrictions:
Breed Restrictions Apply
Cats
Cat Fee
Max of 2. Charged per pet.
$250
Max of 2. Charged per pet.
Cat Rent
Charged per pet.
$25 / mo
Charged per pet.
Comments:
Max 2 animals per apartment
Restrictions:
None
Other
Covered
Garage Lot
Storage Unit
Storage Deposit
Charged per rentable item.
$0
Charged per rentable item.
Storage Rent
Charged per rentable item.
$0 / mo
Charged per rentable item.
Property Fee Disclaimer:
Based on community-supplied data and independent market research. Subject to change without notice. May exclude fees for mandatory or optional services and usage-based utilities.

About Amberly Apartments

Do not pass up the opportunity to call one of the most desirable apartment communities in West Bloomfield, Michigan, home. Imagine reveling in the warm embrace of picturesque grounds, alluring apartment homes, and thoughtful amenities designed with your style and tastes in mind. Our apartments in West Bloomfield, Mi offer convenient access to 14 Mile and Haggerty roads, M-5 Expressway, I-275, and I-696. Not to mention, Amberly is just a few minutes' drive from all of the superb shopping, dining, and entertainment options located along Orchard Lake Road.

Enjoy Comfort, Connection, and Convenience Every DayAmberly offers its residents a selection of one-of-a-kind, spacious apartment residences with two-bedrooms, each of which comes equipped with a variety of premium community and in-home conveniences, such as functional open floorplans, a 24-hour fitness center and a sparkling swimming pool. Amberly is also located in the esteemed Walled Lake Consolidated School District, which always scores high marks.
Come spend the day taking your favorite furry friend on a stroll through our pet-friendly community, surrounded by 10 acres of quaint nature preserves, or visit the nearby scenic beaches of Walnut and Sylvan lakes. We know that you deserve the best in apartment living, which is why Amberly is the perfect destination for you when searching for West Bloomfield townhomes and apartments.
Amberly Apartments is located in
West Bloomfield, Michigan
in the 48322 zip code.
This apartment community was built in 1985 and has 2 stories with 201 units.