CoStar Verified®CoStar Verified
This listing has been verified by CoStar's listing verification process,
which combines internal screening and fraud detection technology. Always beware of
scams.
This community may have additional mandatory fees or optional services. Use the Rent Estimate calculator to add these fees to the base rent.
133-R2274
133-...
$2,775
1,910
Now
Pricing
This community may have additional mandatory fees or optional services. Use the Rent Estimate calculator to add these fees to the base rent.
134-R2278
134-...
$2,775
1,910
Now
Pricing
This community may have additional mandatory fees or optional services. Use the Rent Estimate calculator to add these fees to the base rent.
62-A2279
62-A...
$2,775
1,910
Now
Pricing
This community may have additional mandatory fees or optional services. Use the Rent Estimate calculator to add these fees to the base rent.
Show More Results (1)
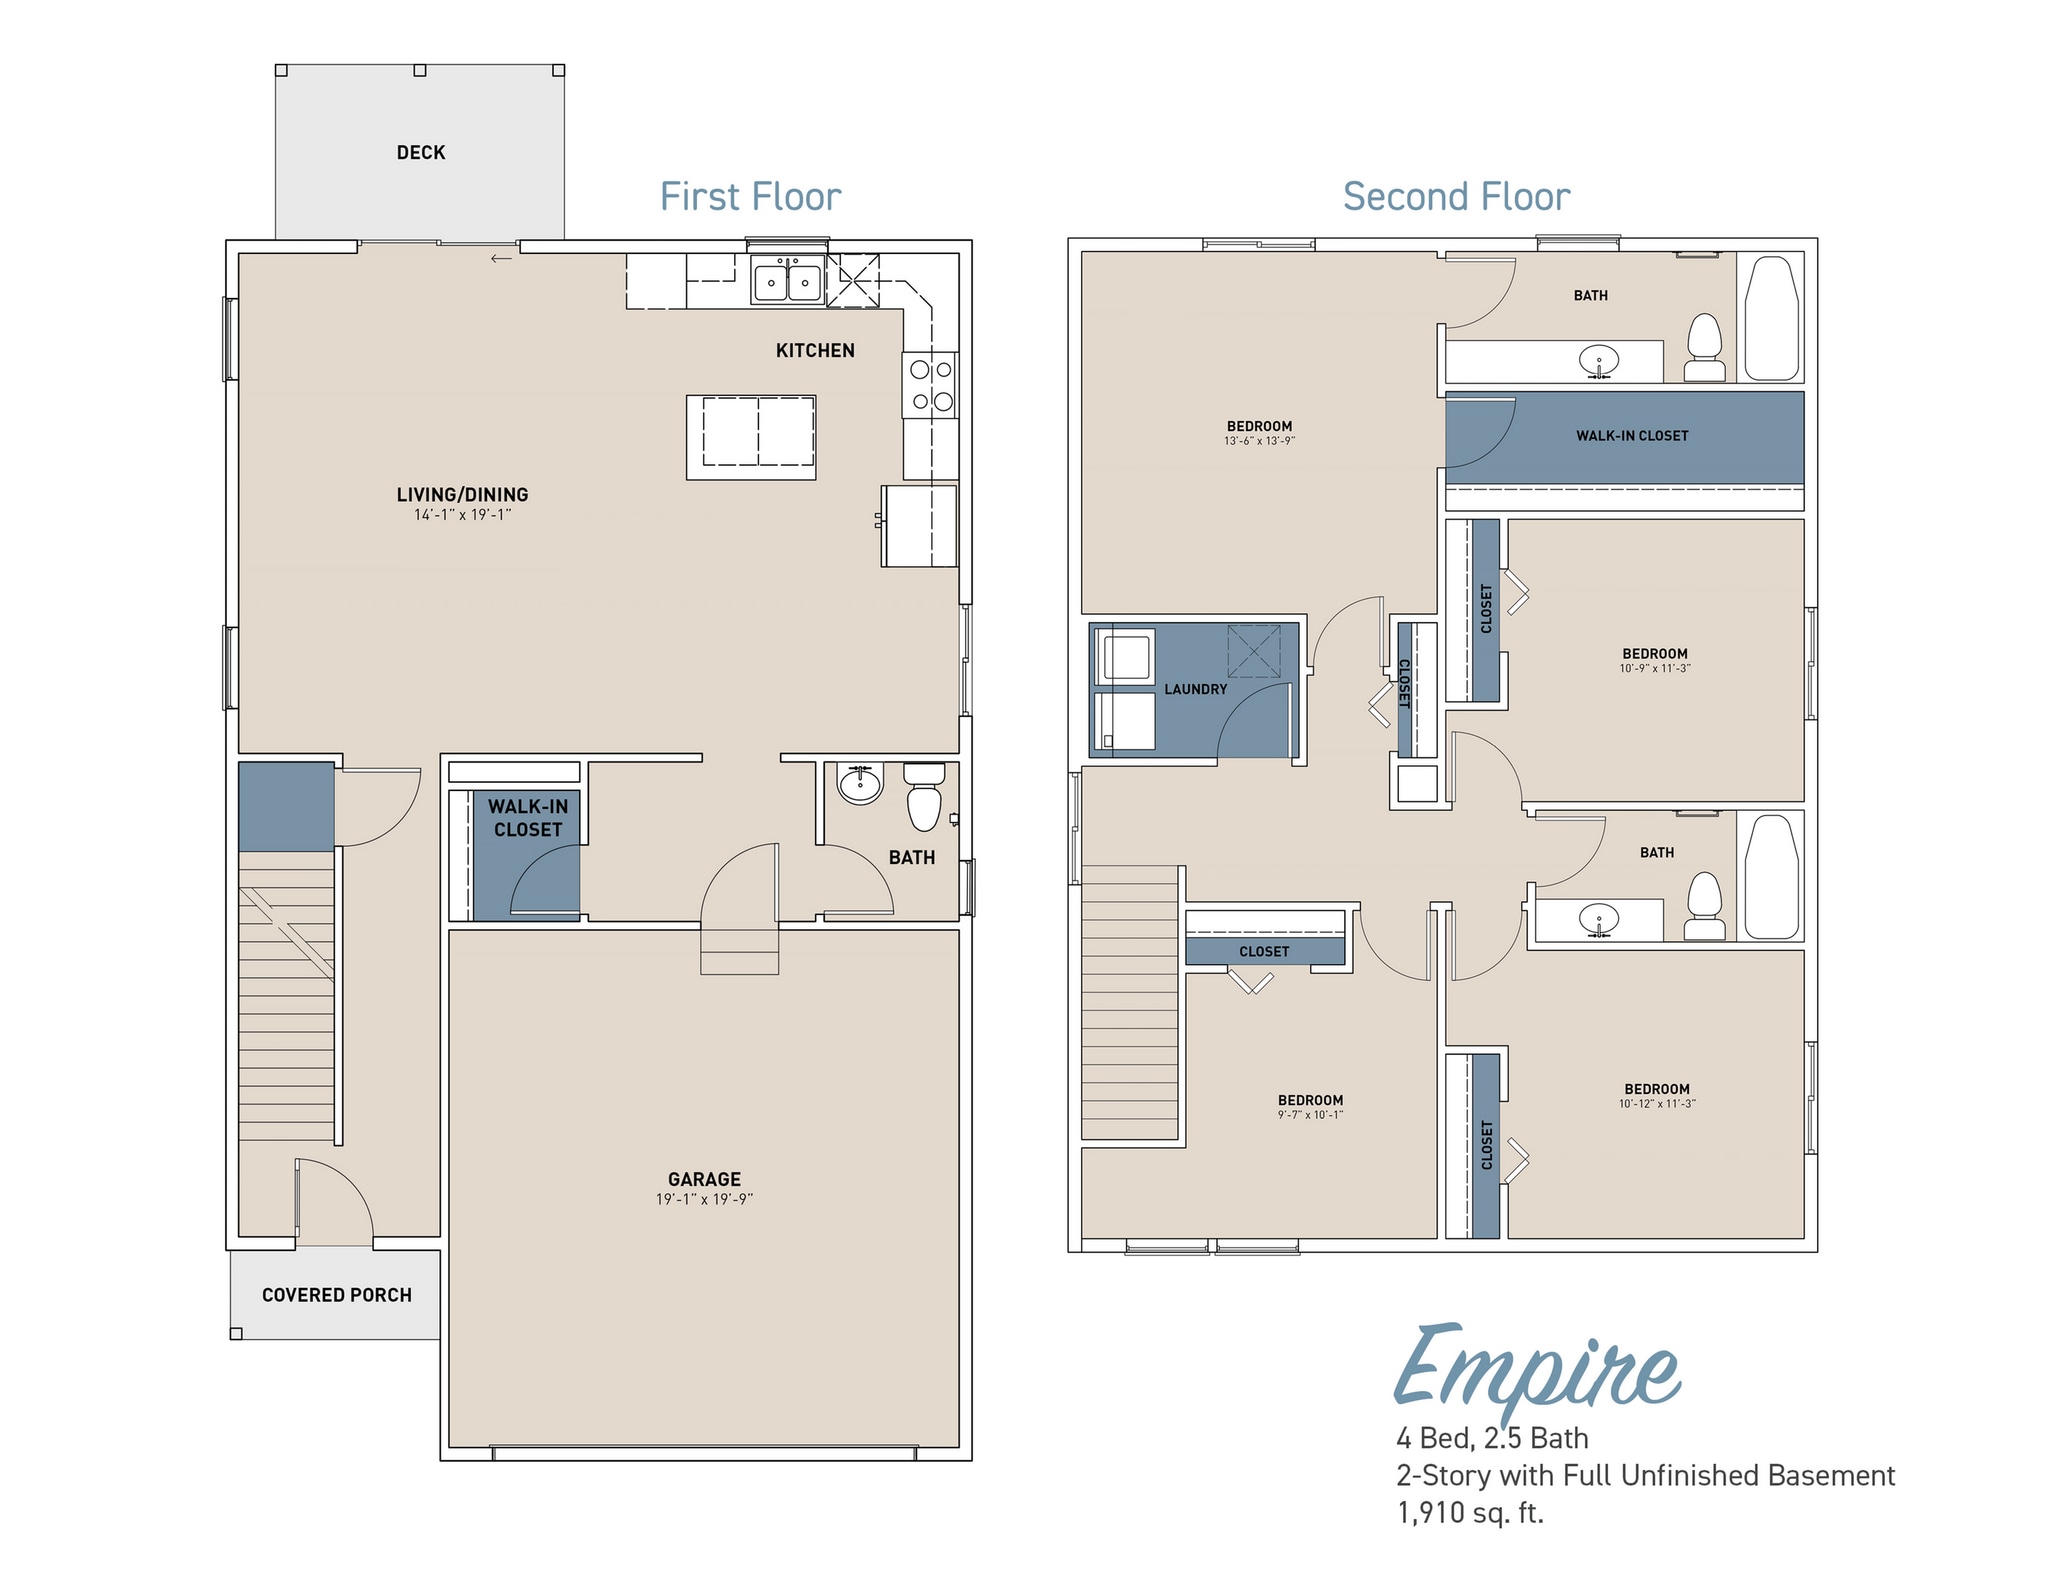
Empire
$3,065 – $3,195
4 beds, 2.5 baths, 1,910 Sq Ft
7 Units Available
Highlights
High Speed Internet Access
Washer/Dryer
Air Conditioning
Heating
Ceiling Fans
Smoke Free
Storage Space
Tub/Shower
Kitchen Features & Appliances
Dishwasher
Disposal
Granite Countertops
Stainless Steel Appliances
Island Kitchen
Kitchen
Microwave
Range
Refrigerator
Floor Plan Details
Deck
Yard
Hardwood Floors
Carpet
Basement
Mud Room
Views
Walk-In Closets
Linen Closet
Unit
Price
Sq Ft
Availablility
86-G2292
86-G...
$3,065
1,910
Now
Pricing
This community may have additional mandatory fees or optional services. Use the Rent Estimate calculator to add these fees to the base rent.
87-G2294
87-G...
$3,065
1,910
Now
Pricing
This community may have additional mandatory fees or optional services. Use the Rent Estimate calculator to add these fees to the base rent.
81-G2260
81-G...
$3,125
1,910
Now
Pricing
This community may have additional mandatory fees or optional services. Use the Rent Estimate calculator to add these fees to the base rent.
83-G2268
83-G...
$3,125
1,910
Now
Pricing
This community may have additional mandatory fees or optional services. Use the Rent Estimate calculator to add these fees to the base rent.
84-G2286
84-G...
$3,125
1,910
Now
Pricing
This community may have additional mandatory fees or optional services. Use the Rent Estimate calculator to add these fees to the base rent.
29-S2289
29-S...
$3,065
1,910
Sep 21
Pricing
This community may have additional mandatory fees or optional services. Use the Rent Estimate calculator to add these fees to the base rent.
34-S2263
34-S...
$3,195
1,910
Nov 1
Pricing
This community may have additional mandatory fees or optional services. Use the Rent Estimate calculator to add these fees to the base rent.
Show More Results (4)
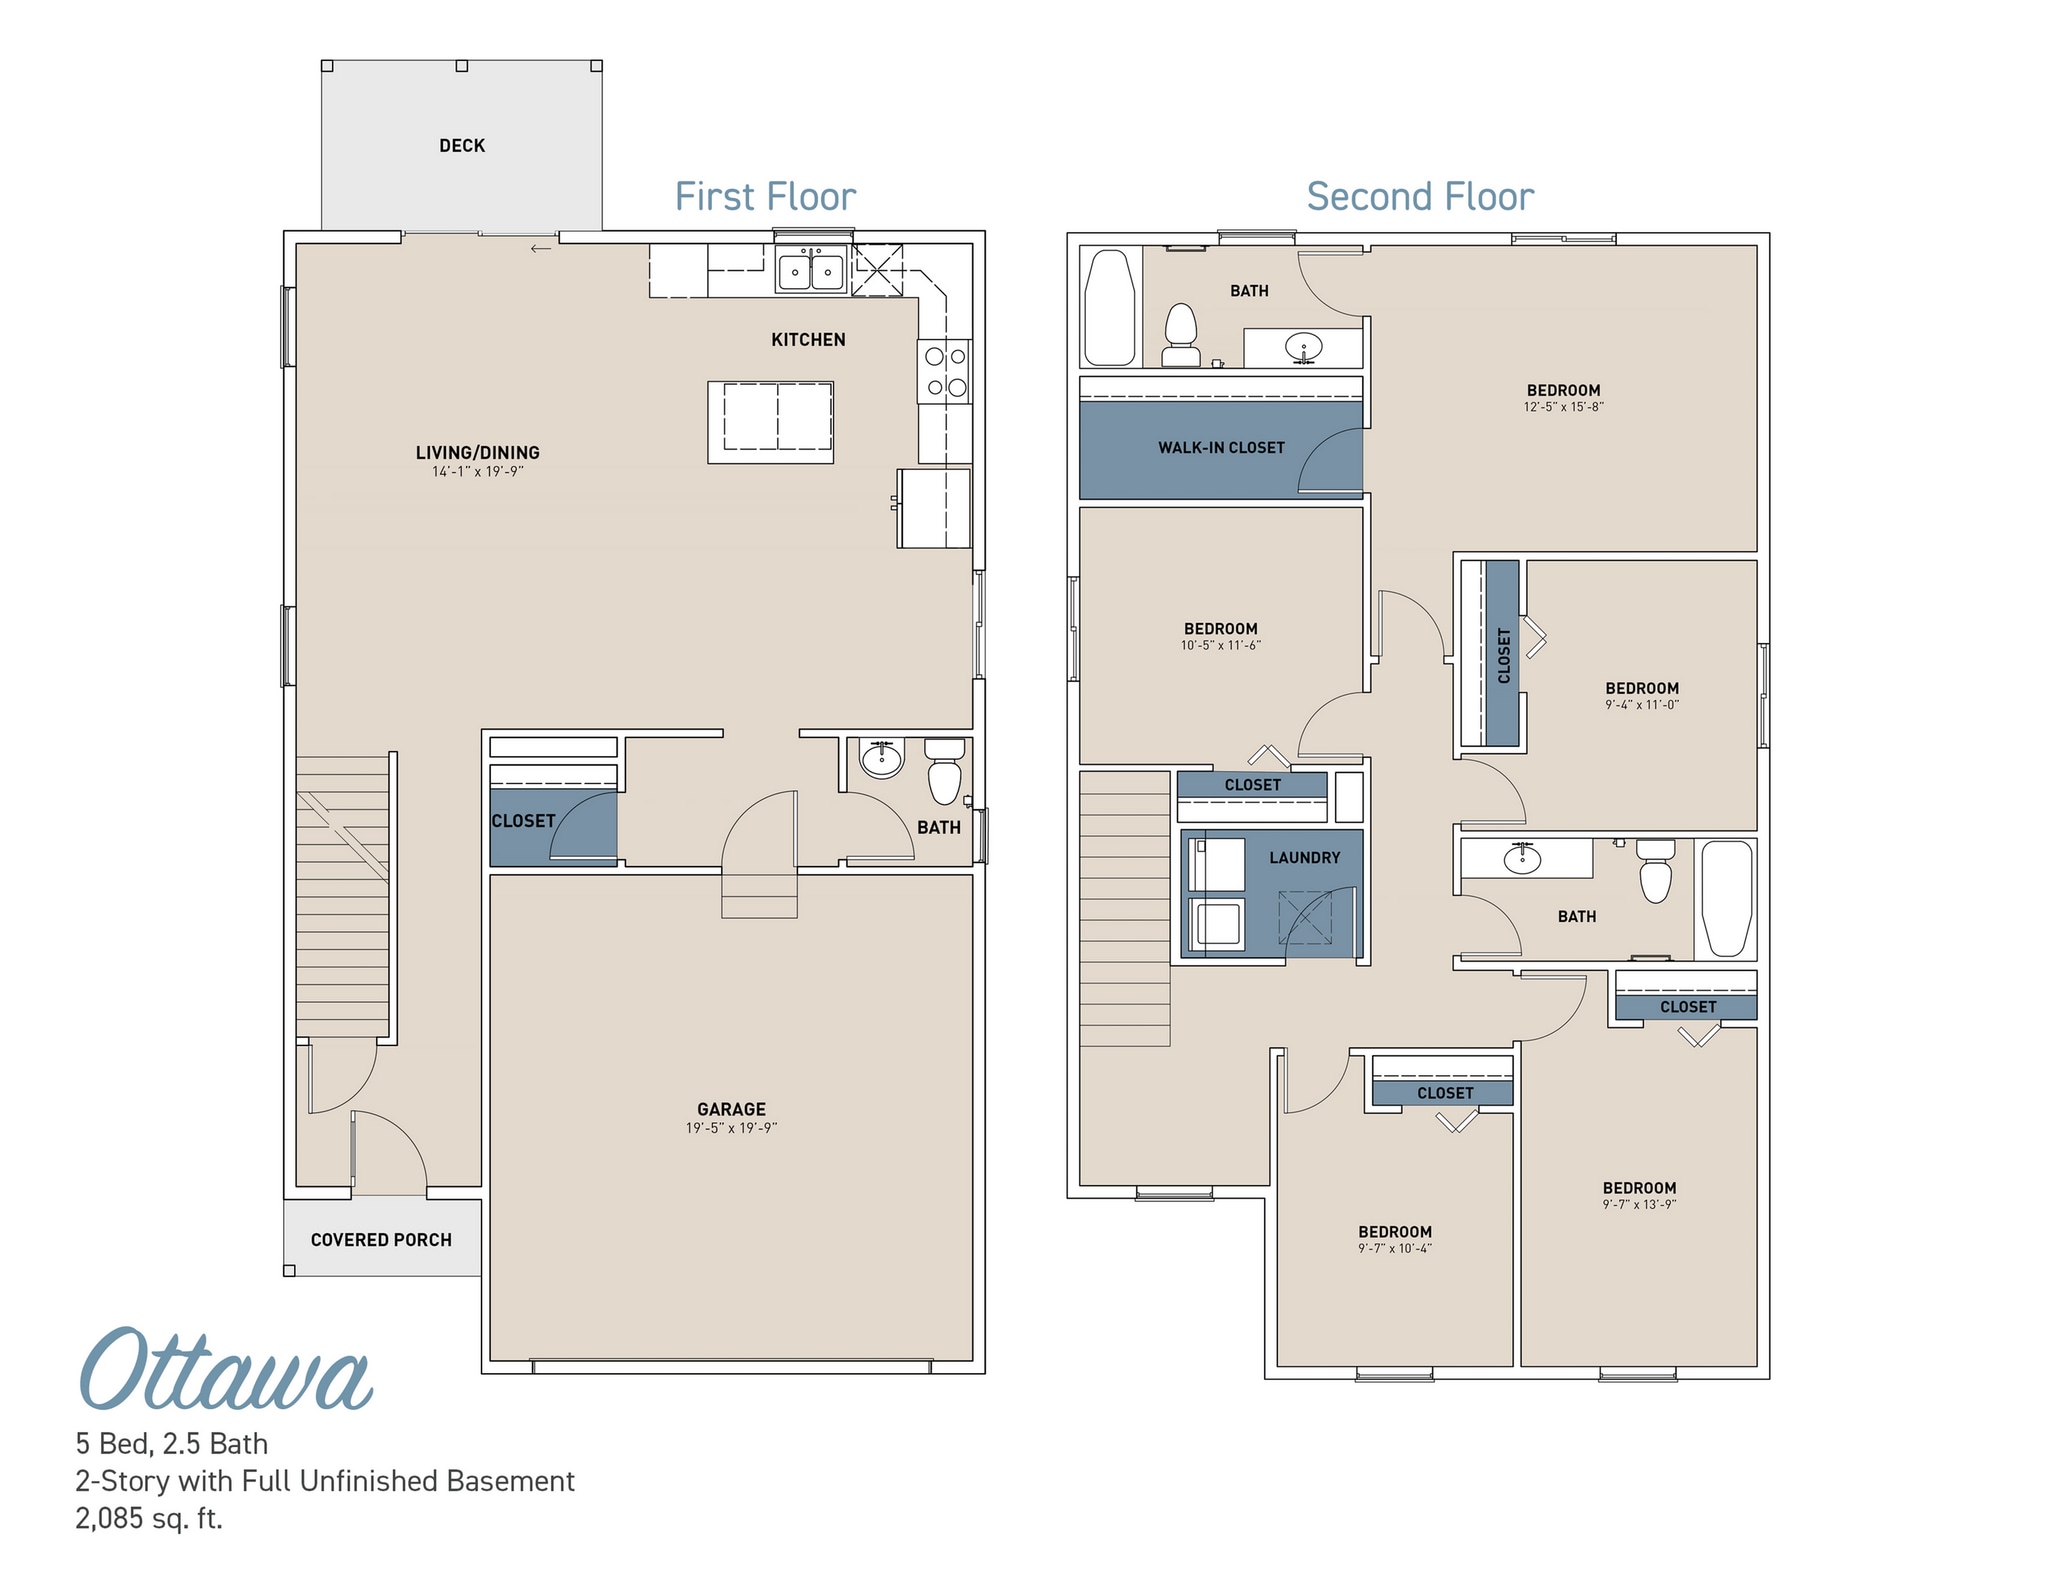
Ottawa
$3,495
5 beds, 2.5 baths, 2,085 Sq Ft
1 Unit Available
Highlights
High Speed Internet Access
Washer/Dryer
Air Conditioning
Heating
Ceiling Fans
Smoke Free
Storage Space
Tub/Shower
Kitchen Features & Appliances
Dishwasher
Disposal
Granite Countertops
Stainless Steel Appliances
Island Kitchen
Kitchen
Microwave
Range
Refrigerator
Floor Plan Details
Deck
Yard
Hardwood Floors
Carpet
Basement
Mud Room
Views
Walk-In Closets
Linen Closet
Unit
Price
Sq Ft
Availablility
89-G2304
89-G...
$3,495
2,085
Now
Pricing
This community may have additional mandatory fees or optional services. Use the Rent Estimate calculator to add these fees to the base rent.
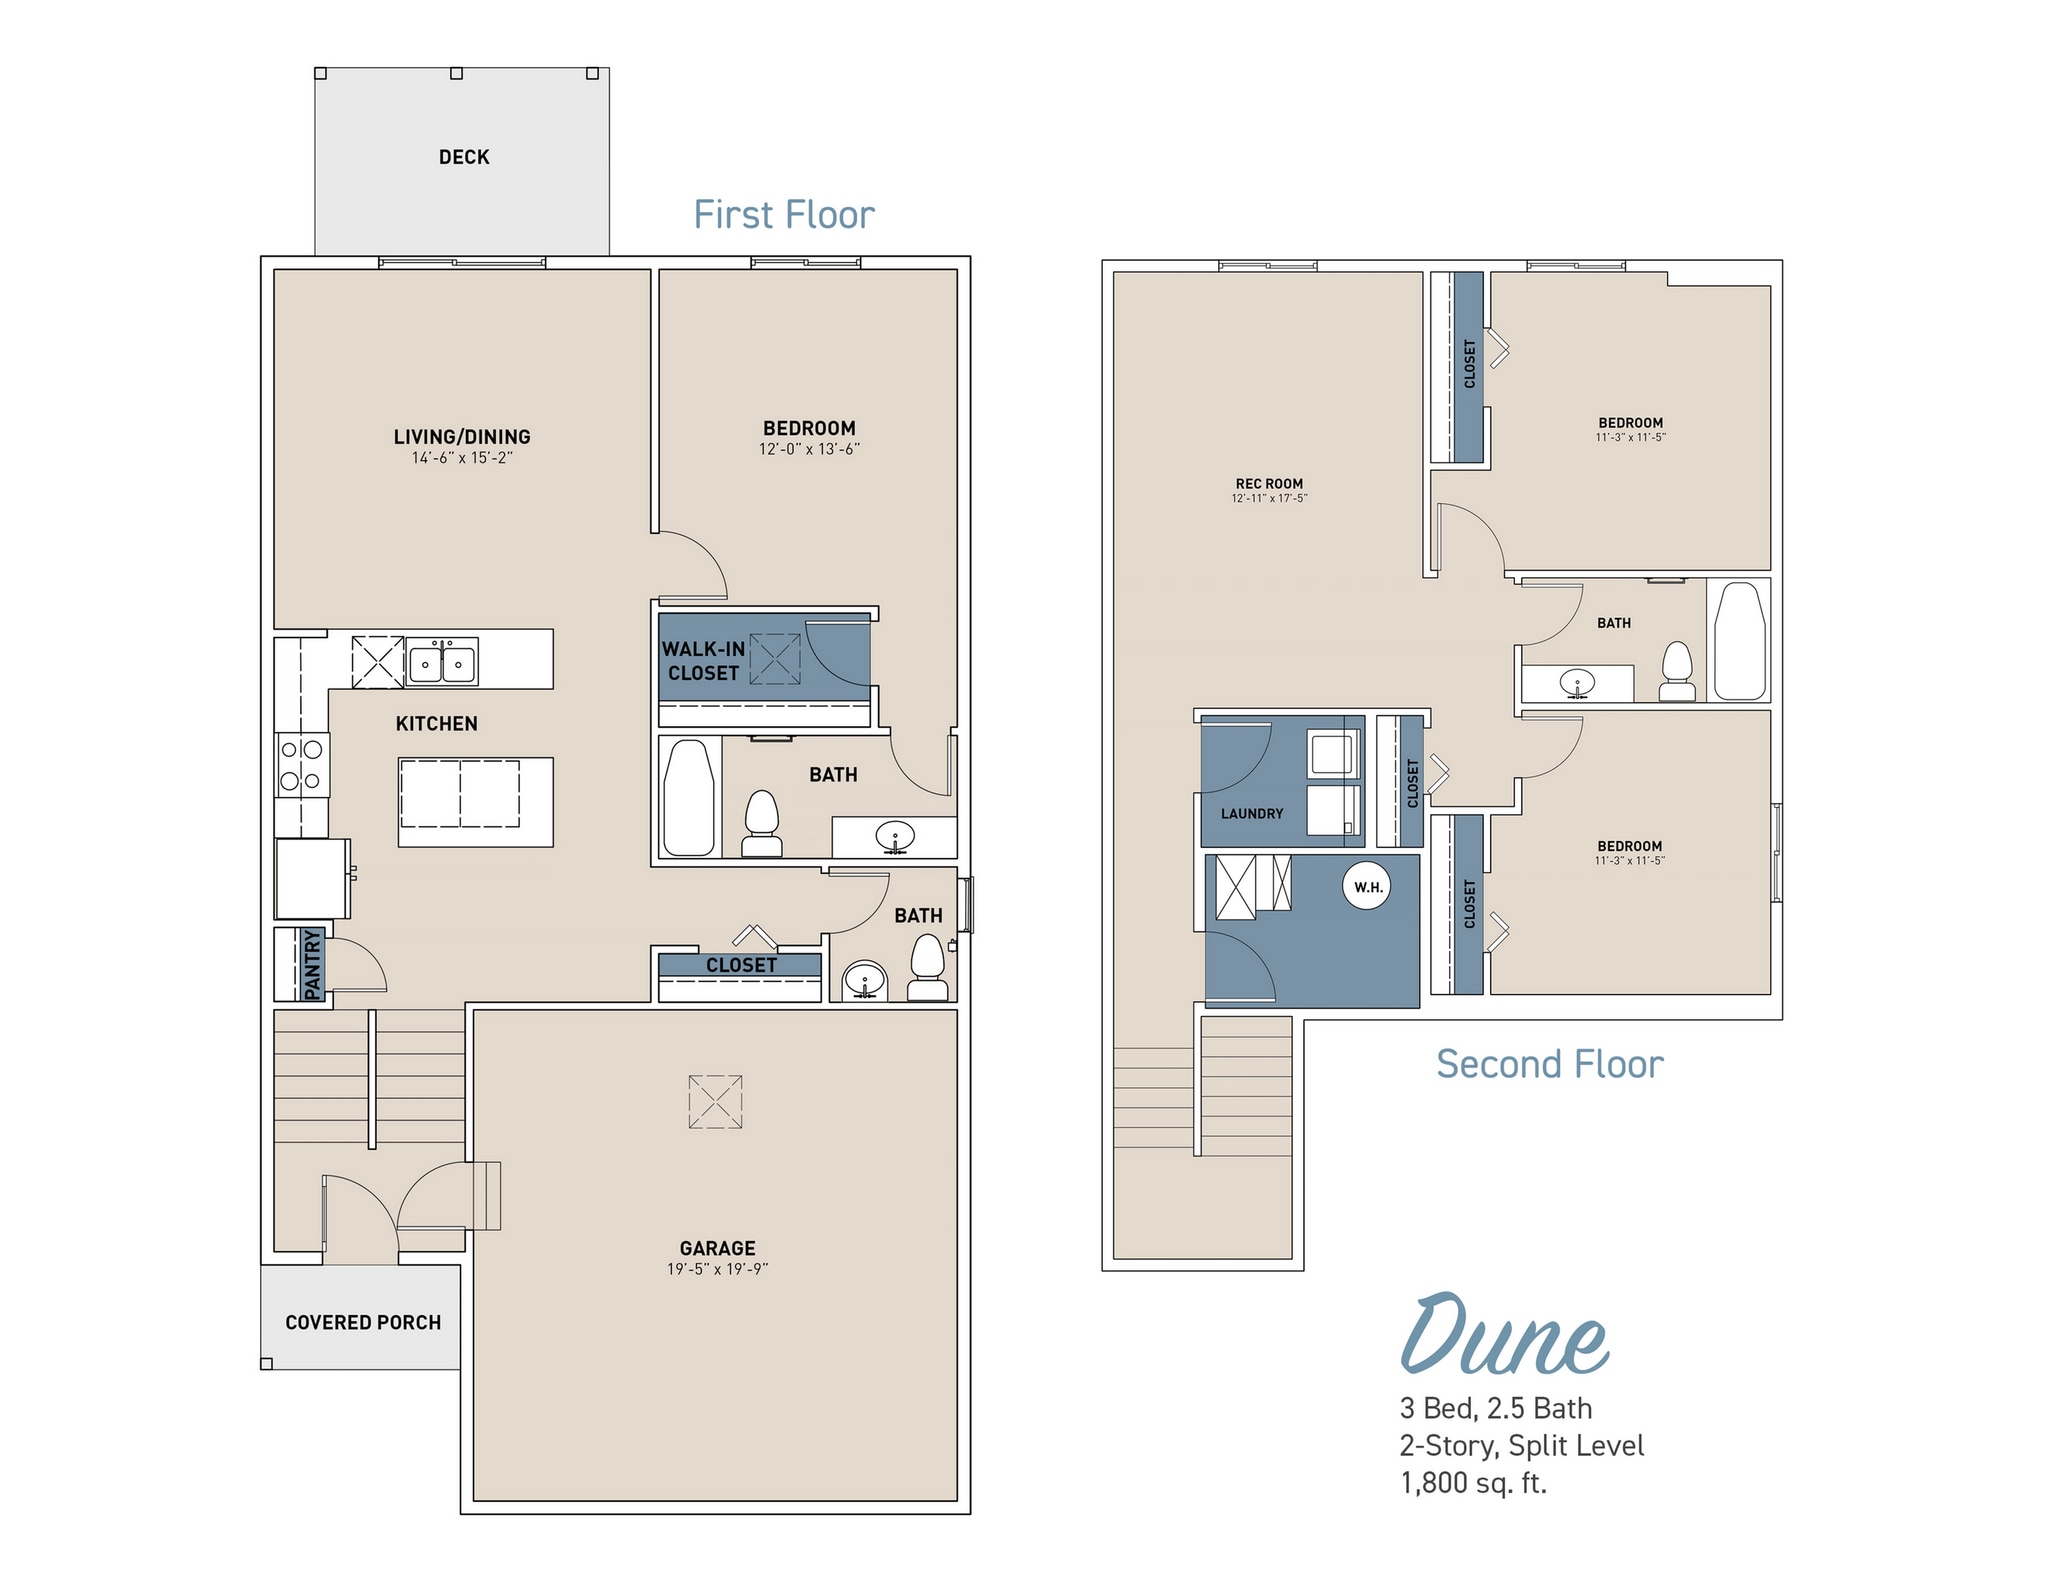
Dune Workforce Housing
$2,550 – $2,700
3 beds, 2.5 baths, 1,800 Sq Ft, Not Available
Highlights
High Speed Internet Access
Washer/Dryer
Air Conditioning
Heating
Ceiling Fans
Smoke Free
Storage Space
Tub/Shower
Kitchen Features & Appliances
Dishwasher
Disposal
Granite Countertops
Stainless Steel Appliances
Island Kitchen
Kitchen
Microwave
Range
Refrigerator
Floor Plan Details
Deck
Yard
Hardwood Floors
Carpet
Basement
Mud Room
Views
Walk-In Closets
Linen Closet
Dune
$2,950 – $3,050
3 beds, 2.5 baths, 1,800 Sq Ft, Not Available
Highlights
High Speed Internet Access
Washer/Dryer
Air Conditioning
Heating
Ceiling Fans
Smoke Free
Storage Space
Tub/Shower
Kitchen Features & Appliances
Dishwasher
Disposal
Granite Countertops
Stainless Steel Appliances
Island Kitchen
Kitchen
Microwave
Range
Refrigerator
Floor Plan Details
Deck
Yard
Hardwood Floors
Carpet
Basement
Mud Room
Views
Walk-In Closets
Linen Closet
Ottawa Workforce Housing
$3,025 – $3,125
5 beds, 2.5 baths, 2,085 Sq Ft, Not Available
Highlights
High Speed Internet Access
Washer/Dryer
Air Conditioning
Heating
Ceiling Fans
Smoke Free
Storage Space
Tub/Shower
Kitchen Features & Appliances
Dishwasher
Disposal
Granite Countertops
Stainless Steel Appliances
Island Kitchen
Kitchen
Microwave
Range
Refrigerator
Floor Plan Details
Deck
Yard
Hardwood Floors
Carpet
Basement
Mud Room
Views
Walk-In Closets
Linen Closet
Show Unavailable Floor Plans (3)Hide Unavailable Floor Plans
Empire Workforce Housing
$2,775
4 beds, 2.5 baths, 1,910 Sq Ft
4 Units Available
Highlights
High Speed Internet Access
Washer/Dryer
Air Conditioning
Heating
Ceiling Fans
Smoke Free
Storage Space
Tub/Shower
Kitchen Features & Appliances
Dishwasher
Disposal
Granite Countertops
Stainless Steel Appliances
Island Kitchen
Kitchen
Microwave
Range
Refrigerator
Floor Plan Details
Deck
Yard
Hardwood Floors
Carpet
Basement
Mud Room
Views
Walk-In Closets
Linen Closet
Unit
Price
Sq Ft
Availablility
43-S2254
43-S...
$2,775
1,910
Now
Pricing
This community may have additional mandatory fees or optional services. Use the Rent Estimate calculator to add these fees to the base rent.
133-R2274
133-...
$2,775
1,910
Now
Pricing
This community may have additional mandatory fees or optional services. Use the Rent Estimate calculator to add these fees to the base rent.
134-R2278
134-...
$2,775
1,910
Now
Pricing
This community may have additional mandatory fees or optional services. Use the Rent Estimate calculator to add these fees to the base rent.
62-A2279
62-A...
$2,775
1,910
Now
Pricing
This community may have additional mandatory fees or optional services. Use the Rent Estimate calculator to add these fees to the base rent.
Show More Results (1)
Empire
$3,065 – $3,195
4 beds, 2.5 baths, 1,910 Sq Ft
7 Units Available
Highlights
High Speed Internet Access
Washer/Dryer
Air Conditioning
Heating
Ceiling Fans
Smoke Free
Storage Space
Tub/Shower
Kitchen Features & Appliances
Dishwasher
Disposal
Granite Countertops
Stainless Steel Appliances
Island Kitchen
Kitchen
Microwave
Range
Refrigerator
Floor Plan Details
Deck
Yard
Hardwood Floors
Carpet
Basement
Mud Room
Views
Walk-In Closets
Linen Closet
Unit
Price
Sq Ft
Availablility
86-G2292
86-G...
$3,065
1,910
Now
Pricing
This community may have additional mandatory fees or optional services. Use the Rent Estimate calculator to add these fees to the base rent.
87-G2294
87-G...
$3,065
1,910
Now
Pricing
This community may have additional mandatory fees or optional services. Use the Rent Estimate calculator to add these fees to the base rent.
81-G2260
81-G...
$3,125
1,910
Now
Pricing
This community may have additional mandatory fees or optional services. Use the Rent Estimate calculator to add these fees to the base rent.
83-G2268
83-G...
$3,125
1,910
Now
Pricing
This community may have additional mandatory fees or optional services. Use the Rent Estimate calculator to add these fees to the base rent.
84-G2286
84-G...
$3,125
1,910
Now
Pricing
This community may have additional mandatory fees or optional services. Use the Rent Estimate calculator to add these fees to the base rent.
29-S2289
29-S...
$3,065
1,910
Sep 21
Pricing
This community may have additional mandatory fees or optional services. Use the Rent Estimate calculator to add these fees to the base rent.
34-S2263
34-S...
$3,195
1,910
Nov 1
Pricing
This community may have additional mandatory fees or optional services. Use the Rent Estimate calculator to add these fees to the base rent.
Show More Results (4)
Ottawa
$3,495
5 beds, 2.5 baths, 2,085 Sq Ft
1 Unit Available
Highlights
High Speed Internet Access
Washer/Dryer
Air Conditioning
Heating
Ceiling Fans
Smoke Free
Storage Space
Tub/Shower
Kitchen Features & Appliances
Dishwasher
Disposal
Granite Countertops
Stainless Steel Appliances
Island Kitchen
Kitchen
Microwave
Range
Refrigerator
Floor Plan Details
Deck
Yard
Hardwood Floors
Carpet
Basement
Mud Room
Views
Walk-In Closets
Linen Closet
Unit
Price
Sq Ft
Availablility
89-G2304
89-G...
$3,495
2,085
Now
Pricing
This community may have additional mandatory fees or optional services. Use the Rent Estimate calculator to add these fees to the base rent.
Ottawa Workforce Housing
$3,025 – $3,125
5 beds, 2.5 baths, 2,085 Sq Ft, Not Available
Highlights
High Speed Internet Access
Washer/Dryer
Air Conditioning
Heating
Ceiling Fans
Smoke Free
Storage Space
Tub/Shower
Kitchen Features & Appliances
Dishwasher
Disposal
Granite Countertops
Stainless Steel Appliances
Island Kitchen
Kitchen
Microwave
Range
Refrigerator
Floor Plan Details
Deck
Yard
Hardwood Floors
Carpet
Basement
Mud Room
Views
Walk-In Closets
Linen Closet
Show Unavailable Floor Plans (1)Hide Unavailable Floor Plans
Dune Workforce Housing
$2,550 – $2,700
3 beds, 2.5 baths, 1,800 Sq Ft, Not Available
Highlights
High Speed Internet Access
Washer/Dryer
Air Conditioning
Heating
Ceiling Fans
Smoke Free
Storage Space
Tub/Shower
Kitchen Features & Appliances
Dishwasher
Disposal
Granite Countertops
Stainless Steel Appliances
Island Kitchen
Kitchen
Microwave
Range
Refrigerator
Floor Plan Details
Deck
Yard
Hardwood Floors
Carpet
Basement
Mud Room
Views
Walk-In Closets
Linen Closet
Dune
$2,950 – $3,050
3 beds, 2.5 baths, 1,800 Sq Ft, Not Available
Highlights
High Speed Internet Access
Washer/Dryer
Air Conditioning
Heating
Ceiling Fans
Smoke Free
Storage Space
Tub/Shower
Kitchen Features & Appliances
Dishwasher
Disposal
Granite Countertops
Stainless Steel Appliances
Island Kitchen
Kitchen
Microwave
Range
Refrigerator
Floor Plan Details
Deck
Yard
Hardwood Floors
Carpet
Basement
Mud Room
Views
Walk-In Closets
Linen Closet
Show Unavailable Floor Plans (2)Hide Unavailable Floor Plans
* Price shown is base rent. Excludes user-selected optional fees and variable or usage-based fees and required charges due at or prior to move-in or at move-out. View Fees and Policies for details. Price, availability, fees, and any applicable rent special are subject to change without notice.
Note: Based on community-supplied data and independent market research. Subject to change without notice.
Lease Terms
12 - 18 Month Leases
Fees and Policies
The fees below are based on community-supplied data and may exclude additional fees and utilities. Use the calculator to add these fees to the base rent.
Dogs
Monthly Pet Fee
Max of 2. Charged per pet.
$40
Max of 2. Charged per pet.
One-Time Pet Fee
Max of 2. Charged per pet.
$400
Max of 2. Charged per pet.
200 lbs. Weight Limit
Restrictions:
Your four-legged furry friends are welcome at Liv East Bay. ... Read MoreIf you ave cat(s), please expect a $400 initial fee plus $35 pet rent monthly per cat. If you have dog(s), please expect a $400 initial fee plus $40 monthly pet rent per dog. We accept all breeds with the exception of Doberman Pinchers, Rottweilers, Chow-Chows, Mastiffs, Pit Bulls, Bull Terriers, Staffordshire Bull Terriers, American Staffordshire Terriers and any dog-wolf mix, or mix containing one of aforementioned breeds. Maximum 3 pets, only 2 of which may be dogs. Read Less
Cats
Monthly Pet Fee
Max of 3. Charged per pet.
$35
Max of 3. Charged per pet.
One-Time Pet Fee
Max of 3. Charged per pet.
$400
Max of 3. Charged per pet.
40 lbs. Weight Limit
Restrictions:
Cats must be spayed or neutered.
Property Fee Disclaimer:
Based on community-supplied data and independent market research. Subject to change without notice. May exclude fees for mandatory or optional services and usage-based utilities.
About Liv East Bay
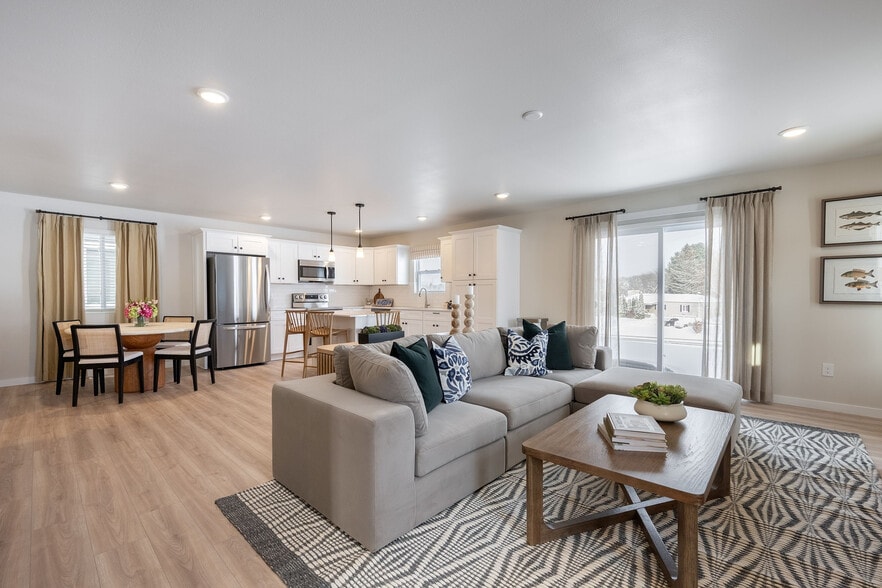
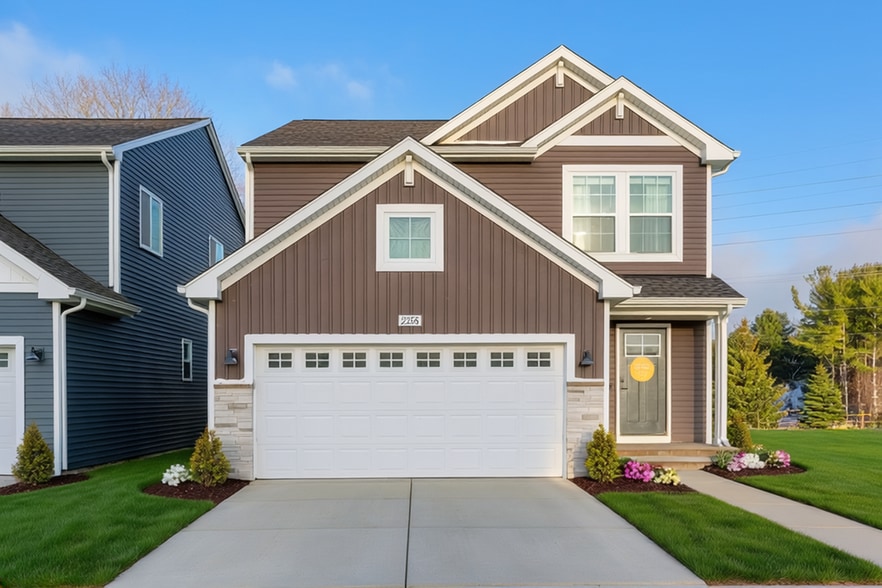
Experience the best of Traverse City living at Liv East Bay, a brand new community offering spacious 3, 4, and 5 bedroom rental homes designed for comfort, convenience, and connection. Enjoy open concept floor plans, modern finishes, smart home technology, full size washers and dryers, private two car garages, and generous storage throughout. Located just minutes from Downtown Traverse City, Grand Traverse Bay, Cherry Capital Airport, shopping, dining, and recreation, Liv East Bay combines the privacy of a single family home with the ease of professionally managed living.
Planned community amenities include pickleball courts, walking trails, a bark park, playground, boat and RV storage, and additional gathering spaces designed to enhance the resident experience. Pet friendly and thoughtfully designed with wellness, community, and lifestyle in mind, Liv East Bay offers a fresh approach to renting in Northern Michigan.
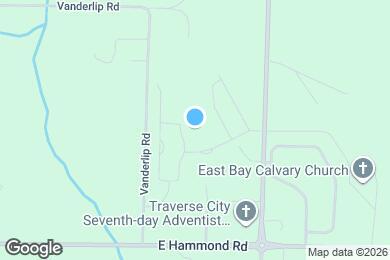
Liv East Bay is located in
Traverse City, Michigan
in the 49686 zip code.
This single family homes community was built in 2025 and has 2 stories with 170 units.