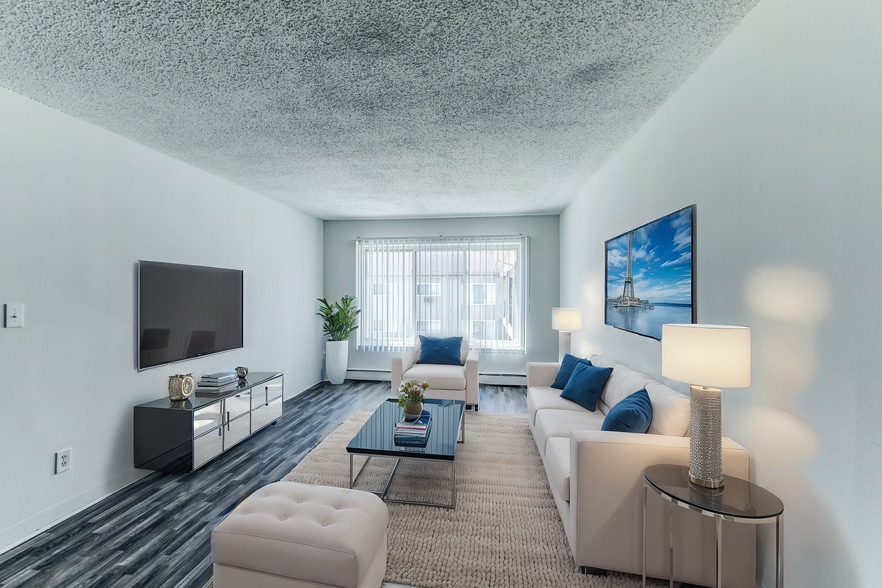


CoStar Verified®CoStar Verified
This listing has been verified by CoStar's listing verification process,
which combines internal screening and fraud detection technology. Always beware of
scams.
This community may have additional mandatory fees or optional services. Use the Rent Estimate calculator to add these fees to the base rent.
1 Bedroom Suite
$1,100
1 bed, 1 bath, 850 Sq Ft, Not Available
Highlights
High Speed Internet Access
Washer/Dryer
Air Conditioning
Heating
Ceiling Fans
Cable Ready
Storage Space
Double Vanities
Tub/Shower
Sprinkler System
Kitchen Features & Appliances
Dishwasher
Disposal
Stainless Steel Appliances
Pantry
Kitchen
Oven
Range
Refrigerator
Floor Plan Details
Yard
Carpet
Vinyl Flooring
Dining Room
Family Room
Built-In Bookshelves
Views
Walk-In Closets
Linen Closet
Window Coverings
1 Bedroom HALL NEW
$1,310
1 bed, 1 bath, 748 Sq Ft, Not Available
Highlights
High Speed Internet Access
Washer/Dryer
Air Conditioning
Heating
Ceiling Fans
Cable Ready
Storage Space
Double Vanities
Tub/Shower
Sprinkler System
Kitchen Features & Appliances
Dishwasher
Disposal
Stainless Steel Appliances
Pantry
Kitchen
Oven
Range
Refrigerator
Floor Plan Details
Yard
Carpet
Vinyl Flooring
Dining Room
Family Room
Built-In Bookshelves
Views
Walk-In Closets
Linen Closet
Window Coverings
2 Bedroom
$1,210
2 beds, 1 bath, 848 Sq Ft, Not Available
Highlights
High Speed Internet Access
Washer/Dryer
Air Conditioning
Heating
Ceiling Fans
Cable Ready
Storage Space
Double Vanities
Tub/Shower
Sprinkler System
Kitchen Features & Appliances
Dishwasher
Disposal
Stainless Steel Appliances
Pantry
Kitchen
Oven
Range
Refrigerator
Floor Plan Details
Yard
Carpet
Vinyl Flooring
Dining Room
Family Room
Built-In Bookshelves
Views
Walk-In Closets
Linen Closet
Window Coverings
2 Bedroom Renovated
$1,570
2 beds, 1 bath, 848 Sq Ft, Not Available
Highlights
High Speed Internet Access
Washer/Dryer
Air Conditioning
Heating
Ceiling Fans
Cable Ready
Storage Space
Double Vanities
Tub/Shower
Sprinkler System
Kitchen Features & Appliances
Dishwasher
Disposal
Stainless Steel Appliances
Pantry
Kitchen
Oven
Range
Refrigerator
Floor Plan Details
Yard
Carpet
Vinyl Flooring
Dining Room
Family Room
Built-In Bookshelves
Views
Walk-In Closets
Linen Closet
Window Coverings
2 BD Hall Entry RENOVATED
$1,640
2 beds, 2 baths, 848 – 1,049 Sq Ft, Not Available
Highlights
High Speed Internet Access
Washer/Dryer
Air Conditioning
Heating
Ceiling Fans
Cable Ready
Storage Space
Double Vanities
Tub/Shower
Sprinkler System
Kitchen Features & Appliances
Dishwasher
Disposal
Stainless Steel Appliances
Pantry
Kitchen
Oven
Range
Refrigerator
Floor Plan Details
Yard
Carpet
Vinyl Flooring
Dining Room
Family Room
Built-In Bookshelves
Views
Walk-In Closets
Linen Closet
Window Coverings
Show Unavailable Floor Plans (5)Hide Unavailable Floor Plans
1 Bedroom HALL ENTRY
$1,030
1 bed, 1 bath, 748 Sq Ft, Available Now
Highlights
High Speed Internet Access
Washer/Dryer
Air Conditioning
Heating
Ceiling Fans
Cable Ready
Storage Space
Double Vanities
Tub/Shower
Sprinkler System
Kitchen Features & Appliances
Dishwasher
Disposal
Stainless Steel Appliances
Pantry
Kitchen
Oven
Range
Refrigerator
Floor Plan Details
Yard
Carpet
Vinyl Flooring
Dining Room
Family Room
Built-In Bookshelves
Views
Walk-In Closets
Linen Closet
Window Coverings
1 BD Private Entry
$1,240
1 bed, 1 bath, 748 Sq Ft
1 Unit Available
Highlights
High Speed Internet Access
Washer/Dryer
Air Conditioning
Heating
Ceiling Fans
Cable Ready
Storage Space
Double Vanities
Tub/Shower
Sprinkler System
Kitchen Features & Appliances
Dishwasher
Disposal
Stainless Steel Appliances
Pantry
Kitchen
Oven
Range
Refrigerator
Floor Plan Details
Yard
Carpet
Vinyl Flooring
Dining Room
Family Room
Built-In Bookshelves
Views
Walk-In Closets
Linen Closet
Window Coverings
Unit
Price
Sq Ft
Availablility
1
1
$1,240
748
Now
Pricing
This community may have additional mandatory fees or optional services. Use the Rent Estimate calculator to add these fees to the base rent.
1 Bedroom Suite
$1,100
1 bed, 1 bath, 850 Sq Ft, Not Available
Highlights
High Speed Internet Access
Washer/Dryer
Air Conditioning
Heating
Ceiling Fans
Cable Ready
Storage Space
Double Vanities
Tub/Shower
Sprinkler System
Kitchen Features & Appliances
Dishwasher
Disposal
Stainless Steel Appliances
Pantry
Kitchen
Oven
Range
Refrigerator
Floor Plan Details
Yard
Carpet
Vinyl Flooring
Dining Room
Family Room
Built-In Bookshelves
Views
Walk-In Closets
Linen Closet
Window Coverings
1 Bedroom HALL NEW
$1,310
1 bed, 1 bath, 748 Sq Ft, Not Available
Highlights
High Speed Internet Access
Washer/Dryer
Air Conditioning
Heating
Ceiling Fans
Cable Ready
Storage Space
Double Vanities
Tub/Shower
Sprinkler System
Kitchen Features & Appliances
Dishwasher
Disposal
Stainless Steel Appliances
Pantry
Kitchen
Oven
Range
Refrigerator
Floor Plan Details
Yard
Carpet
Vinyl Flooring
Dining Room
Family Room
Built-In Bookshelves
Views
Walk-In Closets
Linen Closet
Window Coverings
Show Unavailable Floor Plans (2)Hide Unavailable Floor Plans
2 Bedroom
$1,210
2 beds, 1 bath, 848 Sq Ft, Not Available
Highlights
High Speed Internet Access
Washer/Dryer
Air Conditioning
Heating
Ceiling Fans
Cable Ready
Storage Space
Double Vanities
Tub/Shower
Sprinkler System
Kitchen Features & Appliances
Dishwasher
Disposal
Stainless Steel Appliances
Pantry
Kitchen
Oven
Range
Refrigerator
Floor Plan Details
Yard
Carpet
Vinyl Flooring
Dining Room
Family Room
Built-In Bookshelves
Views
Walk-In Closets
Linen Closet
Window Coverings
2 Bedroom Renovated
$1,570
2 beds, 1 bath, 848 Sq Ft, Not Available
Highlights
High Speed Internet Access
Washer/Dryer
Air Conditioning
Heating
Ceiling Fans
Cable Ready
Storage Space
Double Vanities
Tub/Shower
Sprinkler System
Kitchen Features & Appliances
Dishwasher
Disposal
Stainless Steel Appliances
Pantry
Kitchen
Oven
Range
Refrigerator
Floor Plan Details
Yard
Carpet
Vinyl Flooring
Dining Room
Family Room
Built-In Bookshelves
Views
Walk-In Closets
Linen Closet
Window Coverings
2 BD Hall Entry RENOVATED
$1,640
2 beds, 2 baths, 848 – 1,049 Sq Ft, Not Available
Highlights
High Speed Internet Access
Washer/Dryer
Air Conditioning
Heating
Ceiling Fans
Cable Ready
Storage Space
Double Vanities
Tub/Shower
Sprinkler System
Kitchen Features & Appliances
Dishwasher
Disposal
Stainless Steel Appliances
Pantry
Kitchen
Oven
Range
Refrigerator
Floor Plan Details
Yard
Carpet
Vinyl Flooring
Dining Room
Family Room
Built-In Bookshelves
Views
Walk-In Closets
Linen Closet
Window Coverings
Show Unavailable Floor Plans (3)Hide Unavailable Floor Plans
* Price shown is base rent. Excludes user-selected optional fees and variable or usage-based fees and required charges due at or prior to move-in or at move-out. View Fees and Policies for details. Price, availability, fees, and any applicable rent special are subject to change without notice.
Note: Based on community-supplied data and independent market research. Subject to change without notice.
Lease Terms
6 - 12 Month Leases
Fees and Policies
The fees below are based on community-supplied data and may exclude additional fees and utilities. Use the calculator to add these fees to the base rent.
One-Time Basics
Due at Application
Application Fee Per Applicant
Charged per applicant.
$50
Charged per applicant.
Due at Move-In
Administrative Fee
Charged per unit.
$100
Charged per unit.
Cats
Pet Fee
Max of 2. Charged per pet.
$250
Max of 2. Charged per pet.
Monthly Pet Fee
Max of 2. Charged per pet.
$20 / mo
Max of 2. Charged per pet.
0 lbs. Weight Limit, Pet interview, Spayed/Neutered
Surface Lot
Covered
Property Fee Disclaimer:
Based on community-supplied data and independent market research. Subject to change without notice. May exclude fees for mandatory or optional services and usage-based utilities.
About Sterling Troy Apartments
Sterling Troy Apartments is a mixture of style and charm that presents a lovely apartment community created for comfort, convenience and affordability. Ideally located on the public transportation system your within minutes of major freeways, shopping and entertainment venues.
Our unique style building allows you the choice of entering your apartment home from a private entry or through a key controlled lobby area. You'll appreciate not having to go outdoors in inclement weather to retrieve your mail or do your laundry because it is provided for you inside the building. Stop by soon and see why Sterling Troy Apartments is not your typical apartment community. We accept all sources of income, as long as income meets our standard requirement.
Sterling Troy Apartments is located in
Sterling Heights, Michigan
in the 48310 zip code.
This apartment community was built in 1966 and has 2 stories with 123 units.