Charter Elementary & Middle School
202 Students
(248) 953-2003
Grades PK-7
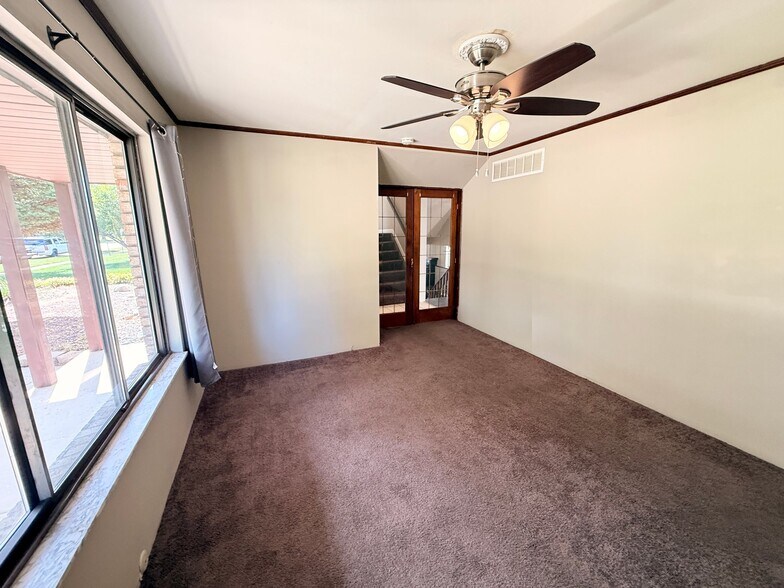
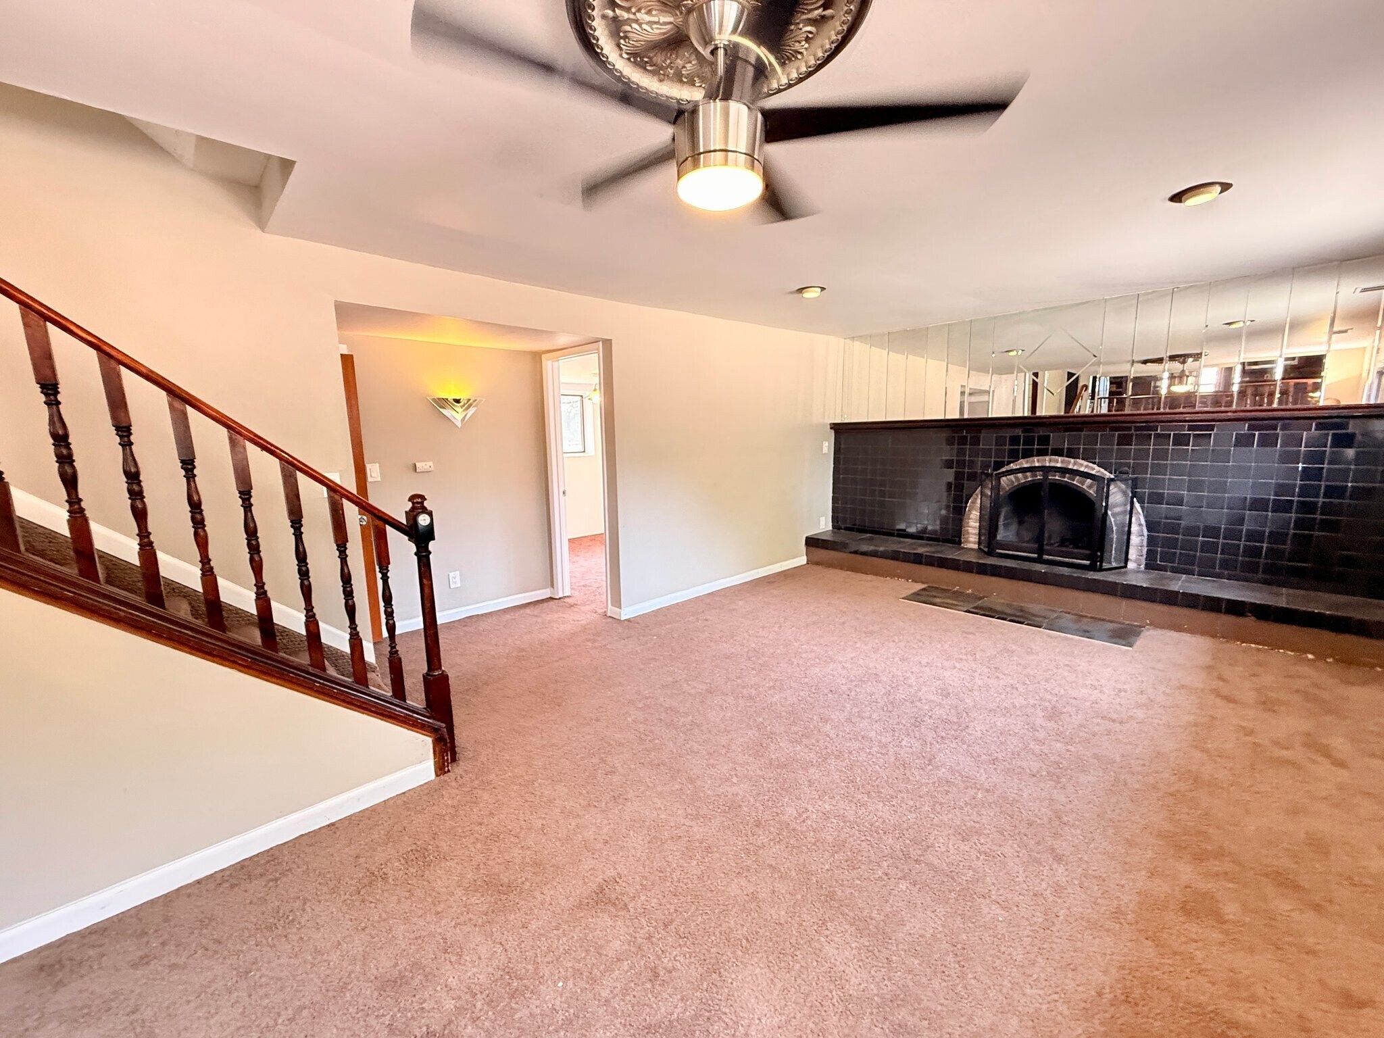
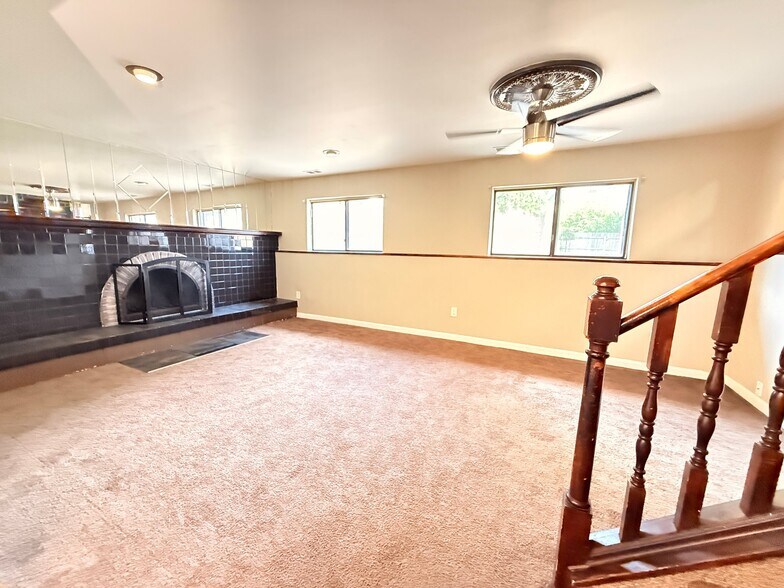
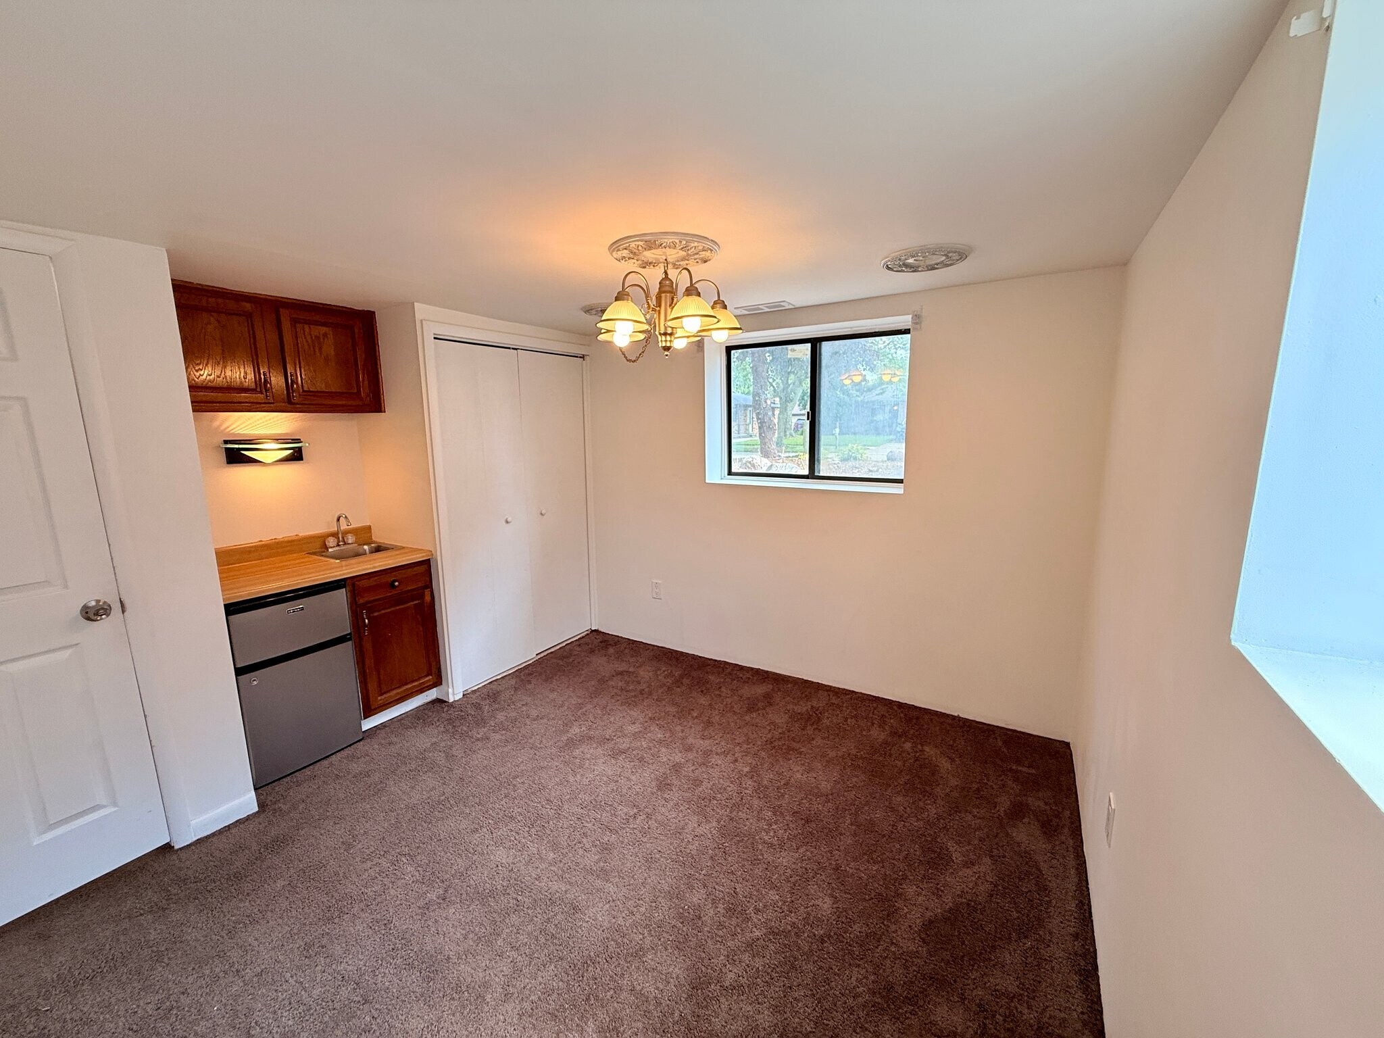
* Price shown is base rent. Excludes user-selected optional fees and variable or usage-based fees and required charges due at or prior to move-in or at move-out. View Fees and Policies for details. Price, availability, fees, and any applicable rent special are subject to change without notice.
Note: Prices and availability subject to change without notice.
Contact office for Lease Terms
The fees below are based on community-supplied data and may exclude additional fees and utilities.
Property Fee Disclaimer: Based on community-supplied data and independent market research. Subject to change without notice. May exclude fees for mandatory or optional services and usage-based utilities.
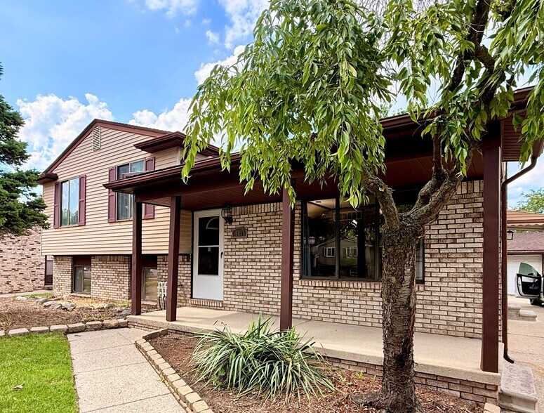
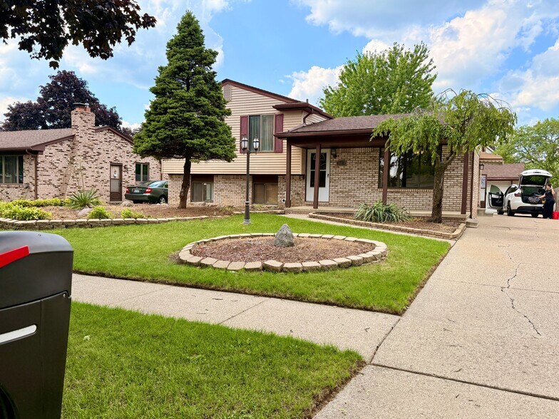
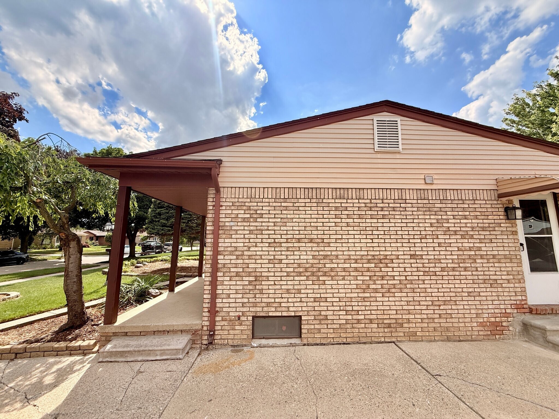
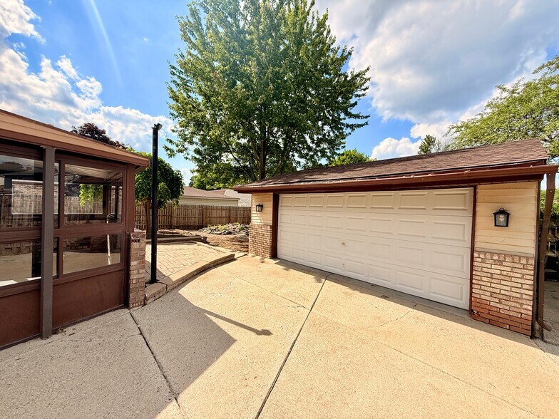
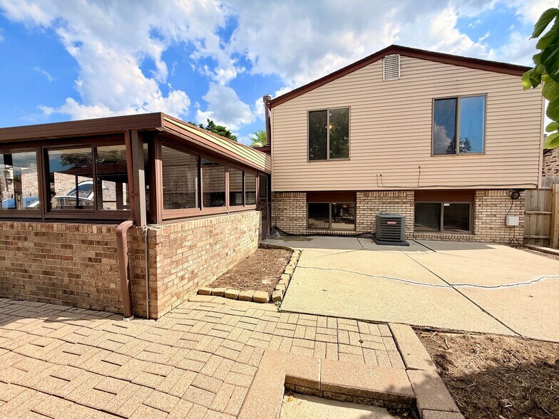
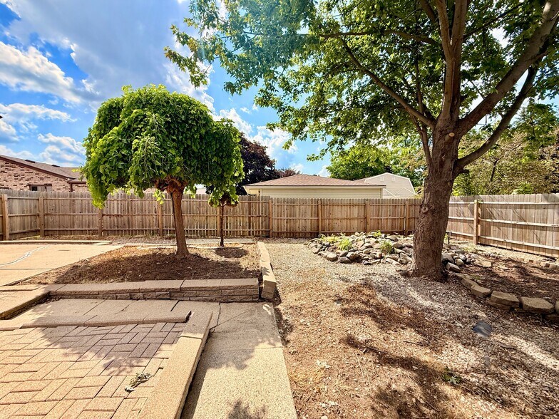
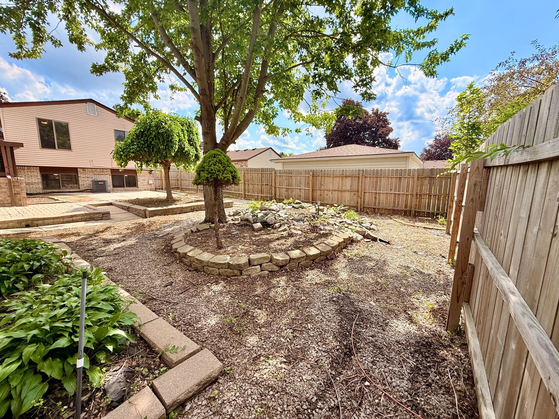
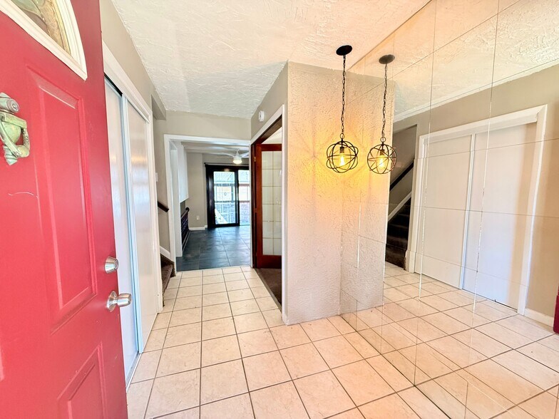
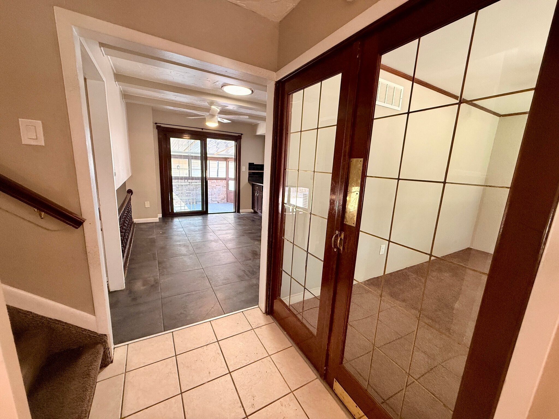
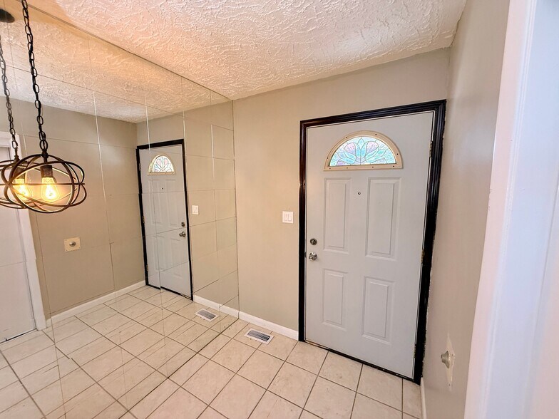
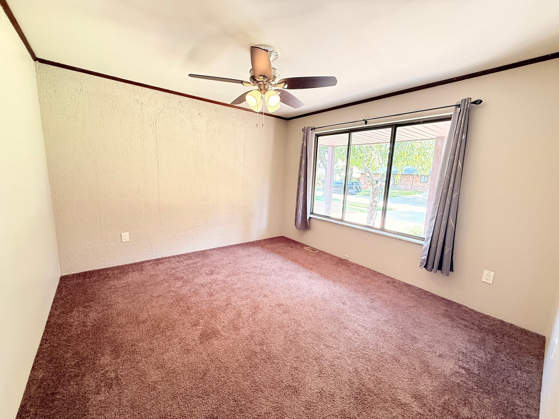
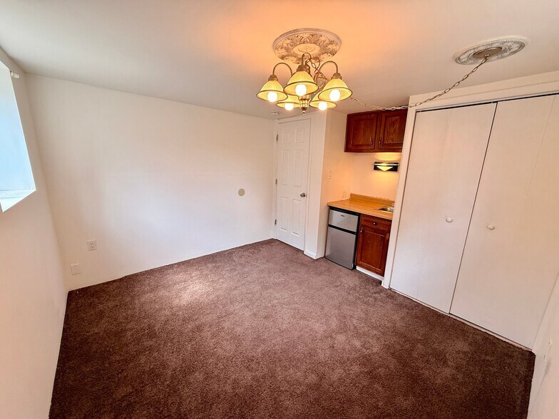
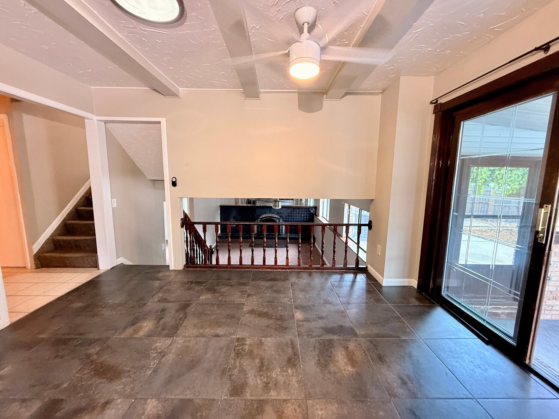
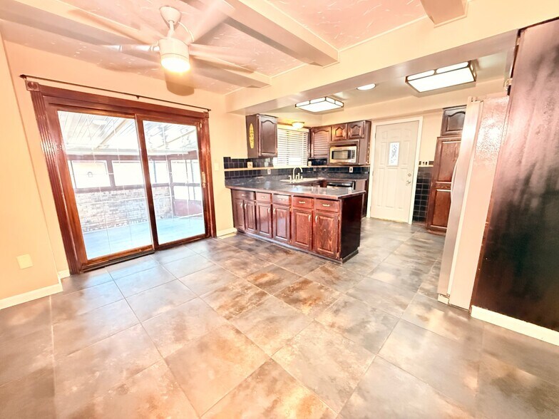
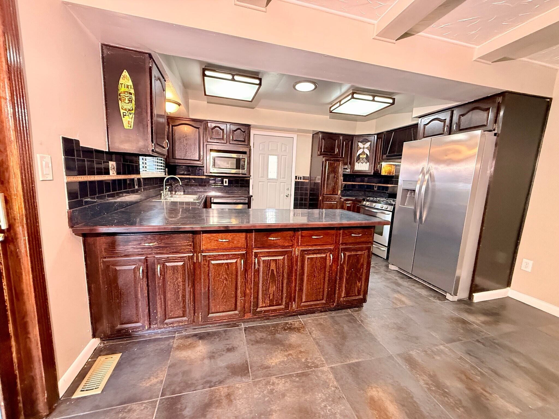
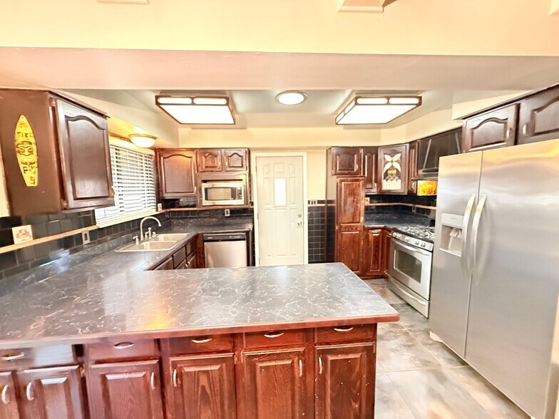
Property Id: 2228321 Welcome to this beautifully remodeled 5-bedroom, 2-bath home in Sterling Heights! It features a 2.5-car garage, bright enclosed sunroom, cozy fireplace, and a finished basement with epoxy flooring and a pool table. This was my personal home, and it has been remodeled with great care from top to bottom. Features include: new dimensional roof (house & garage), new privacy fence, fresh paint, new carpet, new electrical outlets, light fixtures & ceiling fans, high-efficiency furnace, new central A/C with evaporator coil, and new water heater. Located just ½ mile from Hall Road (M-59), you’ll be minutes from shopping, restaurants, parks, and more. Situated in the highly rated Utica Community Schools district. Contact Sam today to schedule your private showing!
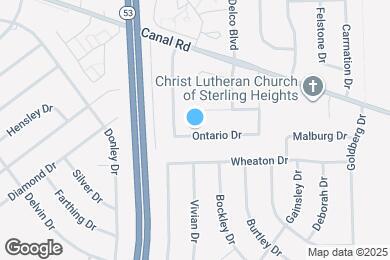
11849 Ontario Dr is located in Sterling Heights, Michigan in the 48313 zip code.
Protect yourself from fraud. Do not send money to anyone you don't know.
Private Elementary, Middle & High School
Private Elementary & Middle School
Private Elementary & Middle School
Data provided by GreatSchools.org 2025 © 2025. All rights reserved.
Submitting Request
Many properties are now offering LIVE tours via FaceTime and other streaming apps. Contact Now: