CoStar Verified®CoStar Verified
This listing has been verified by CoStar's listing verification process,
which combines internal screening and fraud detection technology. Always beware of
scams.
1 / 50
50 Images
Last Updated: 4 Hrs. Ago
Exclusive Savings Happening Now
3 Bedroom residences available Call for Promotional Pricing!
The published price of this unit recently dropped $750

1 Bedroom, 1 Bathroom
$2,598
1 bed, 1 bath, 770 – 1,072 Sq Ft
1 Unit Available
Kitchen Features & Appliances
Stainless Steel Appliances
Eat-in Kitchen
Kitchen
Floor Plan Details
Balcony
High Ceilings
Walk-In Closets
Unit
Price
Sq Ft
Availablility
510
510
$2,598
880
Now
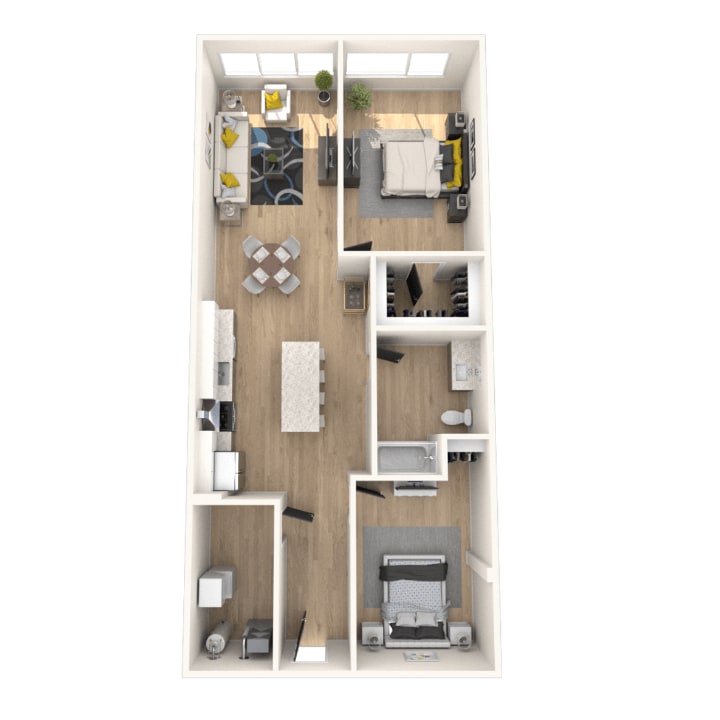
2 Bedroom, 1 Bathroom
$2,876 – $3,197
2 beds, 1 bath, 954 – 1,025 Sq Ft, Available Now
Kitchen Features & Appliances
Stainless Steel Appliances
Eat-in Kitchen
Kitchen
Floor Plan Details
Balcony
High Ceilings
Walk-In Closets
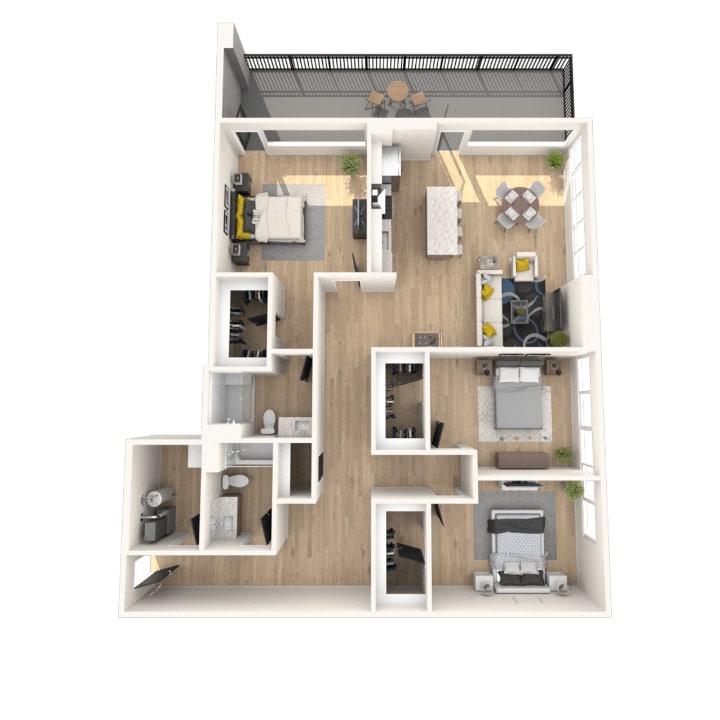
3 Bedroom, 2 Bathroom
$5,495
3 beds, 2 baths, 1,820 – 2,060 Sq Ft
1 Unit Available
Kitchen Features & Appliances
Stainless Steel Appliances
Eat-in Kitchen
Kitchen
Floor Plan Details
Balcony
High Ceilings
Walk-In Closets
Unit
Price
Sq Ft
Availablility
418
418
$5,495
1,820
Now
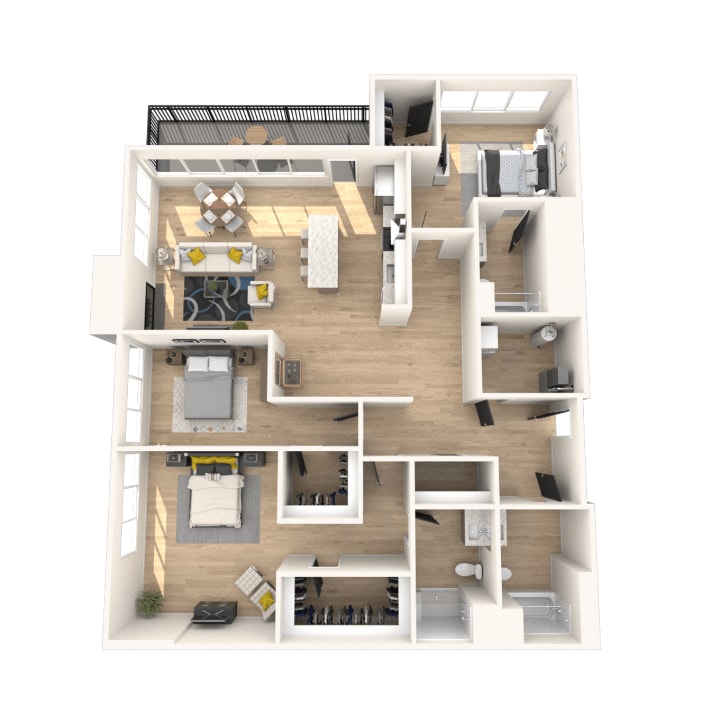
3 Bedroom, 3 Bathroom
$5,495
3 beds, 3 baths, 1,895 Sq Ft
1 Unit Available
Kitchen Features & Appliances
Stainless Steel Appliances
Eat-in Kitchen
Kitchen
Floor Plan Details
Balcony
High Ceilings
Walk-In Closets
Unit
Price
Sq Ft
Availablility
408
408
$5,495
1,895
Oct 10
The published price of this unit recently dropped $750

Studio
$2,208 – $2,565
Studio, 1 bath, 647 – 805 Sq Ft, Not Available
Kitchen Features & Appliances
Stainless Steel Appliances
Eat-in Kitchen
Kitchen
Floor Plan Details
Balcony
High Ceilings
Walk-In Closets
2 Bedroom, 2 Bathroom
$3,200 – $4,609
2 beds, 2 baths, 1,125 – 1,470 Sq Ft, Not Available
Kitchen Features & Appliances
Stainless Steel Appliances
Eat-in Kitchen
Kitchen
Floor Plan Details
Balcony
High Ceilings
Walk-In Closets
Show Unavailable Floor Plans (2)Hide Unavailable Floor Plans
1 Bedroom, 1 Bathroom
$2,598
1 bed, 1 bath, 770 – 1,072 Sq Ft
1 Unit Available
Kitchen Features & Appliances
Stainless Steel Appliances
Eat-in Kitchen
Kitchen
Floor Plan Details
Balcony
High Ceilings
Walk-In Closets
Unit
Price
Sq Ft
Availablility
510
510
$2,598
880
Now
2 Bedroom, 1 Bathroom
$2,876 – $3,197
2 beds, 1 bath, 954 – 1,025 Sq Ft, Available Now
Kitchen Features & Appliances
Stainless Steel Appliances
Eat-in Kitchen
Kitchen
Floor Plan Details
Balcony
High Ceilings
Walk-In Closets
2 Bedroom, 2 Bathroom
$3,200 – $4,609
2 beds, 2 baths, 1,125 – 1,470 Sq Ft, Not Available
Kitchen Features & Appliances
Stainless Steel Appliances
Eat-in Kitchen
Kitchen
Floor Plan Details
Balcony
High Ceilings
Walk-In Closets
Show Unavailable Floor Plans (1)Hide Unavailable Floor Plans
3 Bedroom, 2 Bathroom
$5,495
3 beds, 2 baths, 1,820 – 2,060 Sq Ft
1 Unit Available
Kitchen Features & Appliances
Stainless Steel Appliances
Eat-in Kitchen
Kitchen
Floor Plan Details
Balcony
High Ceilings
Walk-In Closets
Unit
Price
Sq Ft
Availablility
418
418
$5,495
1,820
Now
3 Bedroom, 3 Bathroom
$5,495
3 beds, 3 baths, 1,895 Sq Ft
1 Unit Available
Kitchen Features & Appliances
Stainless Steel Appliances
Eat-in Kitchen
Kitchen
Floor Plan Details
Balcony
High Ceilings
Walk-In Closets
Unit
Price
Sq Ft
Availablility
408
408
$5,495
1,895
Oct 10
The published price of this unit recently dropped $750
Studio
$2,208 – $2,565
Studio, 1 bath, 647 – 805 Sq Ft, Not Available
Kitchen Features & Appliances
Stainless Steel Appliances
Eat-in Kitchen
Kitchen
Floor Plan Details
Balcony
High Ceilings
Walk-In Closets
Show Unavailable Floor Plans (1)Hide Unavailable Floor Plans
* Price shown is base rent. Excludes user-selected optional fees and variable or usage-based fees and required charges due at or prior to move-in or at move-out. View Fees and Policies for details. Price, availability, fees, and any applicable rent special are subject to change without notice.
Note: Based on community-supplied data and independent market research. Subject to change without notice.
Lease Terms
Contact office for Lease Terms
Fees and Policies
The fees below are based on community-supplied data and may exclude additional fees and utilities.
One-Time Basics
Due at Application
Application Fee Per Applicant
Charged per applicant.
$60
Charged per applicant.
Due at Move-In
Administrative Fee
Charged per unit.
$100
Charged per unit.
Dogs
Dog Fee
Max of 2. Charged per pet.
$350
Max of 2. Charged per pet.
Dog Rent
Charged per pet.
$45 / mo
Charged per pet.
100 lbs. Weight Limit
Restrictions:
None
Cats
Cat Fee
Max of 2. Charged per pet.
$350
Max of 2. Charged per pet.
Cat Rent
Charged per pet.
$45 / mo
Charged per pet.
50 lbs. Weight Limit
Restrictions:
None
Garage Lot
Other
Property Fee Disclaimer:
Based on community-supplied data and independent market research. Subject to change without notice. May exclude fees for mandatory or optional services and usage-based utilities.
About Main Living Apartments

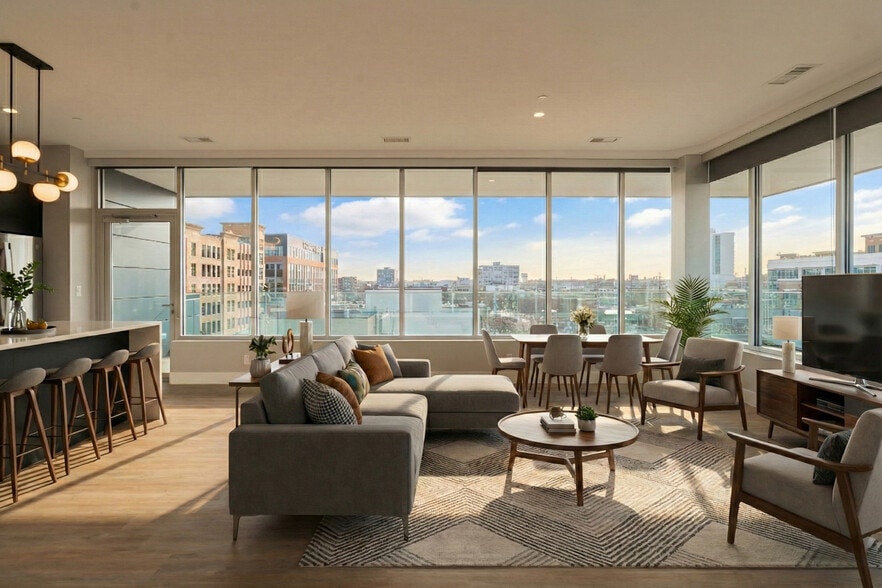
Experience contemporary residential design at Main Living, a premier apartment community tailored for modern lifestyles in downtown Royal Oak. Centrally located to provide urban convenience and neighborhood charm, Main Living offers an exceptional standard of living. Our apartments feature expansive layouts with sleek finishes throughout. Residents love the chef-inspired kitchens, complete with modern appliances, as well as generous living spaces offering endless possibilities for relaxation. Each home boasts ample natural light and premium fixtures. Step outside to enjoy an impressive array of community amenities. Whether you are staying active in our fitness facility, relaxing in our stylish resident clubhouse, or enjoying the fresh air, Main Living has something for everyone. We are a pet-friendly property. Situated in a walkable area, you are steps away from trendy cafes and shopping.

Main Living Apartments is located in
Royal Oak, Michigan
in the 48067 zip code.
This apartment community was built in 2025 and has 5 stories with 35 units.