CoStar Verified®CoStar Verified
This listing has been verified by CoStar's listing verification process,
which combines internal screening and fraud detection technology. Always beware of
scams.
Show Unavailable Floor Plans (2)Hide Unavailable Floor Plans
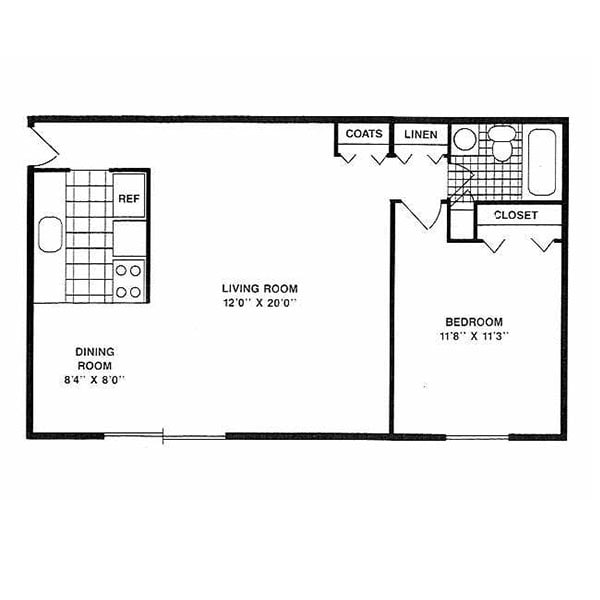
1 Bed Traditional
$1,170
1 bed, 1 bath, 714 Sq Ft, Available Now
Highlights
High Speed Internet Access
Air Conditioning
Heating
Ceiling Fans
Cable Ready
Tub/Shower
Kitchen Features & Appliances
Dishwasher
Disposal
Stainless Steel Appliances
Kitchen
Microwave
Oven
Range
Refrigerator
Freezer
Floor Plan Details
Hardwood Floors
Carpet
Vinyl Flooring
Dining Room
Linen Closet
Window Coverings
Large Bedrooms
1 Bed Deluxe
$1,300
1 bed, 1 bath, 714 Sq Ft, Available Now
Highlights
High Speed Internet Access
Air Conditioning
Heating
Ceiling Fans
Cable Ready
Tub/Shower
Kitchen Features & Appliances
Dishwasher
Disposal
Stainless Steel Appliances
Kitchen
Microwave
Oven
Range
Refrigerator
Freezer
Floor Plan Details
Hardwood Floors
Carpet
Vinyl Flooring
Dining Room
Linen Closet
Window Coverings
Large Bedrooms
1 Bed Renovated
$1,375
1 bed, 1 bath, 714 Sq Ft, Not Available
Highlights
High Speed Internet Access
Air Conditioning
Heating
Ceiling Fans
Cable Ready
Tub/Shower
Kitchen Features & Appliances
Dishwasher
Disposal
Stainless Steel Appliances
Kitchen
Microwave
Oven
Range
Refrigerator
Freezer
Floor Plan Details
Hardwood Floors
Carpet
Vinyl Flooring
Dining Room
Linen Closet
Window Coverings
Large Bedrooms
Show Unavailable Floor Plans (1)Hide Unavailable Floor Plans

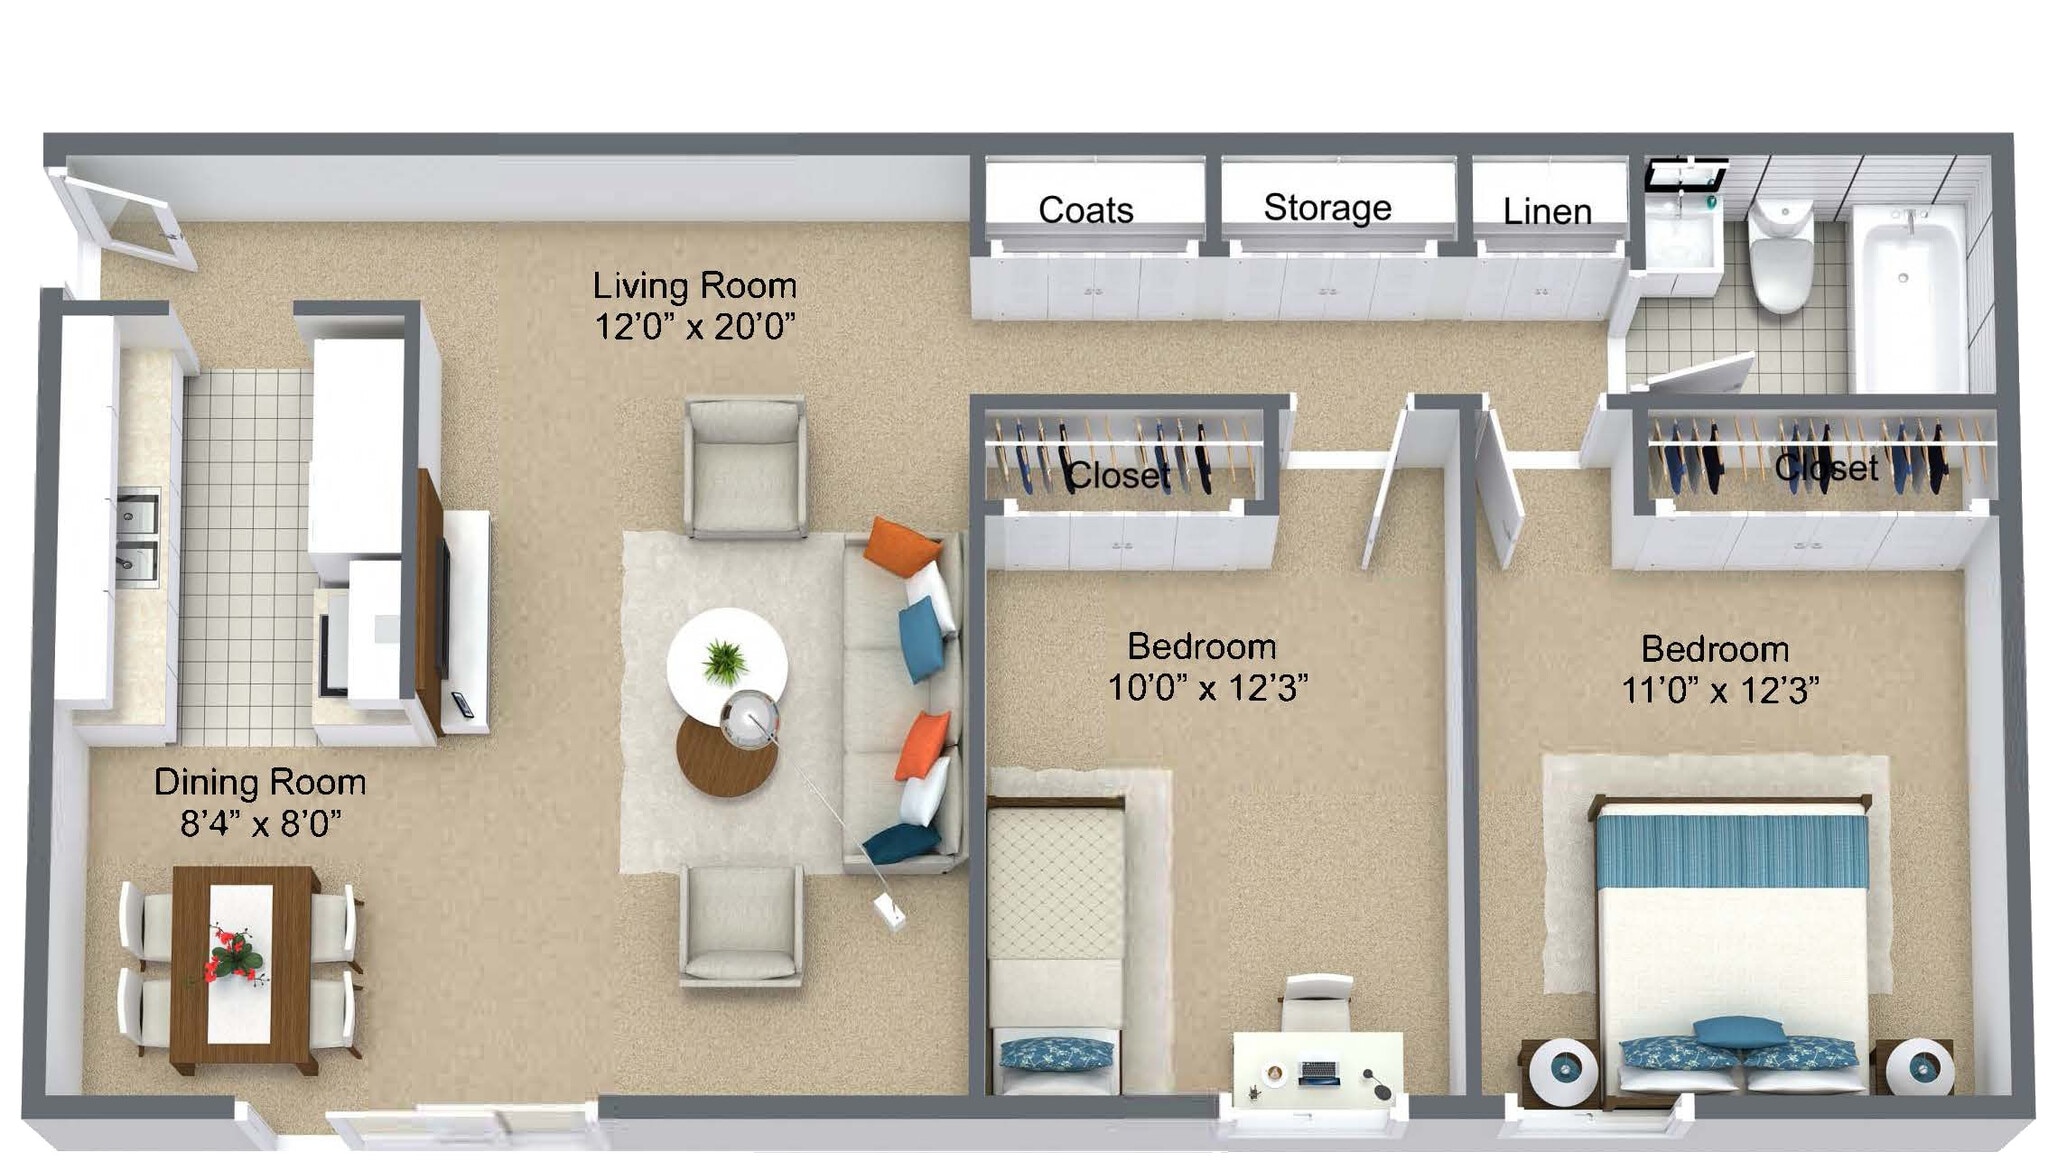


2 Bed Traditional
$1,295
2 beds, 1 bath, 945 Sq Ft, Available Now
Highlights
High Speed Internet Access
Air Conditioning
Heating
Ceiling Fans
Cable Ready
Tub/Shower
Kitchen Features & Appliances
Dishwasher
Disposal
Stainless Steel Appliances
Kitchen
Microwave
Oven
Range
Refrigerator
Freezer
Floor Plan Details
Hardwood Floors
Carpet
Vinyl Flooring
Dining Room
Linen Closet
Window Coverings
Large Bedrooms
2 Bed Renovated
$1,500
2 beds, 1 bath, 945 Sq Ft, Available Now
Highlights
High Speed Internet Access
Air Conditioning
Heating
Ceiling Fans
Cable Ready
Tub/Shower
Kitchen Features & Appliances
Dishwasher
Disposal
Stainless Steel Appliances
Kitchen
Microwave
Oven
Range
Refrigerator
Freezer
Floor Plan Details
Hardwood Floors
Carpet
Vinyl Flooring
Dining Room
Linen Closet
Window Coverings
Large Bedrooms
2 Bed Deluxe
$1,425
2 beds, 1 bath, 945 Sq Ft, Not Available
Highlights
High Speed Internet Access
Air Conditioning
Heating
Ceiling Fans
Cable Ready
Tub/Shower
Kitchen Features & Appliances
Dishwasher
Disposal
Stainless Steel Appliances
Kitchen
Microwave
Oven
Range
Refrigerator
Freezer
Floor Plan Details
Hardwood Floors
Carpet
Vinyl Flooring
Dining Room
Linen Closet
Window Coverings
Large Bedrooms
Show Unavailable Floor Plans (1)Hide Unavailable Floor Plans
* Price shown is base rent. Excludes user-selected optional fees and variable or usage-based fees and required charges due at or prior to move-in or at move-out. View Fees and Policies for details. Price, availability, fees, and any applicable rent special are subject to change without notice.
Note: Based on community-supplied data and independent market research. Subject to change without notice.
Lease Terms
6 - 12 Month Leases
Fees and Policies
The fees below are based on community-supplied data and may exclude additional fees and utilities.
One-Time Basics
Due at Application
Application Fee Per Applicant
Charged per applicant.
$50
Charged per applicant.
Due at Move-In
Administrative Fee
Charged per unit.
$100
Charged per unit.
Dogs
Pet Fee
Max of 2. Charged per pet.
$300
Max of 2. Charged per pet.
Monthly Pet Fee
Max of 2. Charged per pet.
$30 / mo
Max of 2. Charged per pet.
65 lbs. Weight Limit, Pet interview, Spayed/Neutered
Cats
Pet Fee
Max of 2. Charged per pet.
$300
Max of 2. Charged per pet.
Monthly Pet Fee
Max of 2. Charged per pet.
$30 / mo
Max of 2. Charged per pet.
65 lbs. Weight Limit, Pet interview, Spayed/Neutered
Surface Lot
Property Fee Disclaimer:
Based on community-supplied data and independent market research. Subject to change without notice. May exclude fees for mandatory or optional services and usage-based utilities.
About Hillcrest Club Apartments
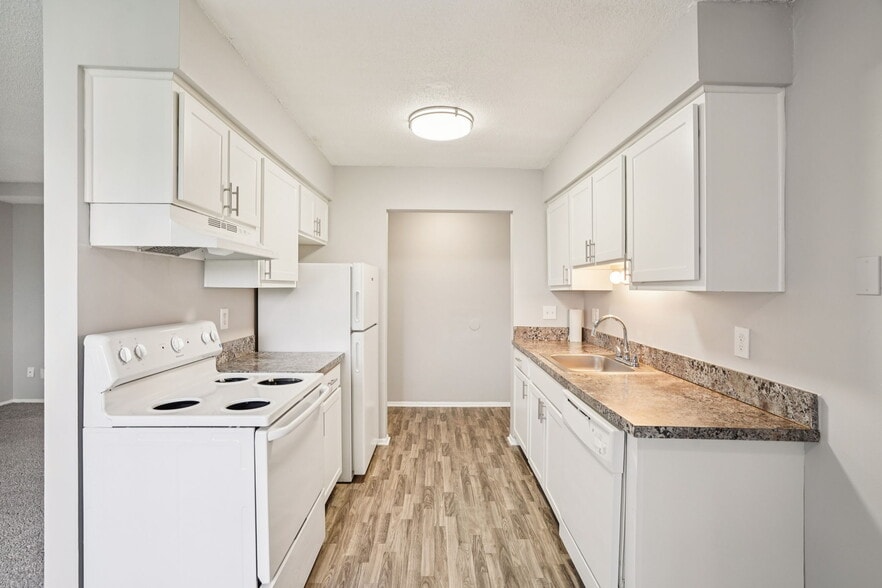
Welcome home to Hillcrest Club Apartments in Plymouth, MI. Whether you choose a one or two-bedroom apartment home, you will enjoy your walk-through kitchen, multiple ceiling fans, large picture windows, and FREE Heat! Enjoy strolling around the attractively landscaped grounds in a well-maintained environment. Our on-site management team, with 24-hour emergency maintenance service, will meet your needs in a friendly and efficient manner.

Hillcrest Club is in the Plymouth/Canton School District, minutes from I-275, I-96, and Detroit Metro Airport. Adjacent to Hines Park and just around the corner from picturesque downtown Plymouth, Hillcrest Club offers a quality lifestyle blended with a great location.
Experience the perfect blend of peaceful country living and convenient city life at Hillcrest Club Apartments in Plymouth!
We accept all sources of income, as long as income meets our standard requirement.
Hillcrest Club Apartments is located in
Plymouth, Michigan
in the 48170 zip code.
This apartment community was built in 1967 and has 2 stories with 160 units.