CoStar Verified®CoStar Verified
This listing has been verified by CoStar's listing verification process,
which combines internal screening and fraud detection technology. Always beware of
scams.
Show Unavailable Floor Plans (3)Hide Unavailable Floor Plans
The Madison Ave
$1,389 – $1,759
1 bed, 1 bath, 738 Sq Ft
10 Units Available
Highlights
Washer/Dryer
Air Conditioning
Heating
Cable Ready
Tub/Shower
Fireplace
Kitchen Features & Appliances
Dishwasher
Disposal
Kitchen
Range
Floor Plan Details
Carpet
Vinyl Flooring
Dining Room
Walk-In Closets
Window Coverings
Unit
Price
Sq Ft
Availablility
5240B07
5240...
$1,391
738
Now
5228C07
5228...
$1,407
738
Now
1690A06
1690...
$1,407
738
Now
5231C11
5231...
$1,418
738
Now
5164C11
5164...
$1,418
738
Aug 28
1620A10
1620...
$1,430
738
Sep 10
1690A04
1690...
$1,439
738
Sep 17
5240B09
5240...
$1,409
738
Sep 25
1668C05
1668...
$1,389
738
Sep 29
5180C11
5180...
$1,452
738
Oct 26
Show More Results (7)
The Fifth Ave
$1,519 – $2,041
2 beds, 1 bath, 880 Sq Ft
7 Units Available
Highlights
Washer/Dryer
Air Conditioning
Heating
Cable Ready
Tub/Shower
Fireplace
Kitchen Features & Appliances
Dishwasher
Disposal
Kitchen
Range
Floor Plan Details
Carpet
Vinyl Flooring
Dining Room
Walk-In Closets
Window Coverings
Unit
Price
Sq Ft
Availablility
5218B06
5218...
$1,542
880
Now
1620B10
1620...
$1,562
880
Now
1668B04
1668...
$1,615
880
Now
5180B01
5180...
$1,569
880
Sep 10
5228B08
5228...
$1,519
880
Sep 11
5240A09
5240...
$1,539
880
Sep 12
5223A06
5223...
$1,519
880
Oct 26
Show More Results (4)
The Park Ave
$1,669 – $2,140
2 beds, 2 baths, 1,034 Sq Ft
8 Units Available
Highlights
Washer/Dryer
Air Conditioning
Heating
Cable Ready
Tub/Shower
Fireplace
Kitchen Features & Appliances
Dishwasher
Disposal
Kitchen
Range
Floor Plan Details
Carpet
Vinyl Flooring
Dining Room
Walk-In Closets
Window Coverings
Unit
Price
Sq Ft
Availablility
5228C10
5228...
$1,696
1,034
Now
5211B10
5211...
$1,696
1,034
Now
5172C06
5172...
$1,726
1,034
Now
5180C12
5180...
$1,669
1,034
Aug 27
5223B10
5223...
$1,669
1,034
Sep 3
5164A06
5164...
$1,769
1,034
Sep 10
1690A01
1690...
$1,699
1,034
Oct 15
5218A07
5218...
$1,778
1,034
Nov 5
Show More Results (5)
The Rockefeller Lower
$2,089 – $2,649
2 beds, 2 baths, 1,400 Sq Ft
1 Unit Available
Highlights
Washer/Dryer
Air Conditioning
Heating
Cable Ready
Tub/Shower
Fireplace
Kitchen Features & Appliances
Dishwasher
Disposal
Kitchen
Range
Floor Plan Details
Carpet
Vinyl Flooring
Dining Room
Walk-In Closets
Window Coverings
Unit
Price
Sq Ft
Availablility
5086B03
5086...
$2,089
1,400
Now
The Rockefeller Upper
$2,179 – $3,085
2 beds, 2 baths, 1,447 Sq Ft
2 Units Available
Highlights
Washer/Dryer
Air Conditioning
Heating
Cable Ready
Tub/Shower
Fireplace
Kitchen Features & Appliances
Dishwasher
Disposal
Kitchen
Range
Floor Plan Details
Carpet
Vinyl Flooring
Dining Room
Walk-In Closets
Window Coverings
Unit
Price
Sq Ft
Availablility
5105B04
5105...
$2,447
1,447
Now
5105B01
5105...
$2,179
1,447
Oct 3
The Broadway Upper
Call for Rent
2 beds, 2 baths, 1,460 Sq Ft, Not Available
Highlights
Washer/Dryer
Air Conditioning
Heating
Cable Ready
Tub/Shower
Fireplace
Kitchen Features & Appliances
Dishwasher
Disposal
Kitchen
Range
Floor Plan Details
Carpet
Vinyl Flooring
Dining Room
Walk-In Closets
Window Coverings
The Broadway Lower
Call for Rent
2 beds, 2 baths, 1,378 Sq Ft, Not Available
Highlights
Washer/Dryer
Air Conditioning
Heating
Cable Ready
Tub/Shower
Fireplace
Kitchen Features & Appliances
Dishwasher
Disposal
Kitchen
Range
Floor Plan Details
Carpet
Vinyl Flooring
Dining Room
Walk-In Closets
Window Coverings
Show Unavailable Floor Plans (2)Hide Unavailable Floor Plans
The Plaza
Call for Rent
3 beds, 2 baths, 1,310 Sq Ft, Not Available
Highlights
Washer/Dryer
Air Conditioning
Heating
Cable Ready
Tub/Shower
Fireplace
Kitchen Features & Appliances
Dishwasher
Disposal
Kitchen
Range
Floor Plan Details
Carpet
Vinyl Flooring
Dining Room
Walk-In Closets
Window Coverings
Show Unavailable Floor Plans (1)Hide Unavailable Floor Plans
* Price shown is base rent. Excludes user-selected optional fees and variable or usage-based fees and required charges due at or prior to move-in or at move-out. View Fees and Policies for details. Price, availability, fees, and any applicable rent special are subject to change without notice.
Note: Based on community-supplied data and independent market research. Subject to change without notice.
Lease Terms
6 - 12 Month Leases
Fees and Policies
The fees below are based on community-supplied data and may exclude additional fees and utilities.
One-Time Basics
Due at Application
Application Fee Per Applicant
Charged per applicant.
$55
Charged per applicant.
Due at Move-In
Administrative Fee
Charged per unit.
$225
Charged per unit.
Dogs
One-Time Pet Fee
Max of 2. Charged per pet.
$300
Max of 2. Charged per pet.
Monthly Pet Fee
Max of 2. Charged per pet.
$35
Max of 2. Charged per pet.
0 lbs. Weight Limit
Comments:
Pet fees and Pet Rent are per pet.
Cats
One-Time Pet Fee
Max of 2. Charged per pet.
$300
Max of 2. Charged per pet.
Monthly Pet Fee
Max of 2. Charged per pet.
$35
Max of 2. Charged per pet.
0 lbs. Weight Limit
Comments:
Pet fees and Pet Rent are per pet.
Property Fee Disclaimer:
Based on community-supplied data and independent market research. Subject to change without notice. May exclude fees for mandatory or optional services and usage-based utilities.
About Central Park Apartments
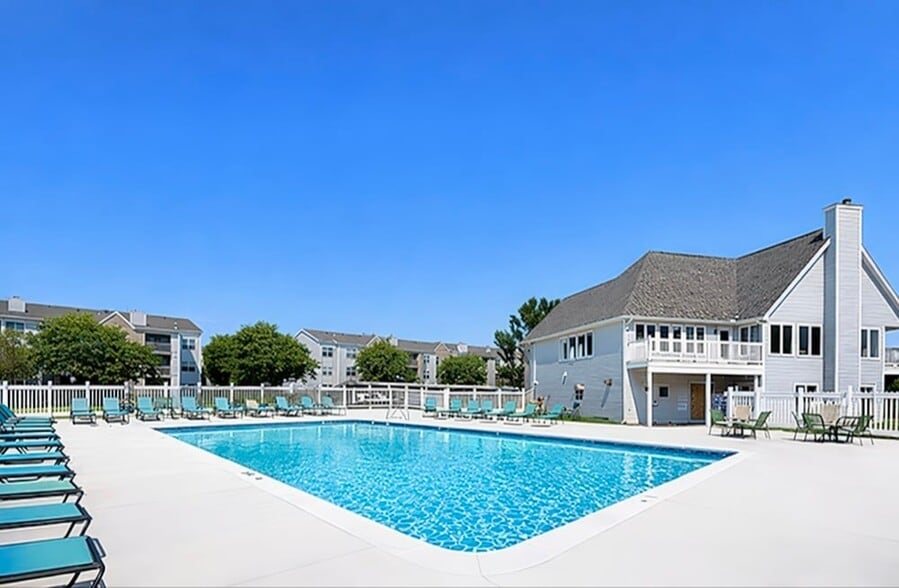
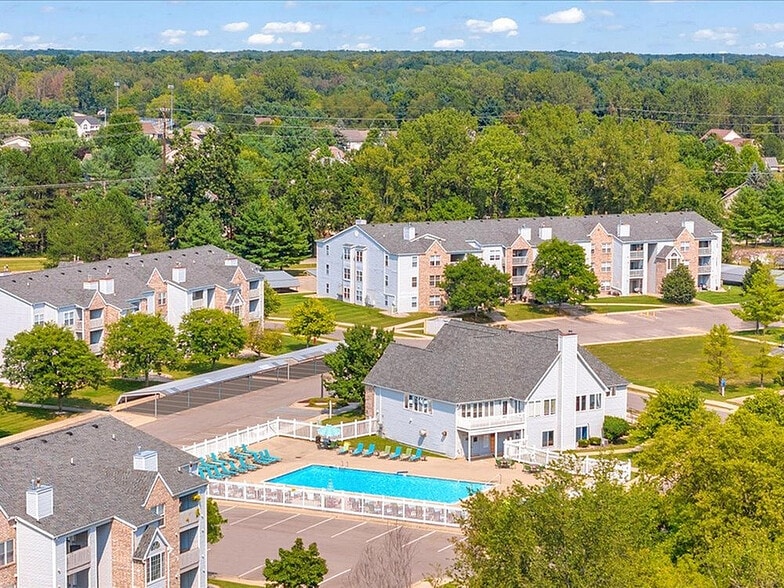
Located in the heart of Okemos, Central Park is close to everything you need. We offer 1, 2, & 3 bedroom apartment homes. From shopping to restaurants and nightlife, there is plenty of entertainment for everyone. We are also within minutes of Lake Lansing, two major highways and Michigan State University. You'll love coming home to the relaxed setting, surrounded by nature or utilizing one of the many active exercise opportunities. Start living better today at Central Park Apartments!
Central Park Apartments is located in
Okemos, Michigan
in the 48864 zip code.
This apartment community was built in 1995 and has 3 stories with 402 units.