Walkability
NR
Not Rated
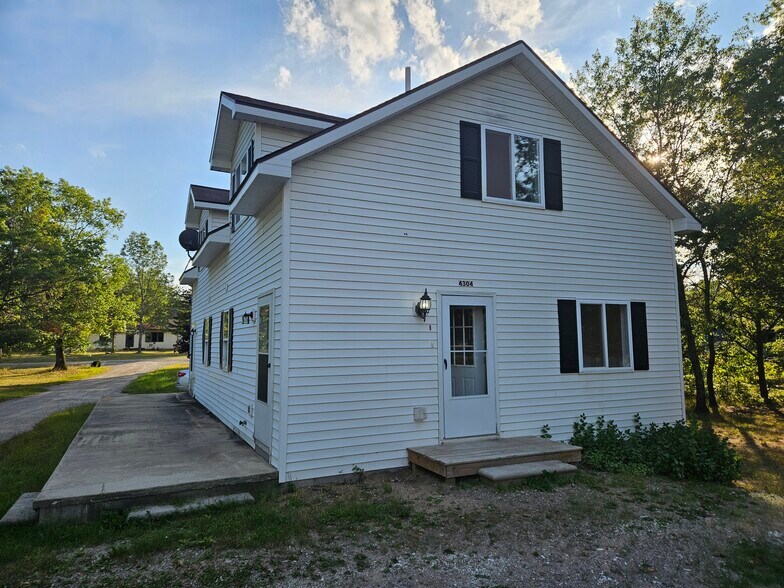
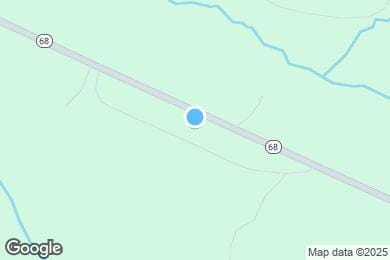
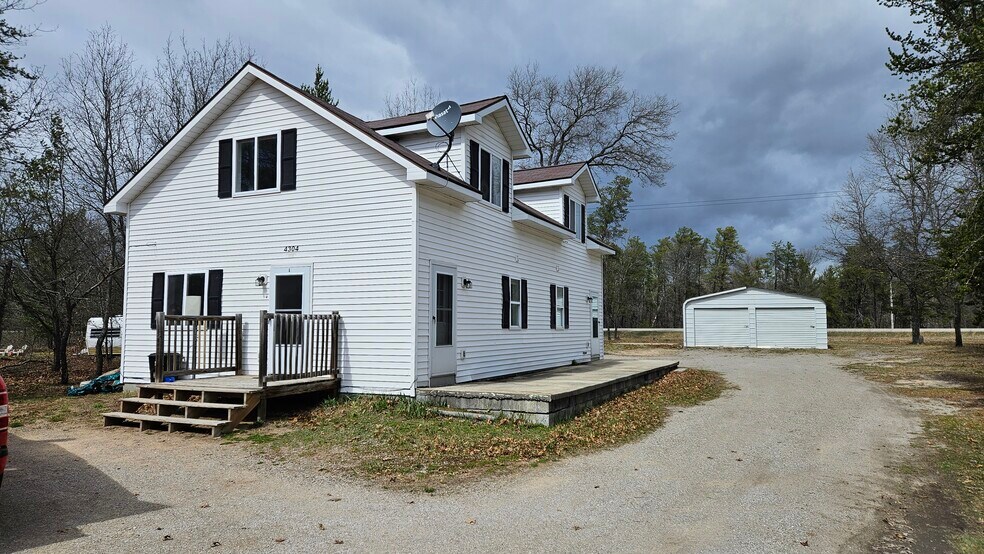
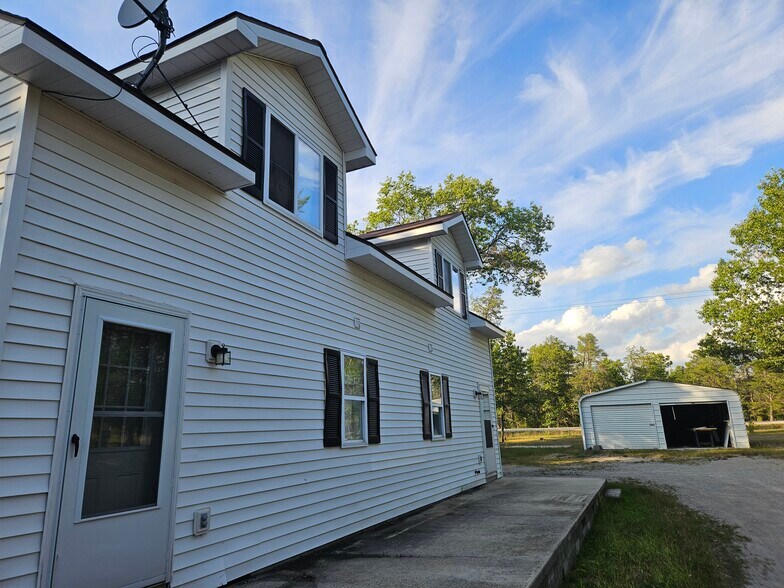

* Price shown is total price based on community-supplied monthly required fees. Excludes user-selected optional fees and variable or usage-based fees and required charges due at or prior to move-in or at move-out. View Fees and Policies for details. Price, availability, fees, and any applicable rent special are subject to change without notice.
Note: Prices and availability subject to change without notice.
Contact office for Lease Terms
The fees below are based on community-supplied data and may exclude additional fees and utilities. Use the calculator to add these fees to the base rent.
Property Fee Disclaimer: Based on community-supplied data and independent market research. Subject to change without notice. May exclude fees for mandatory or optional services and usage-based utilities.
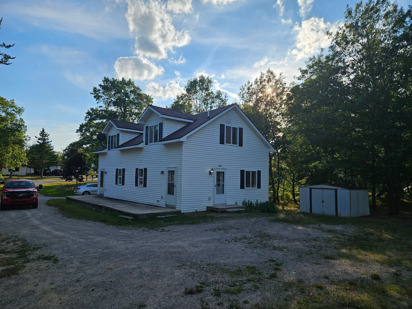
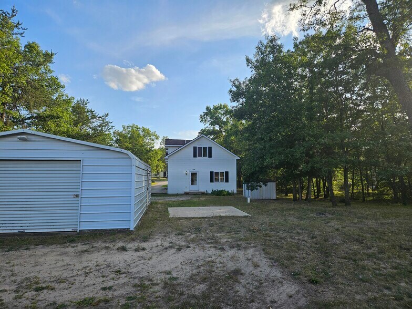
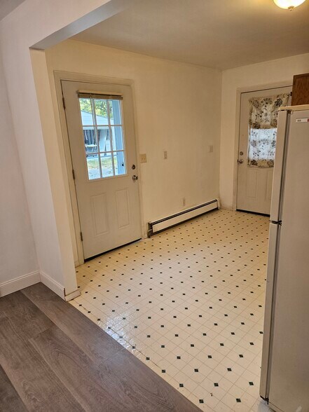
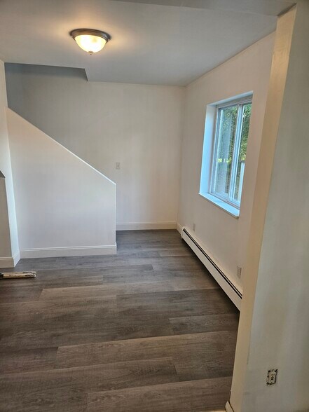
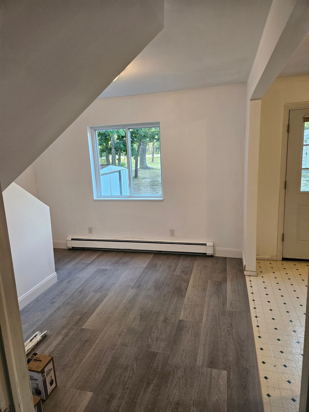
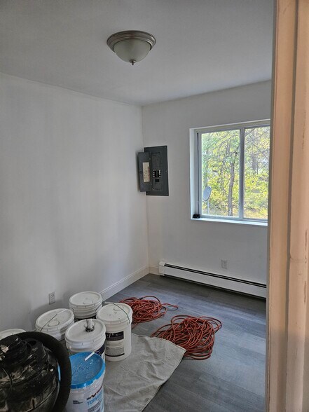
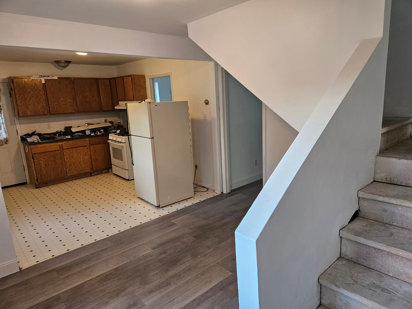
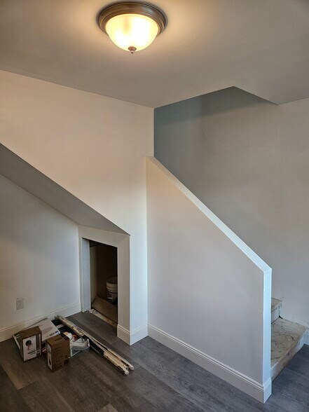
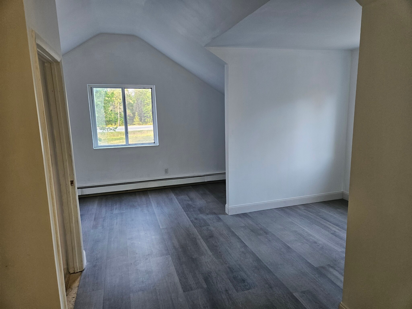
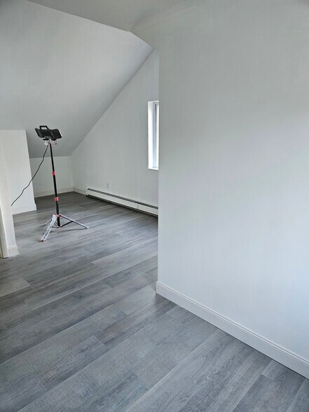

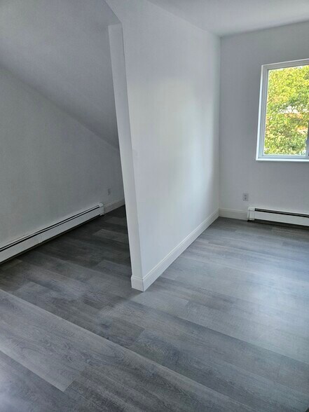
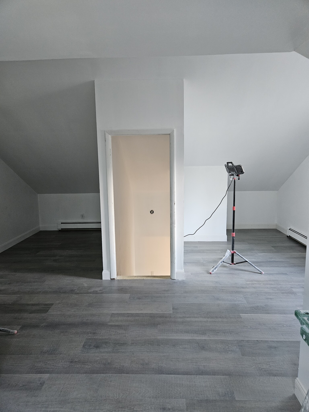
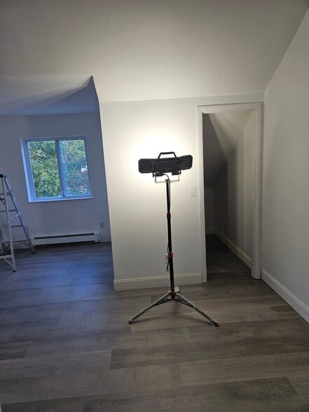
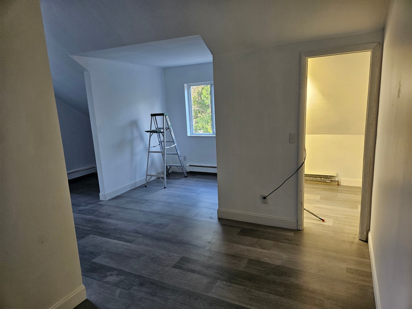

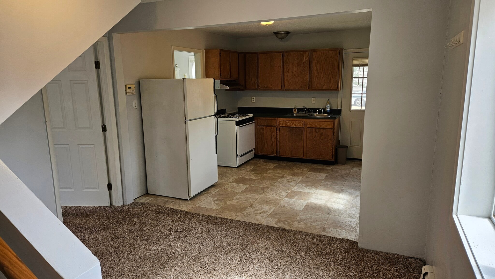
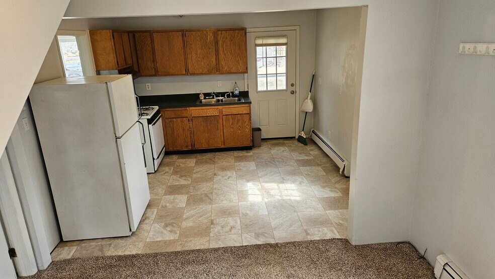
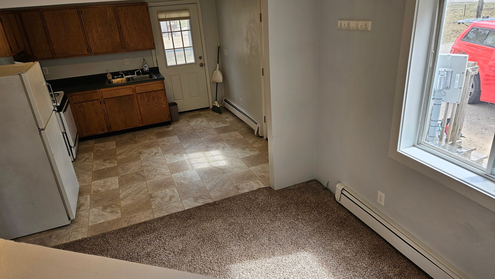
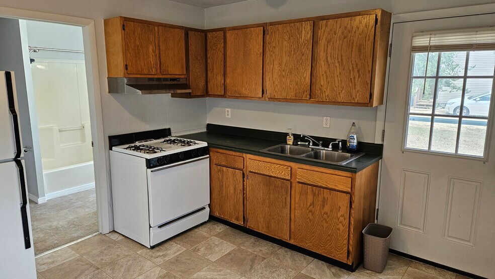
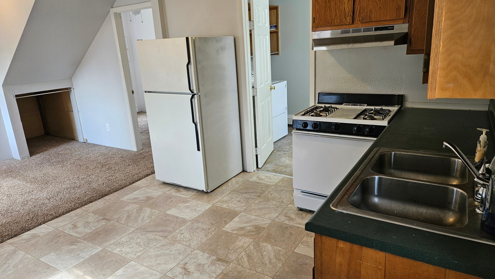
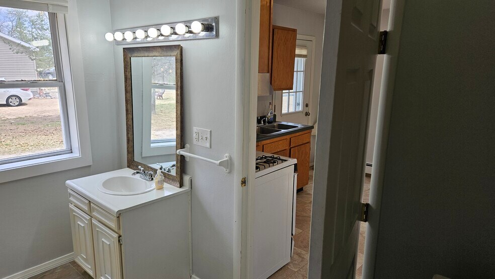
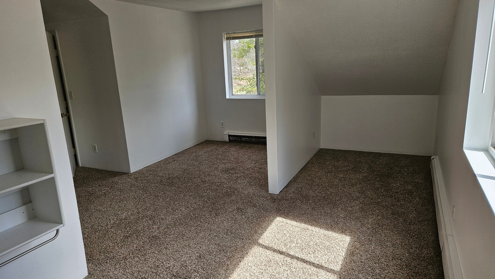
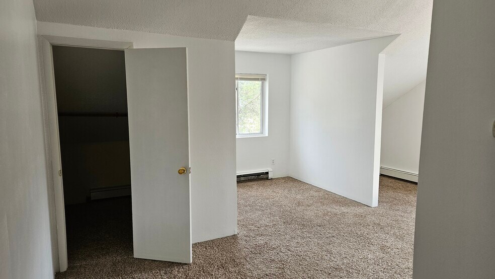
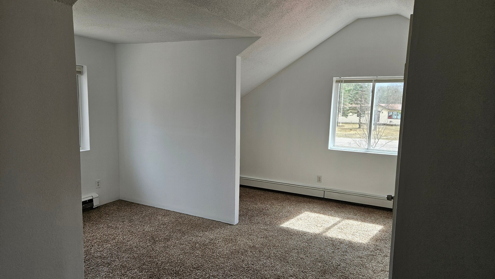
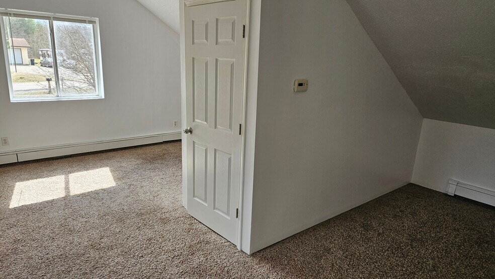
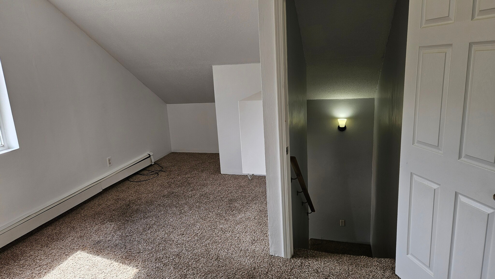
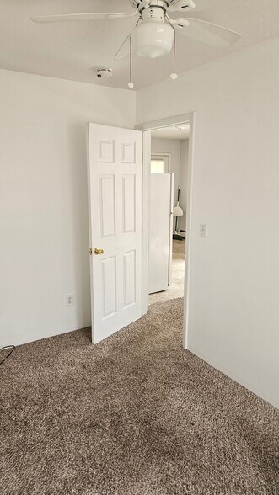
Absolutely no pets. Absolutely no smoking of any type. We require first and last month ($1900) and security deposit ($950). The building is a duplex that has one unit in the front and one unit is in the back. You are applying for the front unit. You have a shared driveway with plenty of parking. You have a full yard for your use. Lawncare and snow removal are not included and are the tenants responsibility. The unit is unfurnished with the exception of appliances - refrigerator, washer, and dryer. Gas is included for heat and hot water. You pay for electric, cable, garbage, snow removal. When you enter the unit, you walk into the open kitchen and living room area. There is one bedroom 12'x12' on the first floor next to the bathroom. You have stairs that lead to the second floor where there is a full room with a closet. The ceilings are vaulted like an A frame. All Applicants will need to fill out the application and have a background check. The fee is in the link. No exceptions. Application fees will not be refunded. All applicants that are considered will need to schedule a time to meet and will be sent a link to request the time slot.
4304 Kateri Ln is located in Indian River, Michigan in the 49749 zip code.
Submitting Request
Many properties are now offering LIVE tours via FaceTime and other streaming apps. Contact Now:


The property manager for 4304 Kateri Ln uses the Apartments.com application portal.
Applying online is fast, easy, and secure.
Safely obtain official TransUnion® credit, criminal, and consumer reports.
With one low fee, apply to not only this property, but also other participating properties.
Continue to Apartments.com