Public Elementary School
(616) 494-2105
Grades PK-K
* Price shown is base rent. Excludes user-selected optional fees and variable or usage-based fees and required charges due at or prior to move-in or at move-out. View Fees and Policies for details. Price, availability, fees, and any applicable rent special are subject to change without notice.
Note: Based on community-supplied data and independent market research. Subject to change without notice.
12 mo
The fees below are based on community-supplied data and may exclude additional fees and utilities.
Property Fee Disclaimer: Based on community-supplied data and independent market research. Subject to change without notice. May exclude fees for mandatory or optional services and usage-based utilities.
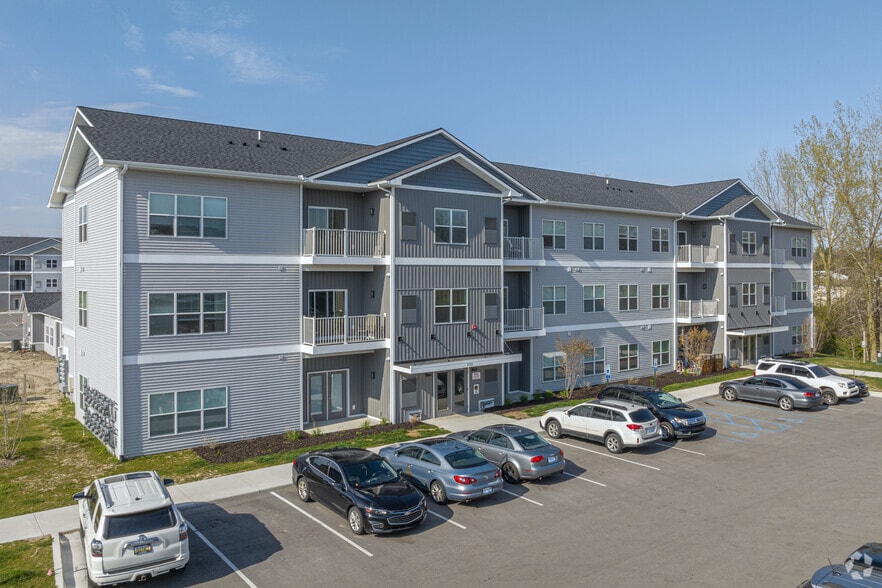


Be the First to Call Black River Flats Home New Luxury Apartments in Holland, MI Introducing Black River Flats, a brand-new construction community designed with comfort, style, and convenience in mind. Centrally located between M-40 and I-196, commuting or enjoying a night out in Holland or beyond has never been easier. Our spacious apartments feature open floor plans, large bedrooms, ample closet space, and luxury vinyl plank flooring. Each unit includes in-home washer and dryer, private patio or deck, on-demand water heater, and energy-efficient appliances and furnace, helping you save on utilities while enjoying modern comfort. Black River Flats is perfectly situated in Holland, MI, a vibrant community known for its beautiful Lake Michigan shoreline, historic downtown district, renowned Dutch heritage, parks, shopping, dining, and cultural events. Residents can enjoy everything this picturesque city has to offer while returning to the tranquility and convenience of their new home. Call or stop in today for your personal tour and be among the first to experience life at Black River Flats! Equal Housing Opportunity.
Black River Flats is located in Holland, Michigan in the 49423 zip code. This apartment community was built in 2021 and has 3 stories with 240 units.
Wednesday
9AM
5PM
Thursday
9AM
5PM
Friday
9AM
5PM
Saturday
Closed
Sunday
Closed
Monday
9AM
5PM
Private Elementary, Middle & High School
Private Elementary School
Data provided by GreatSchools.org 2025 © 2025. All rights reserved.
Submitting Request
Many properties are now offering LIVE tours via FaceTime and other streaming apps. Contact Now:
