CoStar Verified®CoStar Verified
This listing has been verified by CoStar's listing verification process,
which combines internal screening and fraud detection technology. Always beware of
scams.
Two Bed | One Bath | Half Off First Month's Rent!
$1,200
2 beds, 1 bath, 750 Sq Ft, Available Now
Highlights
Washer/Dryer
Air Conditioning
Heating
Ceiling Fans
Cable Ready
Tub/Shower
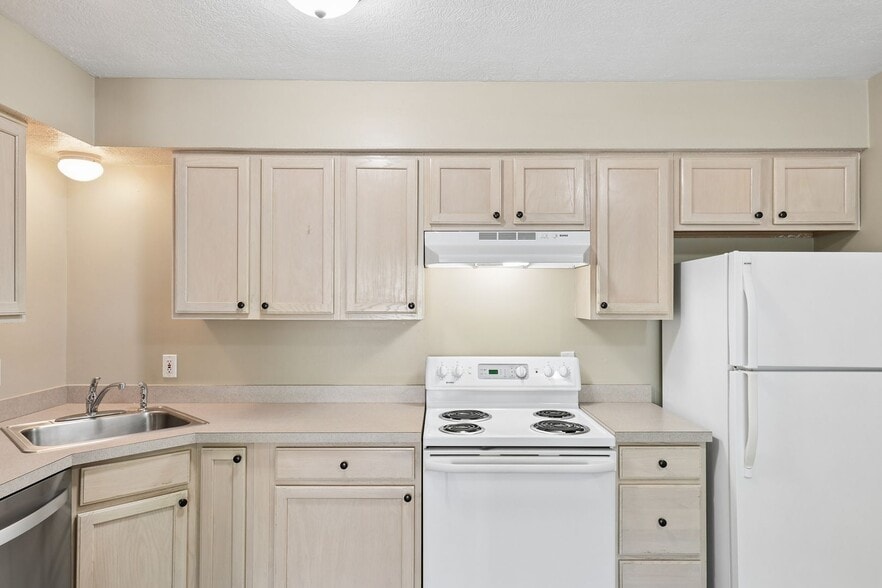
Kitchen Features & Appliances
Dishwasher
Disposal
Eat-in Kitchen
Kitchen
Microwave
Range
Floor Plan Details
Carpet
Vinyl Flooring
Dining Room
Den
Walk-In Closets
Window Coverings
Townhome - Two Bed (Garage and Basement) | One ...
$2,100
2 beds, 1.5 baths, 1,350 Sq Ft, Available Now
Highlights
Washer/Dryer
Air Conditioning
Heating
Ceiling Fans
Cable Ready
Tub/Shower
Kitchen Features & Appliances
Dishwasher
Disposal
Eat-in Kitchen
Kitchen
Microwave
Range
Floor Plan Details
Carpet
Vinyl Flooring
Dining Room
Den
Walk-In Closets
Window Coverings
Townhome - Three Bed (Garage and Basement) | Tw...
$2,200
3 beds, 2.5 baths, 1,500 Sq Ft, Available Now
Highlights
Washer/Dryer
Air Conditioning
Heating
Ceiling Fans
Cable Ready
Tub/Shower
Kitchen Features & Appliances
Dishwasher
Disposal
Eat-in Kitchen
Kitchen
Microwave
Range
Floor Plan Details
Carpet
Vinyl Flooring
Dining Room
Den
Walk-In Closets
Window Coverings
One Bed | One Bath
$1,150
1 bed, 1 bath, 700 Sq Ft, Available Now
Highlights
Washer/Dryer
Air Conditioning
Heating
Ceiling Fans
Cable Ready
Tub/Shower
Kitchen Features & Appliances
Dishwasher
Disposal
Eat-in Kitchen
Kitchen
Microwave
Range
Floor Plan Details
Carpet
Vinyl Flooring
Dining Room
Den
Walk-In Closets
Window Coverings
Two Bed | One Bath | Half Off First Month's Rent!
$1,200
2 beds, 1 bath, 750 Sq Ft, Available Now
Highlights
Washer/Dryer
Air Conditioning
Heating
Ceiling Fans
Cable Ready
Tub/Shower
Kitchen Features & Appliances
Dishwasher
Disposal
Eat-in Kitchen
Kitchen
Microwave
Range
Floor Plan Details
Carpet
Vinyl Flooring
Dining Room
Den
Walk-In Closets
Window Coverings
Townhome - Two Bed (Garage and Basement) | One ...
$2,100
2 beds, 1.5 baths, 1,350 Sq Ft, Available Now
Highlights
Washer/Dryer
Air Conditioning
Heating
Ceiling Fans
Cable Ready
Tub/Shower
Kitchen Features & Appliances
Dishwasher
Disposal
Eat-in Kitchen
Kitchen
Microwave
Range
Floor Plan Details
Carpet
Vinyl Flooring
Dining Room
Den
Walk-In Closets
Window Coverings
Townhome - Three Bed (Garage and Basement) | Tw...
$2,200
3 beds, 2.5 baths, 1,500 Sq Ft, Available Now
Highlights
Washer/Dryer
Air Conditioning
Heating
Ceiling Fans
Cable Ready
Tub/Shower
Kitchen Features & Appliances
Dishwasher
Disposal
Eat-in Kitchen
Kitchen
Microwave
Range
Floor Plan Details
Carpet
Vinyl Flooring
Dining Room
Den
Walk-In Closets
Window Coverings
* Price shown is base rent. Excludes user-selected optional fees and variable or usage-based fees and required charges due at or prior to move-in or at move-out. View Fees and Policies for details. Price, availability, fees, and any applicable rent special are subject to change without notice.
Note: Based on community-supplied data and independent market research. Subject to change without notice.
Lease Terms
Contact office for Lease Terms
Fees and Policies
The fees below are based on community-supplied data and may exclude additional fees and utilities.
One-Time Basics
Due at Application
Application Fee Per Applicant
Charged per applicant.
$50
Charged per applicant.
Dogs
One-Time Pet Fee
Max of 2. Charged per pet.
$150
Max of 2. Charged per pet.
Pet interview, Spayed/Neutered, Declawed
Restrictions:
$150 fee for cats. $200 fee for dogs.
Cats
One-Time Pet Fee
Max of 2. Charged per pet.
$150
Max of 2. Charged per pet.
Pet interview, Spayed/Neutered, Declawed
Restrictions:
$150 fee for cats. $200 fee for dogs.
Garage Lot
Typical parking lot markings. Townhomes have attached garages.
Typical parking lot markings. Townhomes have attached garage... Read Mores. Read Less
Property Fee Disclaimer:
Based on community-supplied data and independent market research. Subject to change without notice. May exclude fees for mandatory or optional services and usage-based utilities.
About White Pines of DeWitt
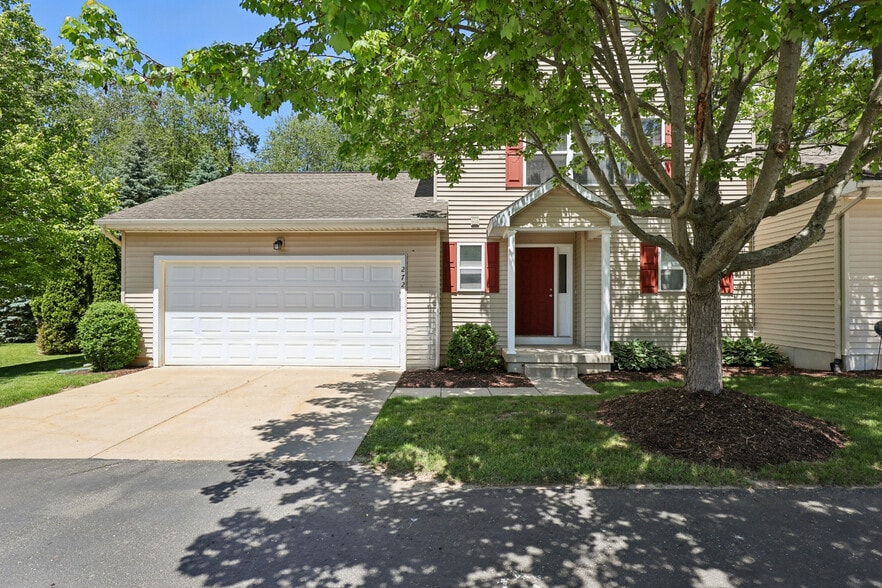
Welcome to White Pines of DeWitt, your beautiful new home. White Pines of DeWitt, is minutes away from beautiful downtown DeWitt. with small town charm and the convenience of short drives to cites like East Lansing and Lansing. White Pines of DeWitt is a perfect rental community.
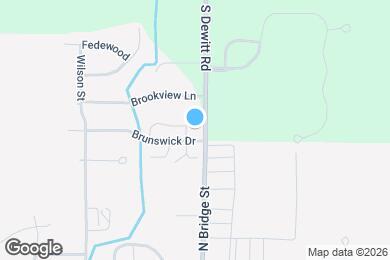
White Pines of DeWitt is located in
Dewitt, Michigan
in the 48820 zip code.
This apartment community was built in 2005 and has 2 stories with 72 units.