CoStar Verified®CoStar Verified
This listing has been verified by CoStar's listing verification process,
which combines internal screening and fraud detection technology. Always beware of
scams.
Rental rate is 22% less than similar apartments in the area.
Pricing
This community may have additional mandatory fees or optional services. Use the Rent Estimate calculator to add these fees to the base rent.
1 Bedroom Chalet
$1,530
Total Monthly Price
1 bed, 1 bath, 720 Sq Ft
1 Unit Available
Highlights
Washer/Dryer Hookup
Air Conditioning
Heating
Ceiling Fans
Cable Ready
Tub/Shower
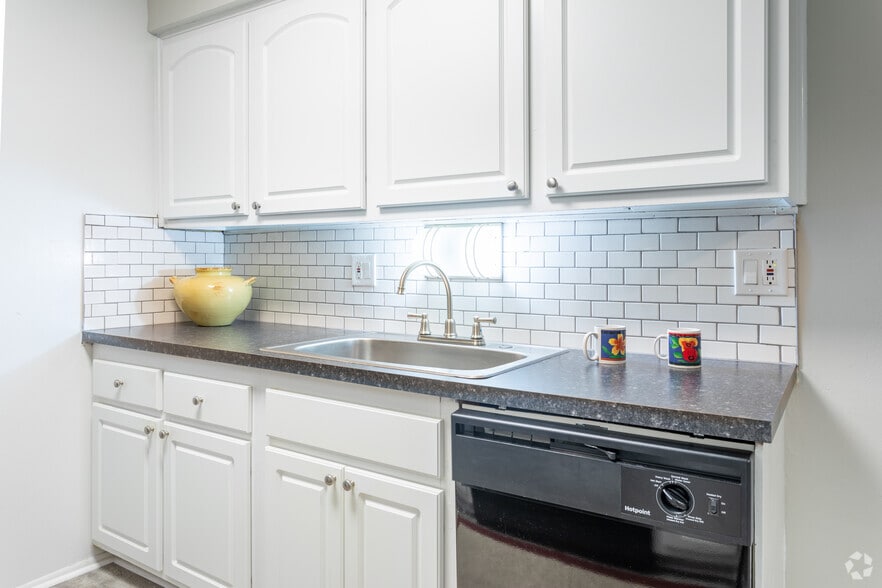
Kitchen Features & Appliances
Dishwasher
Disposal
Kitchen
Range
Floor Plan Details
Carpet
Tile Floors
Vinyl Flooring
Dining Room
Walk-In Closets
Loft Layout
Window Coverings
Unit
Total Price
Sq Ft
Availablility
3B-06
3B-0...
$1,530
720
Now
Rental rate is 22% less than similar apartments in the area.
Pricing
This community may have additional mandatory fees or optional services. Use the Rent Estimate calculator to add these fees to the base rent.
2 Bedroom Alpine 2nd Floor
$1,560
Total Monthly Price
2 beds, 1 bath, 840 Sq Ft
1 Unit Available
Highlights
Washer/Dryer Hookup
Air Conditioning
Heating
Ceiling Fans
Cable Ready
Tub/Shower
Kitchen Features & Appliances
Dishwasher
Disposal
Kitchen
Range
Floor Plan Details
Carpet
Tile Floors
Vinyl Flooring
Dining Room
Walk-In Closets
Loft Layout
Window Coverings
Unit
Total Price
Sq Ft
Availablility
3C-10
3C-1...
$1,560
840
Jul 29
Pricing
This community may have additional mandatory fees or optional services. Use the Rent Estimate calculator to add these fees to the base rent.
2 Bedroom 2nd Floor
$1,630
Total Monthly Price
2 beds, 1 bath, 920 Sq Ft
1 Unit Available
Highlights
Washer/Dryer Hookup
Air Conditioning
Heating
Ceiling Fans
Cable Ready
Tub/Shower
Kitchen Features & Appliances
Dishwasher
Disposal
Kitchen
Range
Floor Plan Details
Carpet
Tile Floors
Vinyl Flooring
Dining Room
Walk-In Closets
Loft Layout
Window Coverings
Unit
Total Price
Sq Ft
Availablility
8E-38
8E-3...
$1,630
920
Aug 19
Pricing
This community may have additional mandatory fees or optional services. Use the Rent Estimate calculator to add these fees to the base rent.
1 Bedroom 1st Floor
Call for Rent
1 bed, 1 bath, 600 Sq Ft, Not Available
Highlights
Washer/Dryer Hookup
Air Conditioning
Heating
Ceiling Fans
Cable Ready
Tub/Shower
Kitchen Features & Appliances
Dishwasher
Disposal
Kitchen
Range
Floor Plan Details
Carpet
Tile Floors
Vinyl Flooring
Dining Room
Walk-In Closets
Loft Layout
Window Coverings
1 Bedroom 2nd Floor
Call for Rent
1 bed, 1 bath, 620 Sq Ft, Not Available
Highlights
Washer/Dryer Hookup
Air Conditioning
Heating
Ceiling Fans
Cable Ready
Tub/Shower
Kitchen Features & Appliances
Dishwasher
Disposal
Kitchen
Range
Floor Plan Details
Carpet
Tile Floors
Vinyl Flooring
Dining Room
Walk-In Closets
Loft Layout
Window Coverings
2 Bedroom 1st Floor
Call for Rent
2 beds, 1 bath, 840 Sq Ft, Not Available
Highlights
Washer/Dryer Hookup
Air Conditioning
Heating
Ceiling Fans
Cable Ready
Tub/Shower
Kitchen Features & Appliances
Dishwasher
Disposal
Kitchen
Range
Floor Plan Details
Carpet
Tile Floors
Vinyl Flooring
Dining Room
Walk-In Closets
Loft Layout
Window Coverings
2 Bedroom Townhouse
Call for Rent
2 beds, 1.5 baths, 1,100 Sq Ft, Not Available
Highlights
Washer/Dryer Hookup
Air Conditioning
Heating
Ceiling Fans
Cable Ready
Tub/Shower
Kitchen Features & Appliances
Dishwasher
Disposal
Kitchen
Range
Floor Plan Details
Carpet
Tile Floors
Vinyl Flooring
Dining Room
Walk-In Closets
Loft Layout
Window Coverings
2 Bedroom 1st Floor W/D
Call for Rent
2 beds, 1 bath, 900 Sq Ft, Not Available
Highlights
Washer/Dryer Hookup
Air Conditioning
Heating
Ceiling Fans
Cable Ready
Tub/Shower
Kitchen Features & Appliances
Dishwasher
Disposal
Kitchen
Range
Floor Plan Details
Carpet
Tile Floors
Vinyl Flooring
Dining Room
Walk-In Closets
Loft Layout
Window Coverings
2 Bedroom Hearthstone 2nd Floor
Call for Rent
2 beds, 1 bath, 840 Sq Ft, Not Available
Highlights
Washer/Dryer Hookup
Air Conditioning
Heating
Ceiling Fans
Cable Ready
Tub/Shower
Kitchen Features & Appliances
Dishwasher
Disposal
Kitchen
Range
Floor Plan Details
Carpet
Tile Floors
Vinyl Flooring
Dining Room
Walk-In Closets
Loft Layout
Window Coverings
Show Unavailable Floor Plans (6)Hide Unavailable Floor Plans
1 Bedroom Chalet
$1,530
Total Monthly Price
1 bed, 1 bath, 720 Sq Ft
1 Unit Available
Highlights
Washer/Dryer Hookup
Air Conditioning
Heating
Ceiling Fans
Cable Ready
Tub/Shower
Kitchen Features & Appliances
Dishwasher
Disposal
Kitchen
Range
Floor Plan Details
Carpet
Tile Floors
Vinyl Flooring
Dining Room
Walk-In Closets
Loft Layout
Window Coverings
Unit
Total Price
Sq Ft
Availablility
3B-06
3B-0...
$1,530
720
Now
Rental rate is 22% less than similar apartments in the area.
Pricing
This community may have additional mandatory fees or optional services. Use the Rent Estimate calculator to add these fees to the base rent.
1 Bedroom 1st Floor
Call for Rent
1 bed, 1 bath, 600 Sq Ft, Not Available
Highlights
Washer/Dryer Hookup
Air Conditioning
Heating
Ceiling Fans
Cable Ready
Tub/Shower
Kitchen Features & Appliances
Dishwasher
Disposal
Kitchen
Range
Floor Plan Details
Carpet
Tile Floors
Vinyl Flooring
Dining Room
Walk-In Closets
Loft Layout
Window Coverings
1 Bedroom 2nd Floor
Call for Rent
1 bed, 1 bath, 620 Sq Ft, Not Available
Highlights
Washer/Dryer Hookup
Air Conditioning
Heating
Ceiling Fans
Cable Ready
Tub/Shower
Kitchen Features & Appliances
Dishwasher
Disposal
Kitchen
Range
Floor Plan Details
Carpet
Tile Floors
Vinyl Flooring
Dining Room
Walk-In Closets
Loft Layout
Window Coverings
Show Unavailable Floor Plans (2)Hide Unavailable Floor Plans
2 Bedroom Alpine 2nd Floor
$1,560
Total Monthly Price
2 beds, 1 bath, 840 Sq Ft
1 Unit Available
Highlights
Washer/Dryer Hookup
Air Conditioning
Heating
Ceiling Fans
Cable Ready
Tub/Shower
Kitchen Features & Appliances
Dishwasher
Disposal
Kitchen
Range
Floor Plan Details
Carpet
Tile Floors
Vinyl Flooring
Dining Room
Walk-In Closets
Loft Layout
Window Coverings
Unit
Total Price
Sq Ft
Availablility
3C-10
3C-1...
$1,560
840
Jul 29
Pricing
This community may have additional mandatory fees or optional services. Use the Rent Estimate calculator to add these fees to the base rent.
2 Bedroom 2nd Floor
$1,630
Total Monthly Price
2 beds, 1 bath, 920 Sq Ft
1 Unit Available
Highlights
Washer/Dryer Hookup
Air Conditioning
Heating
Ceiling Fans
Cable Ready
Tub/Shower
Kitchen Features & Appliances
Dishwasher
Disposal
Kitchen
Range
Floor Plan Details
Carpet
Tile Floors
Vinyl Flooring
Dining Room
Walk-In Closets
Loft Layout
Window Coverings
Unit
Total Price
Sq Ft
Availablility
8E-38
8E-3...
$1,630
920
Aug 19
Pricing
This community may have additional mandatory fees or optional services. Use the Rent Estimate calculator to add these fees to the base rent.
2 Bedroom 1st Floor
Call for Rent
2 beds, 1 bath, 840 Sq Ft, Not Available
Highlights
Washer/Dryer Hookup
Air Conditioning
Heating
Ceiling Fans
Cable Ready
Tub/Shower
Kitchen Features & Appliances
Dishwasher
Disposal
Kitchen
Range
Floor Plan Details
Carpet
Tile Floors
Vinyl Flooring
Dining Room
Walk-In Closets
Loft Layout
Window Coverings
2 Bedroom Townhouse
Call for Rent
2 beds, 1.5 baths, 1,100 Sq Ft, Not Available
Highlights
Washer/Dryer Hookup
Air Conditioning
Heating
Ceiling Fans
Cable Ready
Tub/Shower
Kitchen Features & Appliances
Dishwasher
Disposal
Kitchen
Range
Floor Plan Details
Carpet
Tile Floors
Vinyl Flooring
Dining Room
Walk-In Closets
Loft Layout
Window Coverings
2 Bedroom 1st Floor W/D
Call for Rent
2 beds, 1 bath, 900 Sq Ft, Not Available
Highlights
Washer/Dryer Hookup
Air Conditioning
Heating
Ceiling Fans
Cable Ready
Tub/Shower
Kitchen Features & Appliances
Dishwasher
Disposal
Kitchen
Range
Floor Plan Details
Carpet
Tile Floors
Vinyl Flooring
Dining Room
Walk-In Closets
Loft Layout
Window Coverings
2 Bedroom Hearthstone 2nd Floor
Call for Rent
2 beds, 1 bath, 840 Sq Ft, Not Available
Highlights
Washer/Dryer Hookup
Air Conditioning
Heating
Ceiling Fans
Cable Ready
Tub/Shower
Kitchen Features & Appliances
Dishwasher
Disposal
Kitchen
Range
Floor Plan Details
Carpet
Tile Floors
Vinyl Flooring
Dining Room
Walk-In Closets
Loft Layout
Window Coverings
Show Unavailable Floor Plans (4)Hide Unavailable Floor Plans
* Price shown is total price based on community-supplied monthly required fees. Excludes user-selected optional fees and variable or usage-based fees and required charges due at or prior to move-in or at move-out. View Fees and Policies for details. Price, availability, fees, and any applicable rent special are subject to change without notice.
Note: Based on community-supplied data and independent market research. Subject to change without notice.
Lease Terms
12 mo
Fees and Policies
The fees below are based on community-supplied data and may exclude additional fees and utilities. Use the calculator to add these fees to the base rent.
Utilities & Essentials
Water Fee
Charged per unit.
$30 / mo
Charged per unit.
Trash/Gas/Sewer
Included in rent Charged per unit.
N/A / mo
Included in rent Charged per unit.
One-Time Basics
Due at Application
Application Fee Per Applicant
Charged per applicant.
$50
Charged per applicant.
Due at Move-In
Administrative Fee
Charged per unit.
$100
Charged per unit.
Dogs
Monthly Pet Fee
Max of 1. Charged per pet.
$30
Max of 1. Charged per pet.
One-Time Pet Fee
Max of 1. Charged per pet.
$300
Max of 1. Charged per pet.
50 lbs. Weight Limit
Comments:
Two animals per household but only one dog. A resident may ... Read Morehave one dog and one cat but not two dogs. Maximum of two cats per household. Read Less
Restrictions:
Maximum of one dog who does not exceed 50 lbs. Aggressive br... Read Moreeeds, including, but not limited to Pit Bull Terrier, Akita, Rottweiler and Doberman Pinscher. Read Less
Cats
Monthly Pet Fee
Max of 2. Charged per pet.
$30
Max of 2. Charged per pet.
One-Time Pet Fee
Max of 2. Charged per pet.
$300
Max of 2. Charged per pet.
50 lbs. Weight Limit
Comments:
Two animals per household but only one dog. A resident may ... Read Morehave one dog and one cat but not two dogs. Maximum of two cats per household. Read Less
Restrictions:
Maximum of two cats per household.
Carport
Parking Fee
Charged per vehicle.
$0 / mo
Charged per vehicle.
Comments:
One spot per apartment
Surface Lot
Parking Fee
Charged per vehicle.
$0 / mo
Charged per vehicle.
Storage Unit
Storage Deposit
Charged per rentable item.
$0
Charged per rentable item.
Storage Rent
Charged per rentable item.
$0 / mo
Charged per rentable item.
Comments:
Extra storage available in basement
Property Fee Disclaimer:
Based on community-supplied data and independent market research. Subject to change without notice. May exclude fees for mandatory or optional services and usage-based utilities.
About Pine Valley
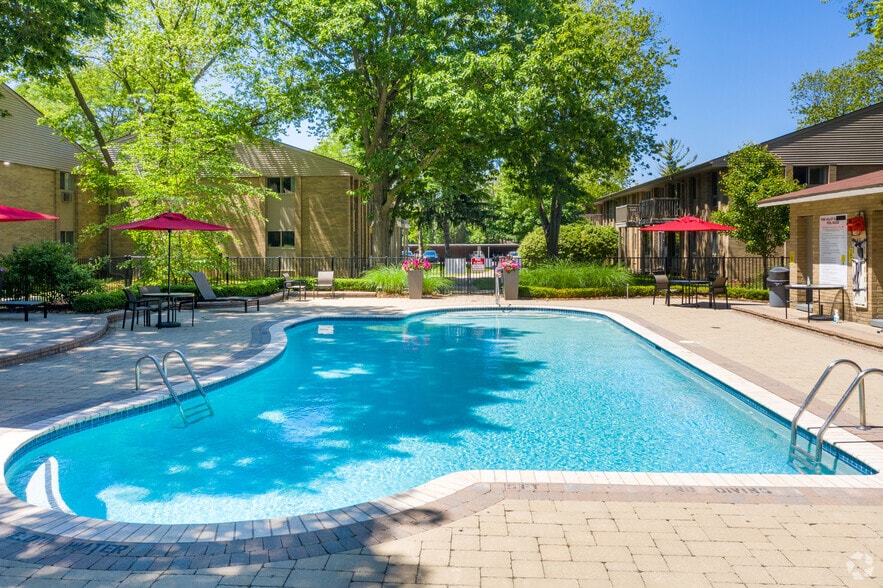
Pine Valley offers a relaxed lifestyle and a beautiful tree lined neighborhood near the heart of Ann Arbor. Just steps from your door, you can enjoy a leisurely walk or jog, a refreshing swim in our sparkling pool or a peaceful nap on the secluded sundeck. Mature trees surround one and two-bedroom apartment homes, unique one-bedroom chalets and two-bedroom townhomes. Every season has its own beauty at Pine Valley. Enjoy floral gardens in the spring and summer, the spectacular colors of fall and majestic pine trees in winter. Accepts Section 8.
Contact Times: Monday - Friday: 8:30 AM - 5:30 PM
(RLNE1374)
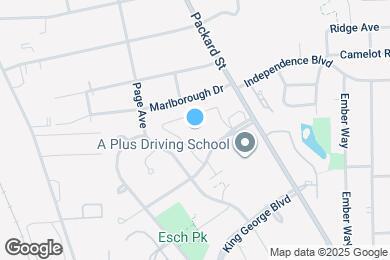
Pine Valley is located in
Ann Arbor, Michigan
in the 48104 zip code.
This apartment community was built in 1964 and has 2 stories with 164 units.