CoStar Verified®CoStar Verified
This listing has been verified by CoStar's listing verification process,
which combines internal screening and fraud detection technology. Always beware of
scams.
Show Unavailable Floor Plans (16)Hide Unavailable Floor Plans
Studio S1 Plan
Call for Rent
Studio, 1 bath, 537 Sq Ft, Not Available
Highlights
Washer/Dryer
Air Conditioning
Ceiling Fans
Kitchen Features & Appliances
Dishwasher
Disposal
Kitchen
Microwave
Refrigerator
Floor Plan Details
Balcony
Deck
Hardwood Floors
Carpet
High Ceilings
Office
Den
Bay Window
Furnished
Window Coverings
Studio S Plan
Call for Rent
Studio, 1 bath, 489 Sq Ft, Not Available
Highlights
Washer/Dryer
Air Conditioning
Ceiling Fans
Kitchen Features & Appliances
Dishwasher
Disposal
Kitchen
Microwave
Refrigerator
Floor Plan Details
Balcony
Deck
Hardwood Floors
Carpet
High Ceilings
Office
Den
Bay Window
Furnished
Window Coverings
Show Unavailable Floor Plans (2)Hide Unavailable Floor Plans
Plan A
Call for Rent
1 bed, 1 bath, 650 Sq Ft, Not Available
Highlights
Washer/Dryer
Air Conditioning
Ceiling Fans
Kitchen Features & Appliances
Dishwasher
Disposal
Kitchen
Microwave
Refrigerator
Floor Plan Details
Balcony
Deck
Hardwood Floors
Carpet
High Ceilings
Office
Den
Bay Window
Furnished
Window Coverings
Plan A3
Call for Rent
1 bed, 1 bath, 735 Sq Ft, Not Available
Highlights
Washer/Dryer
Air Conditioning
Ceiling Fans
Kitchen Features & Appliances
Dishwasher
Disposal
Kitchen
Microwave
Refrigerator
Floor Plan Details
Balcony
Deck
Hardwood Floors
Carpet
High Ceilings
Office
Den
Bay Window
Furnished
Window Coverings
Plan V
Call for Rent
1 bed, 1 bath, 600 Sq Ft, Not Available
Highlights
Washer/Dryer
Air Conditioning
Ceiling Fans
Kitchen Features & Appliances
Dishwasher
Disposal
Kitchen
Microwave
Refrigerator
Floor Plan Details
Balcony
Deck
Hardwood Floors
Carpet
High Ceilings
Office
Den
Bay Window
Furnished
Window Coverings
Plan V1
Call for Rent
1 bed, 1 bath, 650 Sq Ft, Not Available
Highlights
Washer/Dryer
Air Conditioning
Ceiling Fans
Kitchen Features & Appliances
Dishwasher
Disposal
Kitchen
Microwave
Refrigerator
Floor Plan Details
Balcony
Deck
Hardwood Floors
Carpet
High Ceilings
Office
Den
Bay Window
Furnished
Window Coverings
Plan A1
Call for Rent
1 bed, 1 bath, 695 Sq Ft, Not Available
Highlights
Washer/Dryer
Air Conditioning
Ceiling Fans
Kitchen Features & Appliances
Dishwasher
Disposal
Kitchen
Microwave
Refrigerator
Floor Plan Details
Balcony
Deck
Hardwood Floors
Carpet
High Ceilings
Office
Den
Bay Window
Furnished
Window Coverings
Plan A2
Call for Rent
1 bed, 1 bath, 725 Sq Ft, Not Available
Highlights
Washer/Dryer
Air Conditioning
Ceiling Fans
Kitchen Features & Appliances
Dishwasher
Disposal
Kitchen
Microwave
Refrigerator
Floor Plan Details
Balcony
Deck
Hardwood Floors
Carpet
High Ceilings
Office
Den
Bay Window
Furnished
Window Coverings
Plan A4
Call for Rent
1 bed, 1 bath, 735 Sq Ft, Not Available
Highlights
Washer/Dryer
Air Conditioning
Ceiling Fans
Kitchen Features & Appliances
Dishwasher
Disposal
Kitchen
Microwave
Refrigerator
Floor Plan Details
Balcony
Deck
Hardwood Floors
Carpet
High Ceilings
Office
Den
Bay Window
Furnished
Window Coverings
Plan A5
Call for Rent
1 bed, 1 bath, 740 Sq Ft, Not Available
Highlights
Washer/Dryer
Air Conditioning
Ceiling Fans
Kitchen Features & Appliances
Dishwasher
Disposal
Kitchen
Microwave
Refrigerator
Floor Plan Details
Balcony
Deck
Hardwood Floors
Carpet
High Ceilings
Office
Den
Bay Window
Furnished
Window Coverings
Show Unavailable Floor Plans (8)Hide Unavailable Floor Plans
Plan B
Call for Rent
2 beds, 1 bath, 830 Sq Ft, Not Available
Highlights
Washer/Dryer
Air Conditioning
Ceiling Fans
Kitchen Features & Appliances
Dishwasher
Disposal
Kitchen
Microwave
Refrigerator
Floor Plan Details
Balcony
Deck
Hardwood Floors
Carpet
High Ceilings
Office
Den
Bay Window
Furnished
Window Coverings
Plan B1
Call for Rent
2 beds, 1 bath, 855 Sq Ft, Not Available
Highlights
Washer/Dryer
Air Conditioning
Ceiling Fans
Kitchen Features & Appliances
Dishwasher
Disposal
Kitchen
Microwave
Refrigerator
Floor Plan Details
Balcony
Deck
Hardwood Floors
Carpet
High Ceilings
Office
Den
Bay Window
Furnished
Window Coverings
Plan C
Call for Rent
2 beds, 2 baths, 980 Sq Ft, Not Available
Highlights
Washer/Dryer
Air Conditioning
Ceiling Fans
Kitchen Features & Appliances
Dishwasher
Disposal
Kitchen
Microwave
Refrigerator
Floor Plan Details
Balcony
Deck
Hardwood Floors
Carpet
High Ceilings
Office
Den
Bay Window
Furnished
Window Coverings
Plan C1
Call for Rent
2 beds, 2 baths, 1,020 Sq Ft, Not Available
Highlights
Washer/Dryer
Air Conditioning
Ceiling Fans
Kitchen Features & Appliances
Dishwasher
Disposal
Kitchen
Microwave
Refrigerator
Floor Plan Details
Balcony
Deck
Hardwood Floors
Carpet
High Ceilings
Office
Den
Bay Window
Furnished
Window Coverings
Plan C2
Call for Rent
2 beds, 2 baths, 1,140 Sq Ft, Not Available
Highlights
Washer/Dryer
Air Conditioning
Ceiling Fans
Kitchen Features & Appliances
Dishwasher
Disposal
Kitchen
Microwave
Refrigerator
Floor Plan Details
Balcony
Deck
Hardwood Floors
Carpet
High Ceilings
Office
Den
Bay Window
Furnished
Window Coverings
Plan C3
Call for Rent
2 beds, 2 baths, 1,170 Sq Ft, Not Available
Highlights
Washer/Dryer
Air Conditioning
Ceiling Fans
Kitchen Features & Appliances
Dishwasher
Disposal
Kitchen
Microwave
Refrigerator
Floor Plan Details
Balcony
Deck
Hardwood Floors
Carpet
High Ceilings
Office
Den
Bay Window
Furnished
Window Coverings
Show Unavailable Floor Plans (6)Hide Unavailable Floor Plans
* Price shown is base rent. Excludes user-selected optional fees and variable or usage-based fees and required charges due at or prior to move-in or at move-out. View Fees and Policies for details. Price, availability, fees, and any applicable rent special are subject to change without notice.
Note: Based on community-supplied data and independent market research. Subject to change without notice.
Lease Terms
Contact office for Lease Terms
Fees and Policies
The fees below are based on community-supplied data and may exclude additional fees and utilities.
One-Time Basics
Due at Application
Application Fee Per Applicant
Charged per applicant.
$50
Charged per applicant.
Due at Move-In
Administrative Fee
Charged per unit.
$150
Charged per unit.
Dogs
Dog Fee
Max of 1. Charged per pet.
$150
Max of 1. Charged per pet.
Dog Deposit
Max of 1. Charged per pet.
$250
Max of 1. Charged per pet.
Dog Rent
Charged per pet.
$20 / mo
Charged per pet.
75 lbs. Weight Limit
Comments:
Dogs Welcomed!
Restrictions:
55-75 lb weight limit
Cats
Cat Fee
Max of 2. Charged per pet.
$150
Max of 2. Charged per pet.
Cat Deposit
Max of 2. Charged per pet.
$250
Max of 2. Charged per pet.
Cat Rent
Charged per pet.
$20 / mo
Charged per pet.
Comments:
Cats Welcomed!
Restrictions:
1 dog or 2 cats
Other
Property Fee Disclaimer:
Based on community-supplied data and independent market research. Subject to change without notice. May exclude fees for mandatory or optional services and usage-based utilities.
About Ann Arbor City Club Apartments
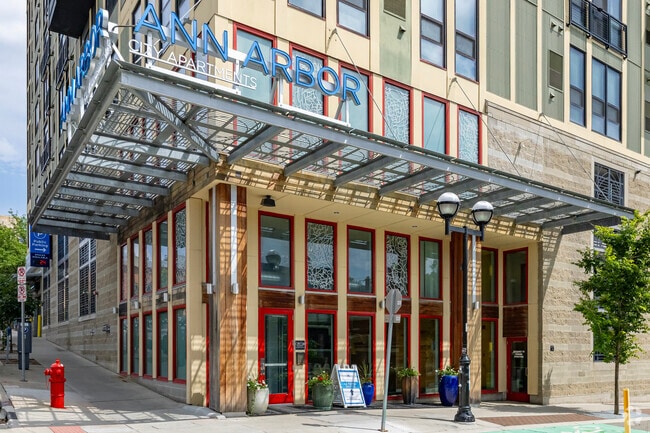
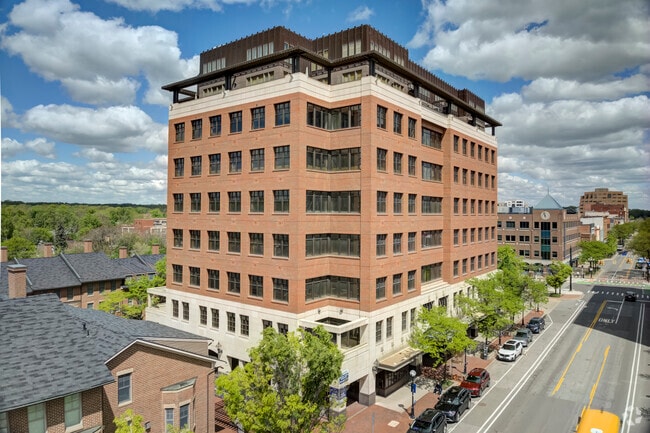
Discover your new apartment at Ann Arbor City Club in Ann Arbor, MI. The 201 S 1st St location in the Downtown Ann Arbor neighborhood of Ann Arbor has much to offer its residents. The leasing staff is ready to show you our community. Stop looking and get moving. Contact or stop by the Ann Arbor City Club leasing office to discuss your new apartment.
Ann Arbor City Club Apartments is located in
Ann Arbor, Michigan
in the 48104 zip code.
This apartment community was built in 2013 and has 9 stories with 155 units.