Public Elementary School
401 Students
(781) 942-9161
Grades K-5
Limited Time Offer! Apply within 48 hours of your first tour to receive an additional $1,000 off on all apartment homes. Restrictions apply. Offer valid for new move-ins only. Subject to change.
This community may have additional mandatory fees or optional services. Use the Rent Estimate calculator to add these fees to the base rent.
This community may have additional mandatory fees or optional services. Use the Rent Estimate calculator to add these fees to the base rent.
This community may have additional mandatory fees or optional services. Use the Rent Estimate calculator to add these fees to the base rent.
This community may have additional mandatory fees or optional services. Use the Rent Estimate calculator to add these fees to the base rent.
This community may have additional mandatory fees or optional services. Use the Rent Estimate calculator to add these fees to the base rent.
This community may have additional mandatory fees or optional services. Use the Rent Estimate calculator to add these fees to the base rent.
This community may have additional mandatory fees or optional services. Use the Rent Estimate calculator to add these fees to the base rent.
* Price shown is total price based on community-supplied monthly required fees. Excludes user-selected optional fees and variable or usage-based fees and required charges due at or prior to move-in or at move-out. View Fees and Policies for details. Price, availability, fees, and any applicable rent special are subject to change without notice.
Note: Based on community-supplied data and independent market research. Subject to change without notice.
12 mo
The fees below are based on community-supplied data and may exclude additional fees and utilities. Use the calculator to add these fees to the base rent.
Property Fee Disclaimer: Based on community-supplied data and independent market research. Subject to change without notice. May exclude fees for mandatory or optional services and usage-based utilities.

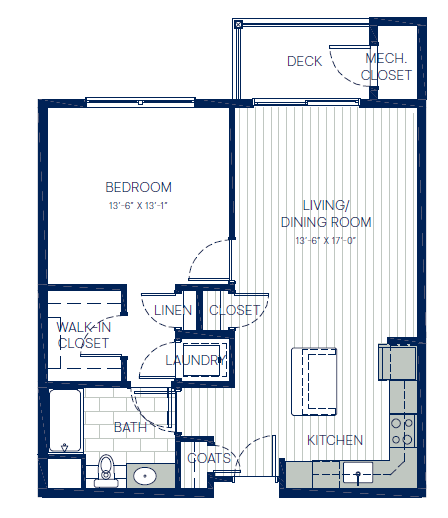


Are you looking for luxury apartment homes in Wakefield, MA? Explore our gallery to catch a glimpse of what's to come at Aster at The Summit and see why our impeccable studio, one-, two-, and three-bedroom homes might be just right for you. Our community features lush landscaping and a unique design that will make you feel at home. Modern apartment interiors boast both form and function with spacious layouts, convenient features, and modern styles that will fit perfectly with your lifestyle. Our community also offers a great location in the heart of downtown Wakefield so you don't have to sacrifice anything. If you want your home to keep up with your active lifestyle, then look no further.

Aster at the Summit is located in Wakefield, Massachusetts in the 01880 zip code. This apartment community was built in 2024 and has 2 stories with 173 units.
Friday
10AM
6PM
Saturday
10AM
5PM
Sunday
Closed
Monday
10AM
6PM
Tuesday
10AM
6PM
Wednesday
10AM
6PM
Private Elementary & Middle School
Private High School
Data provided by GreatSchools.org 2025 © 2025. All rights reserved.
Submitting Request
Many properties are now offering LIVE tours via FaceTime and other streaming apps. Contact Now:
