Public Elementary School
462 Students
(781) 246-6469
Grades PK-5







* Price shown is total price based on community-supplied monthly required fees. Excludes user-selected optional fees and variable or usage-based fees and required charges due at or prior to move-in or at move-out. View Fees and Policies for details. Price, availability, fees, and any applicable rent special are subject to change without notice.
Note: Prices and availability subject to change without notice.
12 Months
The fees below are based on community-supplied data and may exclude additional fees and utilities.
Property Fee Disclaimer: Based on community-supplied data and independent market research. Subject to change without notice. May exclude fees for mandatory or optional services and usage-based utilities.
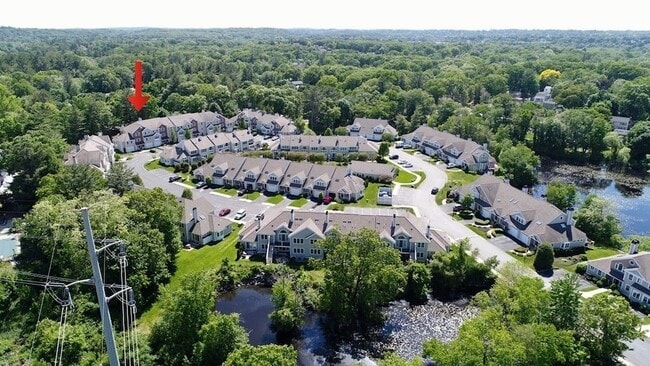
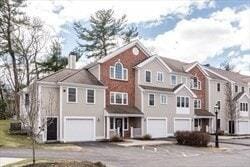
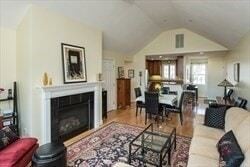

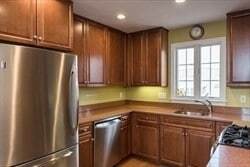
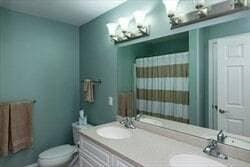
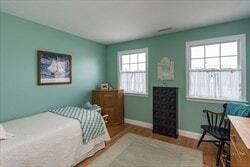
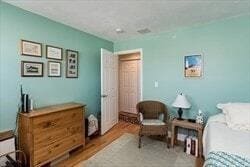
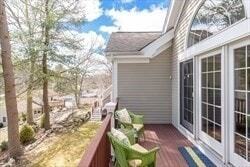
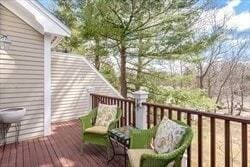
Bright 2-bed, 2-bath upper-level home in Wakefield's sought-after Heron Pond community perfect if you want a peaceful, maintained setting with an easy commuter lifestyle Vaulted ceilings + hardwood floors throughout create an open, airy feel, and the living room's fireplace sets the tone for cozy nights in The kitchen is clean and functional with granite counters + stainless appliances, and the living space opens to a private deck for coffee mornings and fresh-air breaks In-unit laundry keeps day-to-day life simple Parking is a major perk here: 2 under-garage spaces plus driveway space, with extra storage Low-maintenance living HOA handles snow removal and landscaping so weekends stay free Heron Pond is gated and set on beautifully landscaped grounds with ponds, creating a tucked-in feel while still being minutes to I-95/128 and Route 1 You're also close to MarketStreet Lynnfield for shopping/dining, and a short drive to downtown Wakefield + Lake Quannapowitt for walks, runs, and the town's best caf s and restaurants Commuter-friendly option with the Wakefield Commuter Rail into Boston (North Station) when you want to skip traffic
410 Salem St is located in Wakefield, Massachusetts in the 01880 zip code.
Protect yourself from fraud. Do not send money to anyone you don't know.
Private Elementary & Middle School
Private Elementary & Middle School
Private High School
Data provided by GreatSchools.org 2025 © 2025. All rights reserved.

Scott Martin
Martin Property Management
(339) 217-8913Scott Martin: Your Trusted Real Estate Partner With over 20 years of experience in the real estate industry, Scott Martin has become a go-to expert for homeowners and investors alike in the Middlesex area of Massachusetts. A NARPM Member with Expertise That Spans the Industry Scott's journey in real estate has taken him from helping families find their dream homes to advising savvy investors on property acquisitions. His comprehensive knowledge covers: - Residential sales and purchases - Investment fund strategies - Property management solutions Martin Property Management: Protecting Your Investment. As the founder and CEO of Martin Property Management, LLC. Scott lives by the motto: "Your home safely managed, protecting your investment." This approach reflects his commitment to not just closing deals, but ensuring long-term value for his clients. Whether you're a first-time homebuyer, a seasoned investor, or looking for reliable property management, Scott brings a wealth of experience and a personal touch to every interaction. Ready to make your next real estate move? Let Scott Martin guide you through the process with expertise and care.
View Scott Martin's Agent ProfileScott Martin: Your Trusted Real Estate Partner With over 20 years of experience in the real estate industry, Scott Martin has become a go-to expert for homeowners and investors alike in the Middlesex area of Massachusetts. A NARPM Member with Expertise That Spans the Industry Scott's journey in real estate has taken him from helping families find their dream homes to advising savvy investors on property acquisitions. His comprehensive knowledge covers: - Residential sales and purchases - Investment fund strategies - Property management solutions Martin Property Management: Protecting Your Investment. As the founder and CEO of Martin Property Management, LLC. Scott lives by the motto: "Your home safely managed, protecting your investment." This approach reflects his commitment to not just closing deals, but ensuring long-term value for his clients. Whether you're a first-time homebuyer, a seasoned investor, or looking for reliable property management, Scott brings a wealth of experience and a personal touch to every interaction. Ready to make your next real estate move? Let Scott Martin guide you through the process with expertise and care.
View Scott Martin's Agent ProfileSubmitting Request
Many properties are now offering LIVE tours via FaceTime and other streaming apps. Contact Now: