Public Elementary School
470 Students
(781) 585-3821
Grades PK-5






* Price shown is total price based on community-supplied monthly required fees. Excludes user-selected optional fees and variable or usage-based fees and required charges due at or prior to move-in or at move-out. View Fees and Policies for details. Price, availability, fees, and any applicable rent special are subject to change without notice.
Note: Prices and availability subject to change without notice.
Contact office for Lease Terms
The fees below are based on community-supplied data and may exclude additional fees and utilities.
Property Fee Disclaimer: Based on community-supplied data and independent market research. Subject to change without notice. May exclude fees for mandatory or optional services and usage-based utilities.
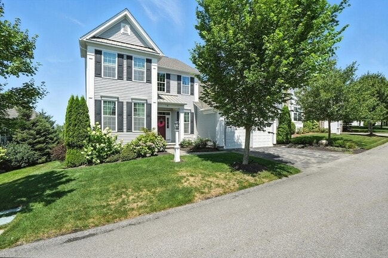
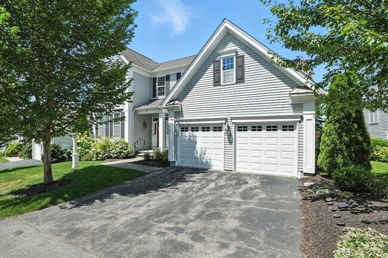
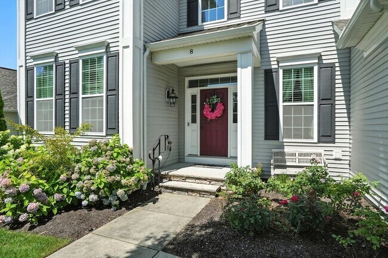
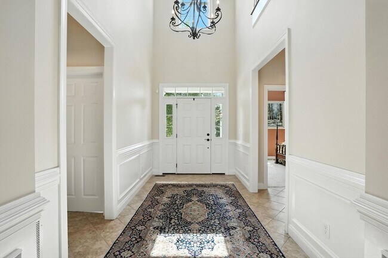
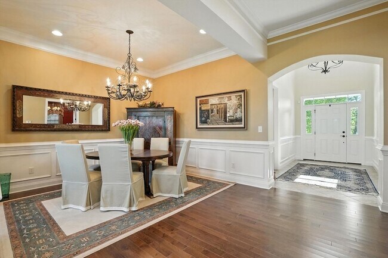
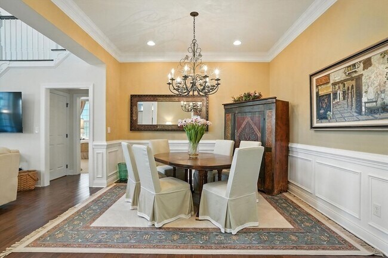
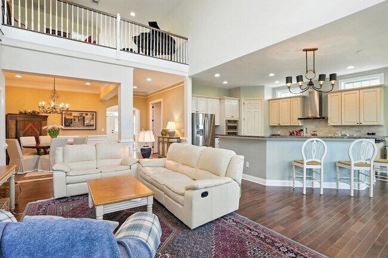
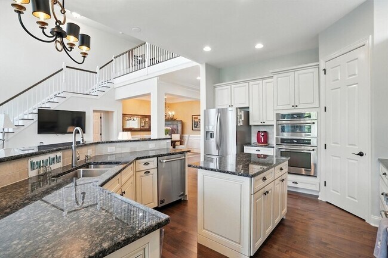
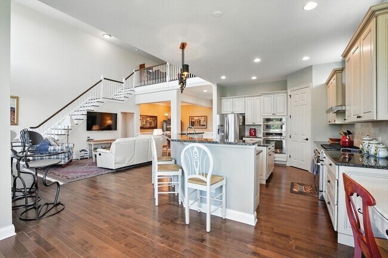
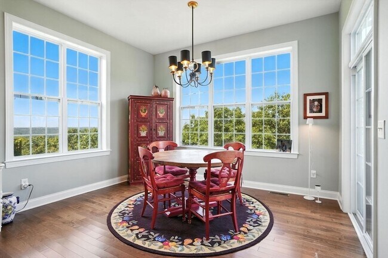
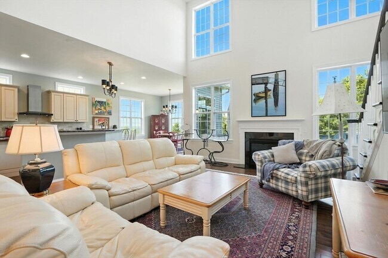
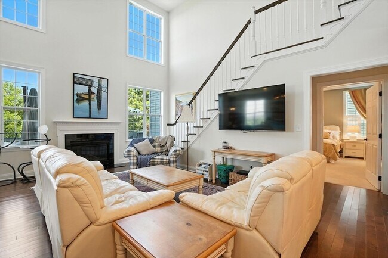
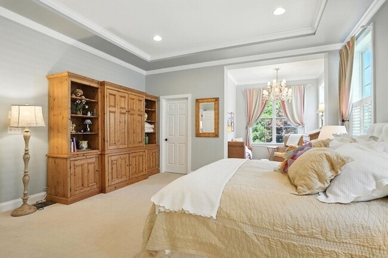
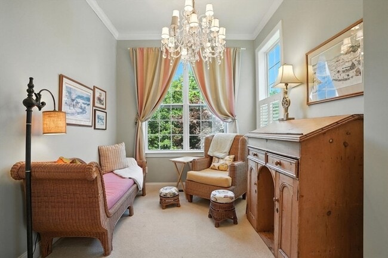
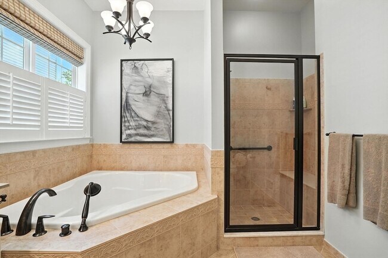
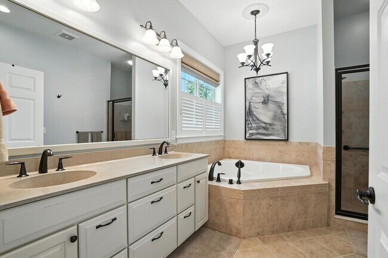
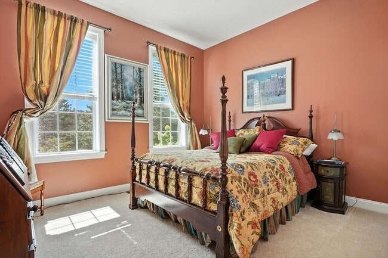
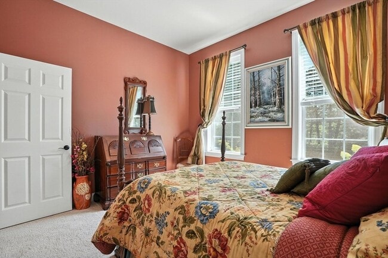
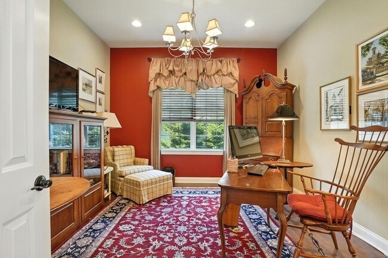
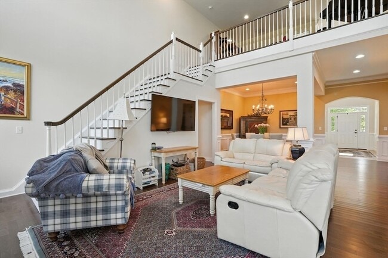
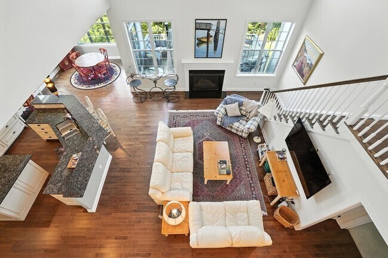
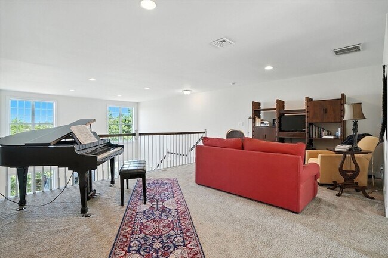
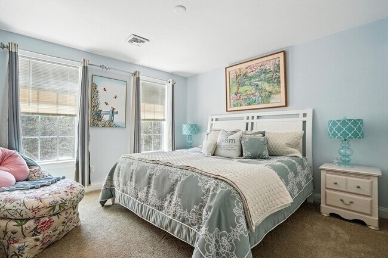
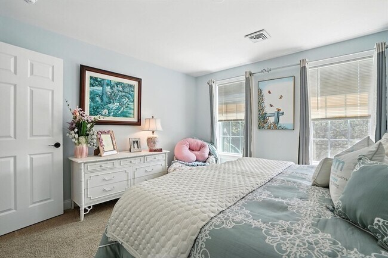
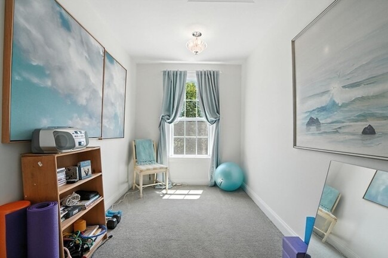
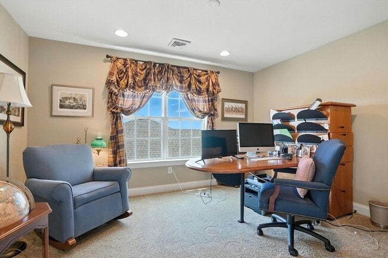
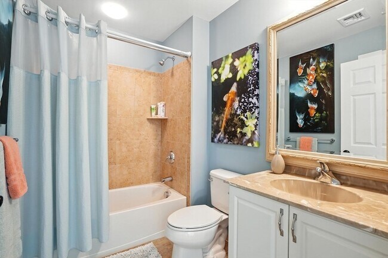
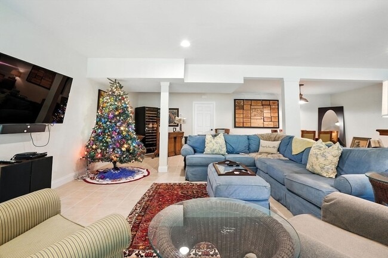
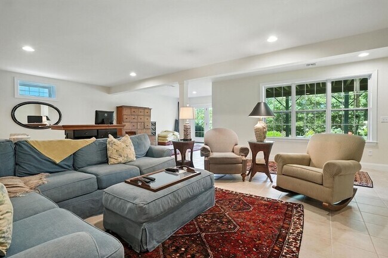
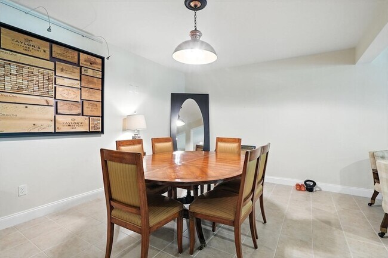
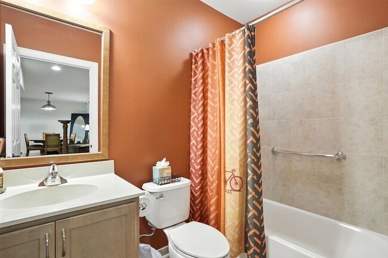
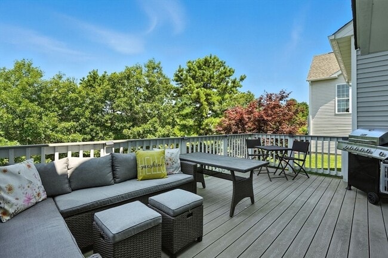
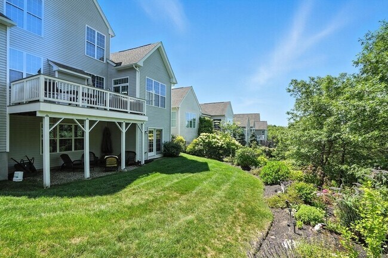
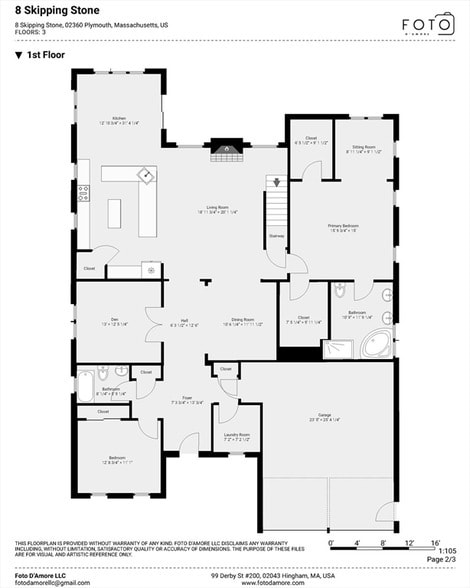
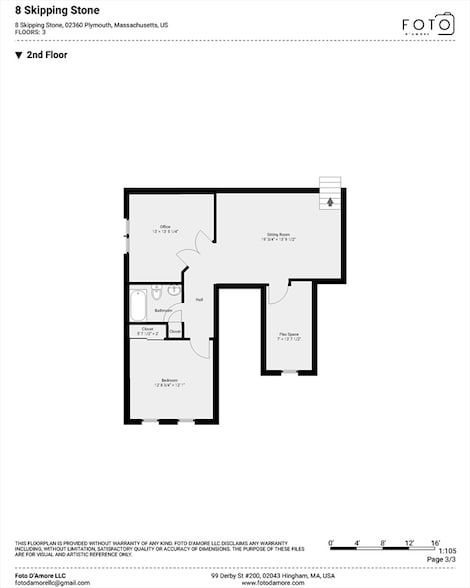
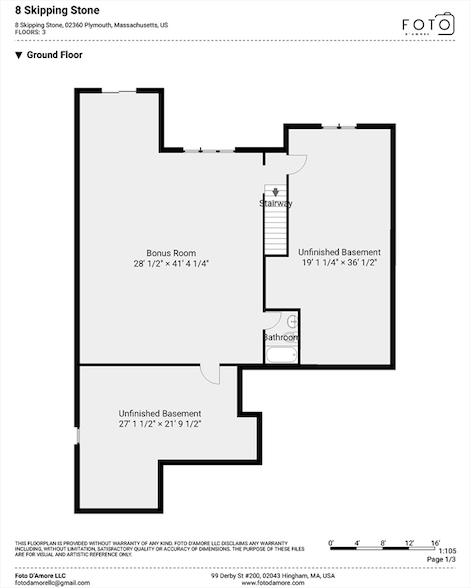
Nestled in The Ridge at The Pinehills, this exceptional home offers the perfect blend of comfort, style and convenience. Soaring ceilings, abundant natural light and an open floor plan create an inviting atmosphere throughout three finished levels of living. The gourmet kitchen features JennAir and KitchenAid appliances, granite countertops, stainless steel finishes and a sunny breakfast nook with access to a private deck, ideal for morning coffee or outdoor dining. The spacious living area is anchored by a gas fireplace, while the primary suite offers a private retreat with sitting area, two walk-in closets and a full bath. With 3-5 bedrooms and 4 full baths, the flexible floor plan easily accommodates guests, multiple home offices, hobbies and extended family. Additional highlights include central air, ample storage and access to The Pinehills' exceptional amenities, including walking trails, pools, fitness facilities, restaurants, golf, shopping and a spa. Pets and lease terms neg.
8 Skipping Stone is located in Plymouth, Massachusetts in the 02360 zip code.
Protect yourself from fraud. Do not send money to anyone you don't know.
Private Elementary, Middle & High School
Private Elementary School
Data provided by GreatSchools.org 2025 © 2025. All rights reserved.
Jessica Tyler
Compass
(508) 463-4606I believe exceptional client service is the foundation of every successful real estate experience. My business is built on the responsibility I feel to the people I represent and the commitment I make to guide them through one of life’s most important decisions with care, clarity and confidence. A consistent top producer with Compass, I bring deep local knowledge, careful preparation and a thoughtful, strategic approach to every transaction. Whether helping a seller position their home for the market or guiding a buyer toward the right opportunity, I focus on the details that make the process smooth, successful and even enjoyable. My background in event planning taught me how to remain calm, organized and results-focused in high-pressure moments - a skill that translates naturally to real estate, where thoughtful planning and steady guidance make all the difference. Clients know they can rely on me to anticipate challenges, navigate complexities and shoulder the stress so they can focus on the excitement of what comes next. I live in Duxbury with my husband, Joe Messina and our two dogs, Addie and Bubs. I am a full-time real estate agent and an empty nester so I have the flexibility to give my clients the time, attention and care they deserve.
View Jessica Tyler's Agent Profile
I believe exceptional client service is the foundation of every successful real estate experience. My business is built on the responsibility I feel to the people I represent and the commitment I make to guide them through one of life’s most important decisions with care, clarity and confidence. A consistent top producer with Compass, I bring deep local knowledge, careful preparation and a thoughtful, strategic approach to every transaction. Whether helping a seller position their home for the market or guiding a buyer toward the right opportunity, I focus on the details that make the process smooth, successful and even enjoyable. My background in event planning taught me how to remain calm, organized and results-focused in high-pressure moments - a skill that translates naturally to real estate, where thoughtful planning and steady guidance make all the difference. Clients know they can rely on me to anticipate challenges, navigate complexities and shoulder the stress so they can focus on the excitement of what comes next. I live in Duxbury with my husband, Joe Messina and our two dogs, Addie and Bubs. I am a full-time real estate agent and an empty nester so I have the flexibility to give my clients the time, attention and care they deserve.
View Jessica Tyler's Agent ProfileSubmitting Request
Many properties are now offering LIVE tours via FaceTime and other streaming apps. Contact Now: